
 Twitter
 Facebook
 Email
Email
|
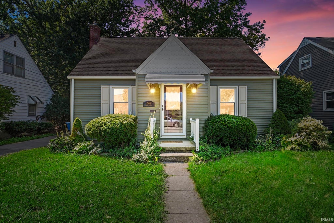
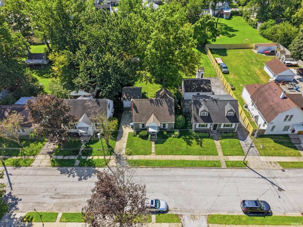
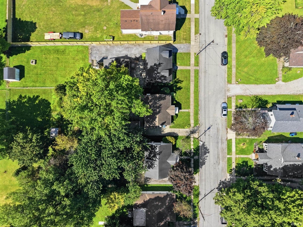
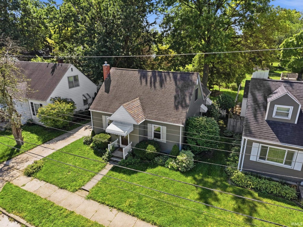
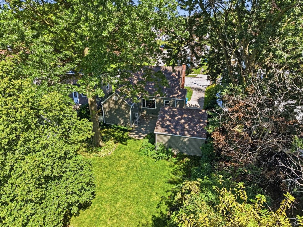
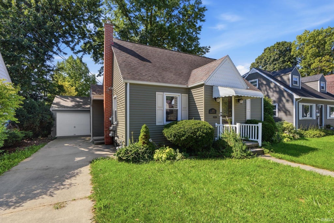
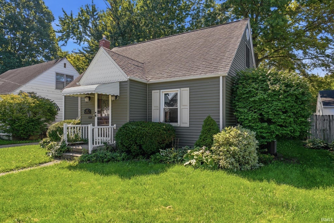
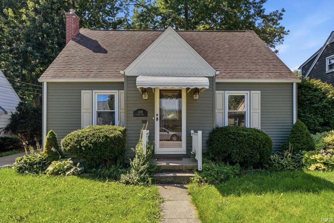
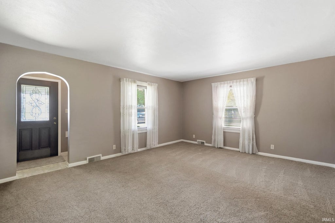
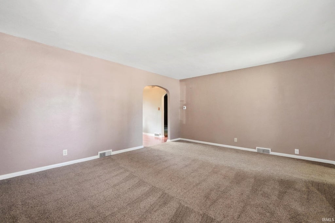
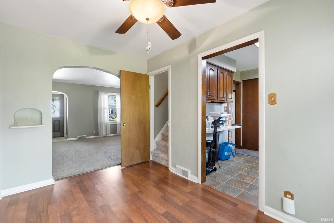
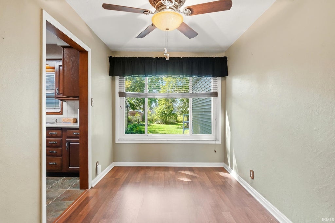
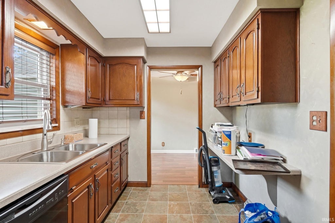
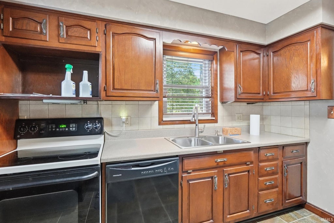
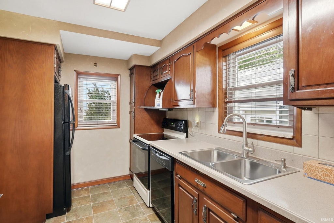
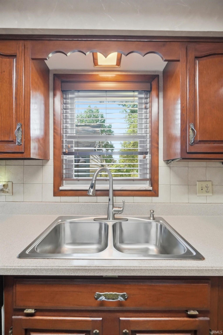
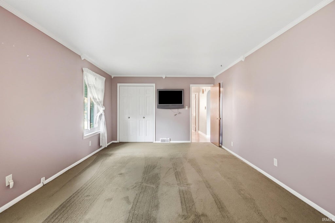
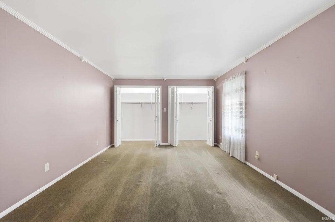
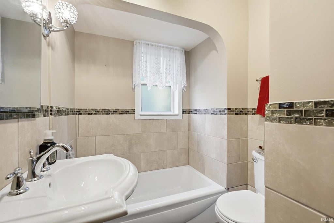
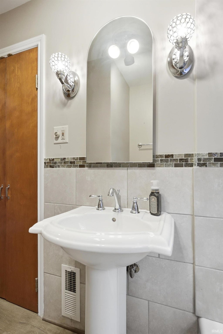
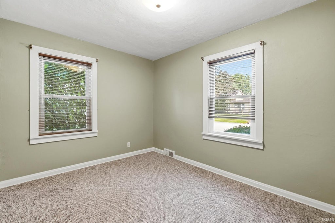
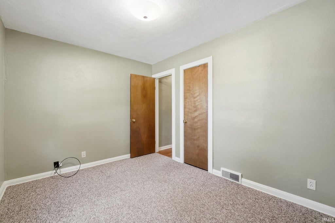
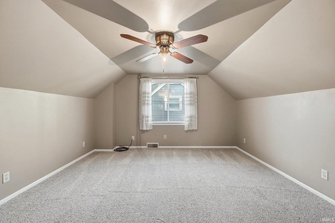
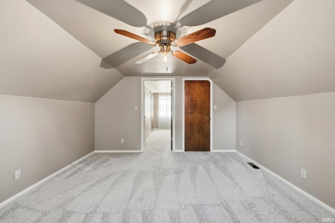
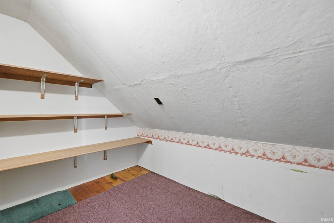
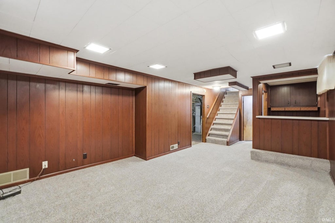
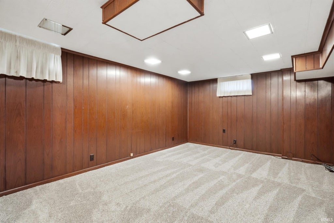
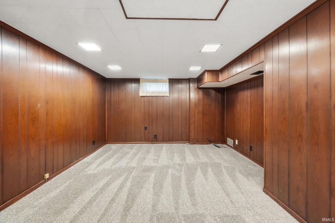
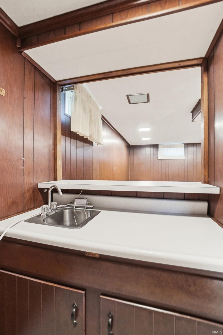
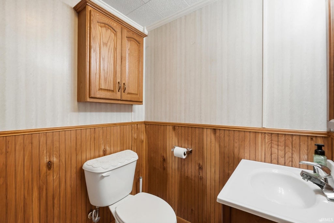
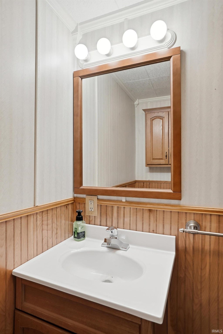
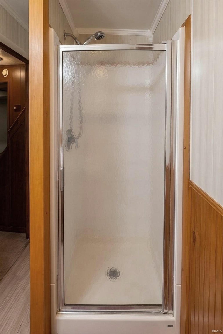
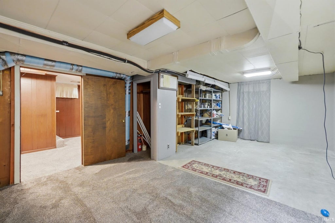
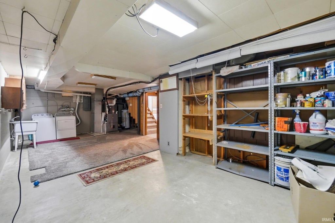
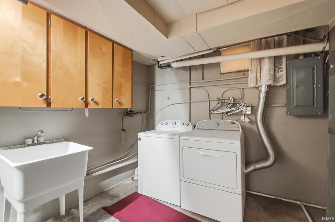
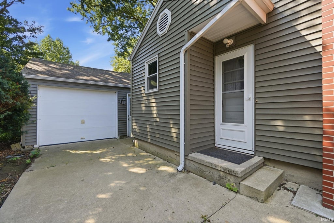
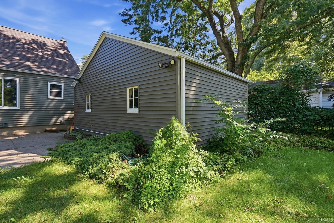
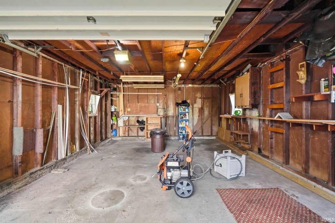
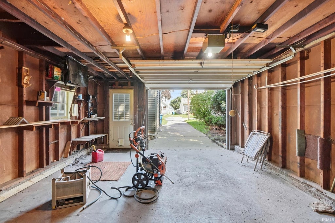
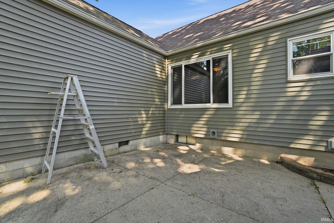
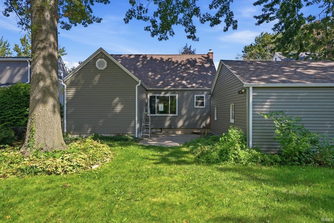
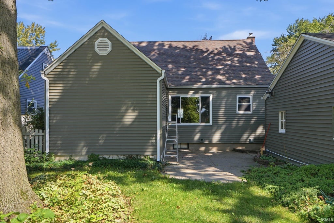
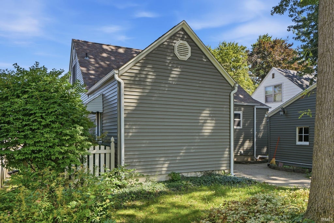
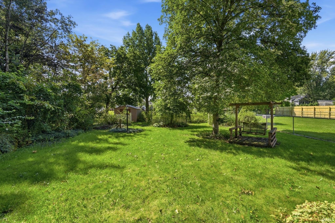
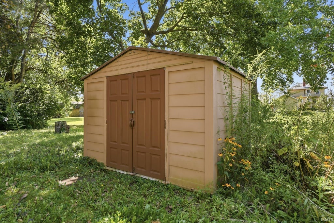
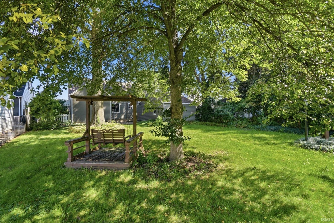
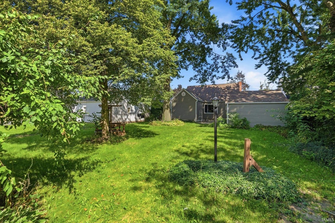
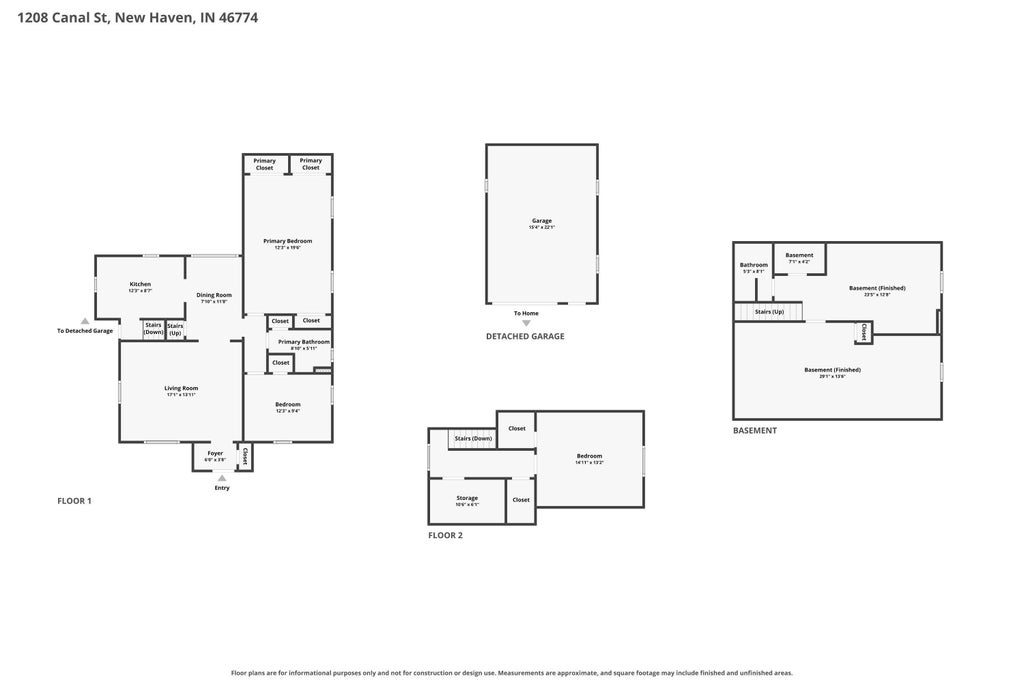
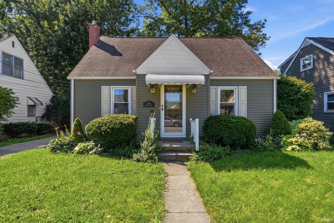

*OPEN HOUSE 2-4PM SATURDAY AUG 29* Please submit offers by 8pm on Saturday, then seller plans to make a decision by the end of the day. Welcome home to this charming 3 bedroom, 2 full bathroom, cape cod style home offering nearly 2,000sqft of living space with 0.18 acres in New Haven. This estate sale property offers character and some updates at an affordable price. The main level features natural solid wood cabinets, tile backsplash, marble window sills, a mix of carpet/plank/linoleum flooring, and a 4' tile surround in the main bathroom. The kitchen includes the refrigerator, dishwasher, and electric range plus Corian countertops. The gas dryer and washer are negotiable. The basement adds even more versatility with a wet bar, full bathroom walk in shower, and utility sink near the laundry area. Some notable features include a large primary bedroom, smooth ceiling texture, closet ceiling lighting, and no HOA fees. Updates include vinyl siding, windows, architectural shingles, chimney brickwork, and gutter guards. The home is equipped with 200 amp electrical service, a 2021 Rheem high efficiency furnace and AC, and a 2014 gas water heater. Enjoy convenient access to I-469 and nearby recreation including Kreager Park, Whispering Creek Golf Course and Maumee Trailhead, along with Planet Fitness and Anytime Fitness. Shopping is close by at Kroger, Meijer, Walmart Supercenter and CVS. Local favorites include Rack & Helen's Bar and Grill, Hall's Drive In, TOP's Tavern and Kekionga Craft Company, with Culver's, Starbucks, Dunkin', McDonald's and Domino's Pizza also nearby. With schools, banks, gas stations, ATMs, hospitals and medical offices all within easy reach, this New Haven home offers comfort, convenience and an opportunity to create something special.
| DAYS ON MARKET | 1 | LAST UPDATED | 8/27/2026 |
|---|---|---|---|
| TRACT | Burgess | YEAR BUILT | 1945 |
| GARAGE SPACES | 1.5 | COUNTY | Allen |
| STATUS | Active | PROPERTY TYPE(S) | Single Family |
| School District | East Allen County |
|---|---|
| Elementary School | New Haven |
| Jr. High School | New Haven |
| High School | New Haven |
| ADDITIONAL DETAILS | |
| AIR | Ceiling Fan(s), Central Air |
|---|---|
| AIR CONDITIONING | Yes |
| APPLIANCES | Dishwasher, Disposal, Gas Range, Refrigerator |
| BASEMENT | Crawl Space, Partially Finished, Yes |
| CONSTRUCTION | Vinyl Siding |
| GARAGE | Yes |
| HEAT | Forced Air, Natural Gas |
| INTERIOR | Ceiling Fan(s), Entrance Foyer, Laminate Counters, Natural Woodwork, Vaulted Ceiling(s), Walk-In Closet(s), Wet Bar |
| LOT | 7841 sq ft |
| LOT DESCRIPTION | Landscaped, Level |
| LOT DIMENSIONS | 150x53 |
| PARKING | Concrete, Off Street, Detached |
| SEWER | Public Sewer |
| STYLE | Cape Cod |
| SUBDIVISION | Burgess |
| TAXES | 2816 |
| WATER | Public |
MORTGAGE CALCULATOR
TOTAL MONTHLY PAYMENT
0
P
I
*Estimate only
Listed with Warren Barnes, North Eastern Group Realty, Cell: 260-438-5639
The data relating to real estate for sale on this web site comes in part from the Internet Data exchange (“IDX”) program of the Indiana Regional MLS®. IDX information is provided exclusively for consumers’ personal, non-commercial use, that it may not be used for any purpose other than to identify prospective properties consumers may be interested in purchasing. Data is deemed reliable but is not guaranteed accurate by the MLS.
Copyright© 2026 IRMLS. All rights reserved.
Last Updated On: 8/28/26 5:55 AM PDT
Walk Score provided by walkscore.com
Copyright© 2026 IRMLS. All rights reserved.
Last Updated On: 8/28/26 5:55 AM PDT
Walk Score provided by walkscore.com
This IDX solution is (c) Diverse Solutions 2026.
| SATELLITE VIEW |
| / | |
We respect your online privacy and will never spam you. By submitting this form with your telephone number
you are consenting for Rachel
Henry to contact you even if your name is on a Federal or State
"Do not call List".