
 Twitter
 Facebook
 Email
Email
|
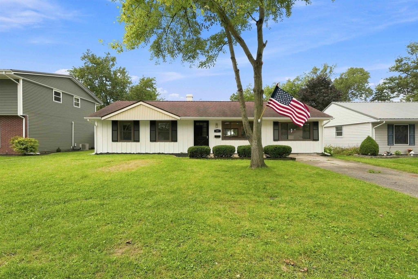
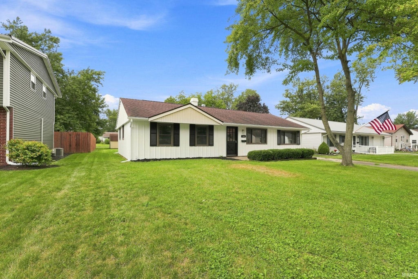
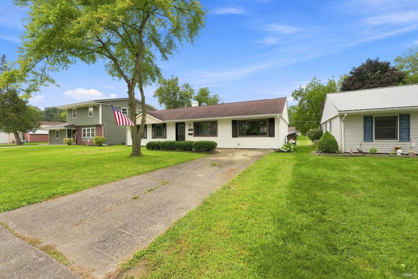
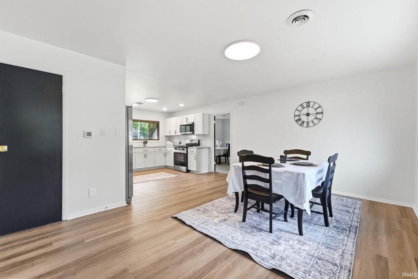
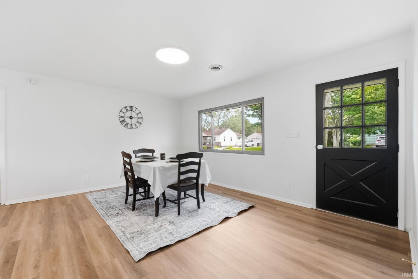
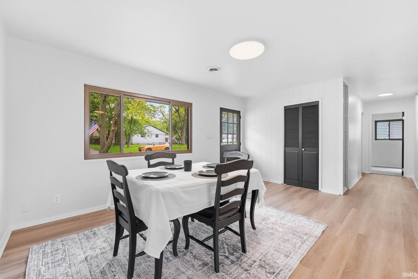
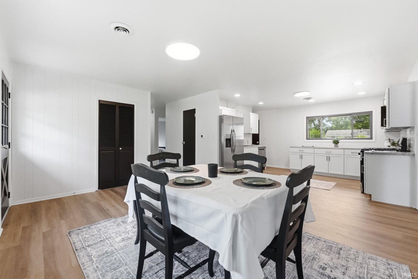
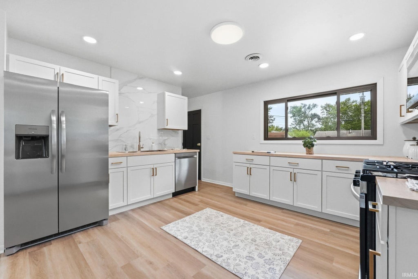
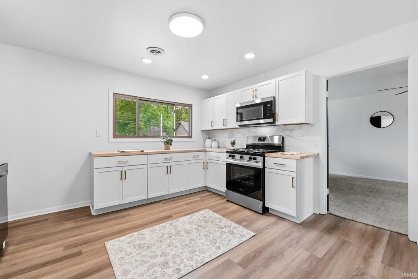
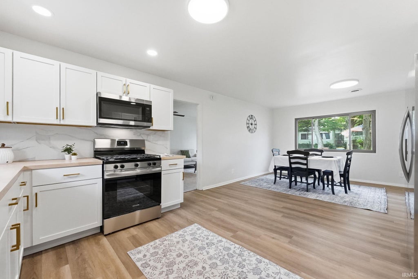
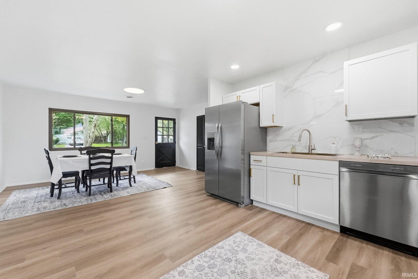
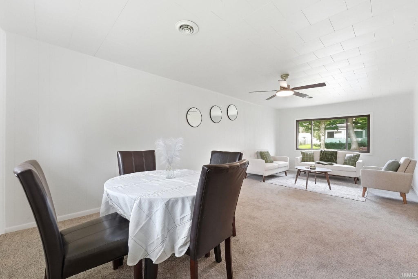
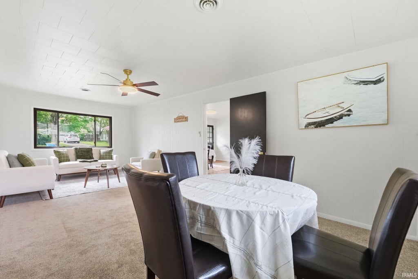
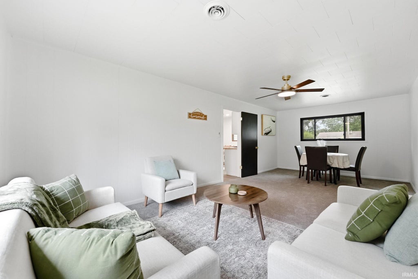
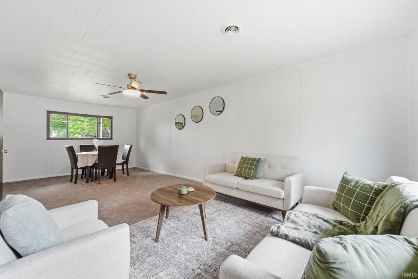
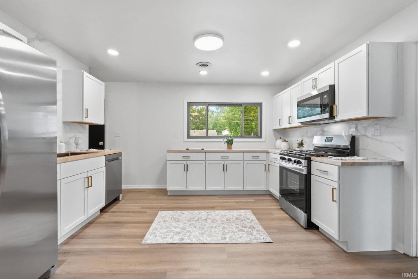

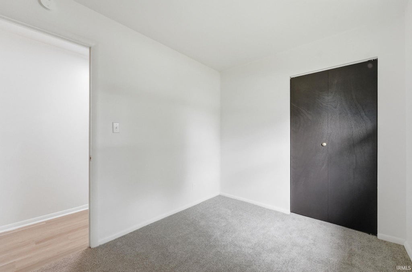
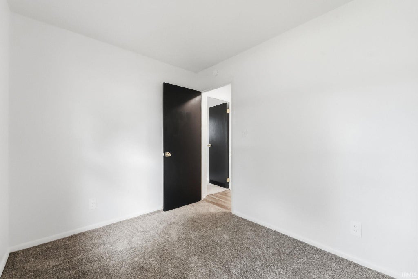
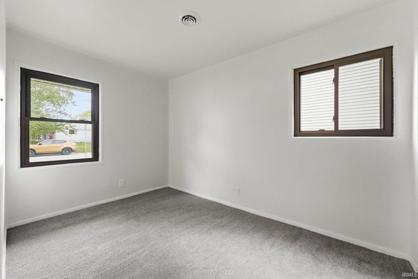
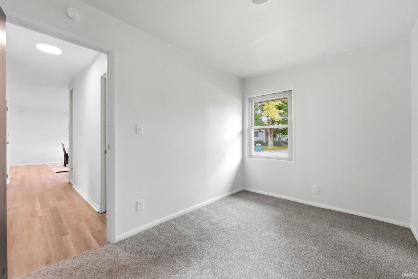
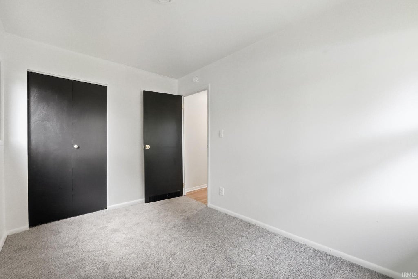
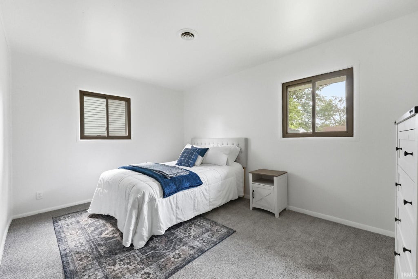
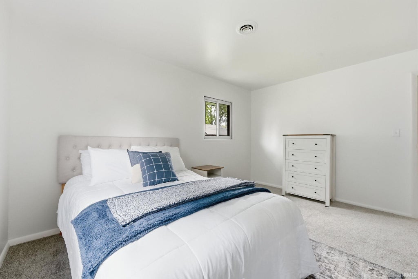
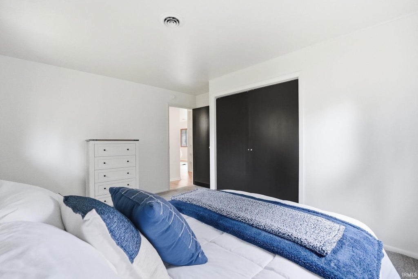

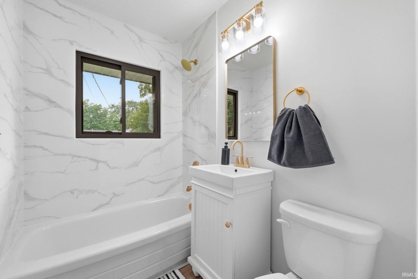
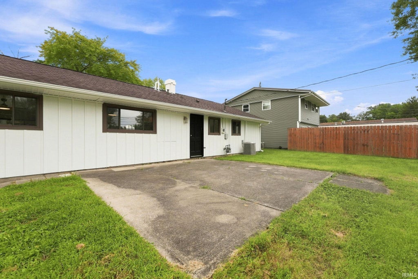
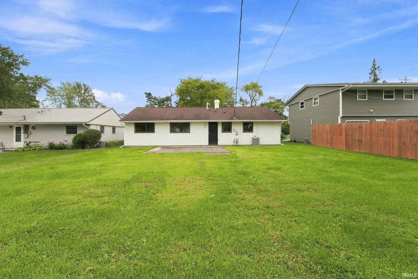
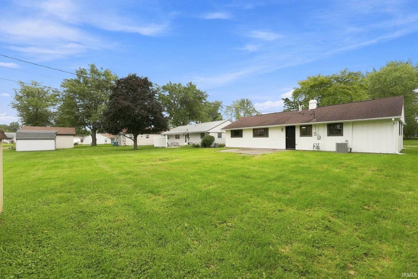
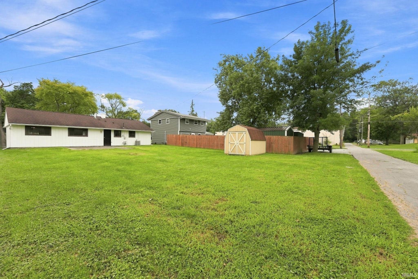
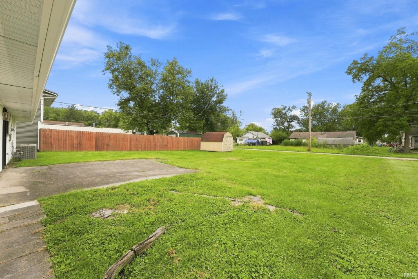
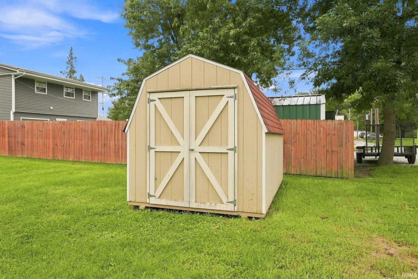
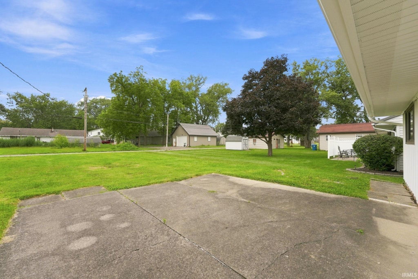

**Please join us for an Open House Sunday, August 30 from 3-5 pm!** An Incredible Opportunity for Buyers or Investors! Welcome to this newly updated ground-floor home featuring a comprehensive top-to-bottom renovation! From the brand-new central A/C to the fully updated kitchen, fresh paint, and modern flooring, every detail has been thoughtfully updated so you can simply move right in and enjoy. Flexible Living Space: Offers 3 bedrooms and 1 ground-floor full bath. The 24x12 bonus room could easily function as a bedroom, family room, or home office to fit your lifestyle! Brand-New Modern Kitchen: Outfitted with warm butcher block countertops, stylish new cabinetry, and sleek stainless steel appliances (Electric Oven/Range, Microwave, Refrigerator, and Dishwasher). Comprehensive Upgrades: Features brand-new windows, fresh interior paint, new flooring throughout, an updated electric panel/wiring, and a brand-new tankless gas water heater for endless hot water. Cozy Touches: Includes a non-operational fireplace feature (formerly gas) in the living area, adding timeless character. Comfort & Systems: Brand-new Central A/C, reliable Gas Forced Air Furnace (approx. 10 years old), new concrete slab foundation updates, and low-maintenance aluminum siding. Outdoor Space: Step out to a private concrete patio overlooking a backyard off the quiet back alley"”perfect for relaxing or entertaining! Storage: Includes a handy outdoor shed for all your tools and lawn equipment.
| DAYS ON MARKET | 1 | LAST UPDATED | 8/27/2026 |
|---|---|---|---|
| TRACT | None | YEAR BUILT | 1962 |
| COUNTY | Wells | STATUS | Active |
| PROPERTY TYPE(S) | Single Family |
| School District | MSD of Bluffton Harrison |
|---|---|
| Elementary School | Bluffton Harrison |
| Jr. High School | Bluffton Harrison |
| High School | Bluffton |
| ADDITIONAL DETAILS | |
| AIR | Central Air |
|---|---|
| AIR CONDITIONING | Yes |
| APPLIANCES | Dishwasher, Electric Range, Gas Water Heater, Microwave, Refrigerator, Tankless Water Heater, Water Heater |
| CONSTRUCTION | Aluminum Siding |
| FIREPLACE | Yes |
| HEAT | Forced Air, Natural Gas |
| LOT | 8276 sq ft |
| LOT DESCRIPTION | Level |
| LOT DIMENSIONS | 60X139 |
| SEWER | Public Sewer |
| STYLE | 1 Level |
| SUBDIVISION | None |
| TAXES | 586.44 |
| WATER | Public |
MORTGAGE CALCULATOR
TOTAL MONTHLY PAYMENT
0
P
I
*Estimate only
Listed with Jordan Wildman, eXp Realty, LLC, Home: 260-498-0384
The data relating to real estate for sale on this web site comes in part from the Internet Data exchange (“IDX”) program of the Indiana Regional MLS®. IDX information is provided exclusively for consumers’ personal, non-commercial use, that it may not be used for any purpose other than to identify prospective properties consumers may be interested in purchasing. Data is deemed reliable but is not guaranteed accurate by the MLS.
Copyright© 2026 IRMLS. All rights reserved.
Last Updated On: 8/28/26 5:53 AM PDT
Walk Score provided by walkscore.com
Copyright© 2026 IRMLS. All rights reserved.
Last Updated On: 8/28/26 5:53 AM PDT
Walk Score provided by walkscore.com
This IDX solution is (c) Diverse Solutions 2026.
| SATELLITE VIEW |
| / | |
We respect your online privacy and will never spam you. By submitting this form with your telephone number
you are consenting for Rachel
Henry to contact you even if your name is on a Federal or State
"Do not call List".