
 Twitter
 Facebook
 Email
Email
|
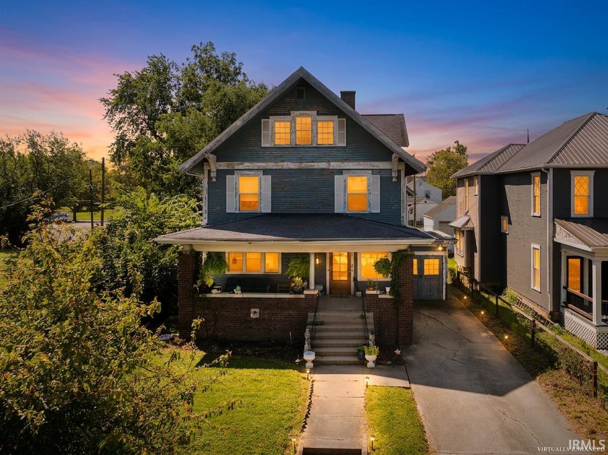

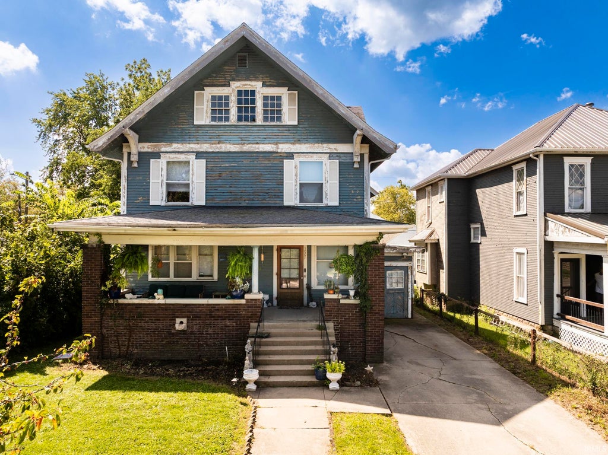


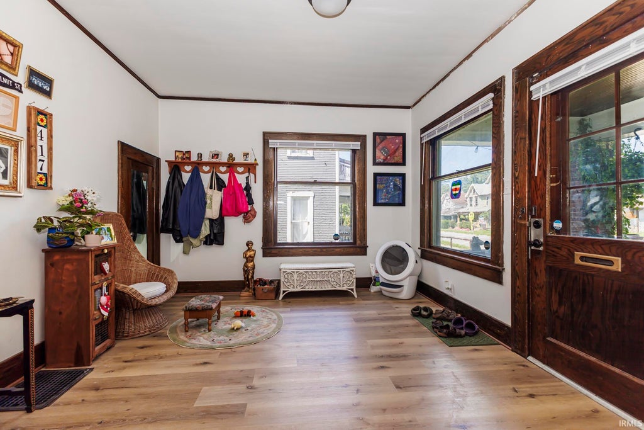

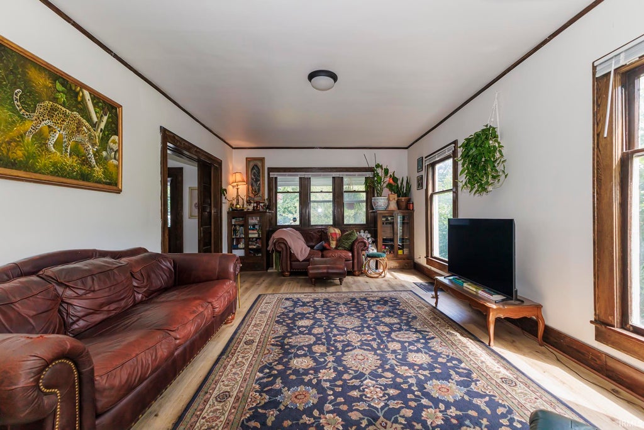
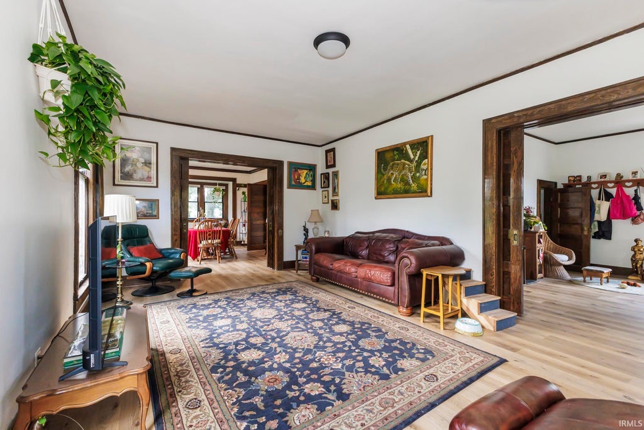
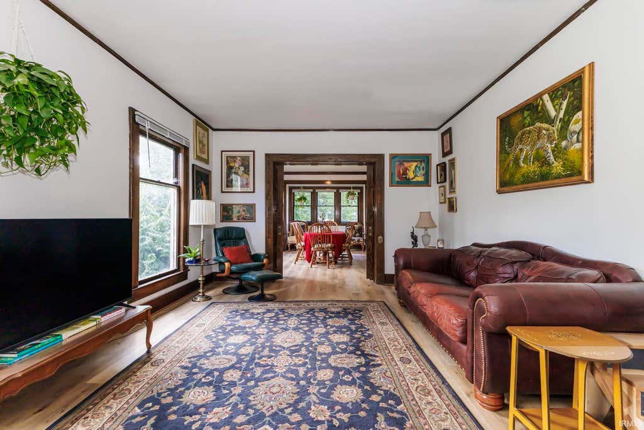
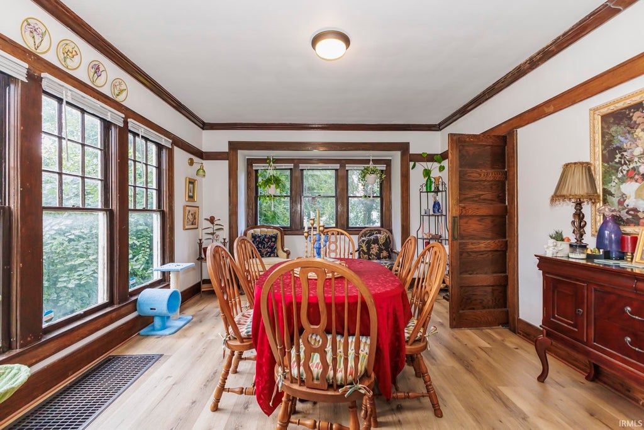

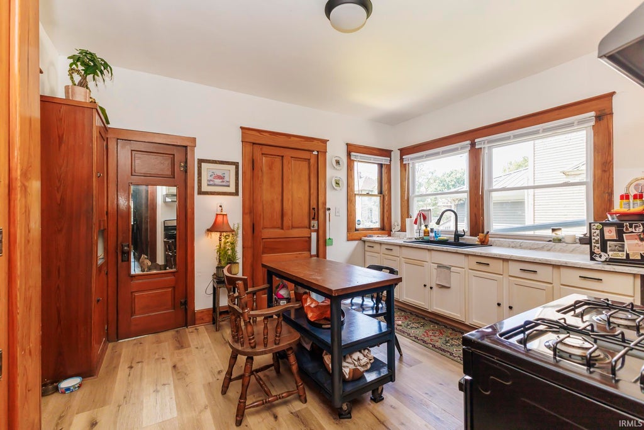
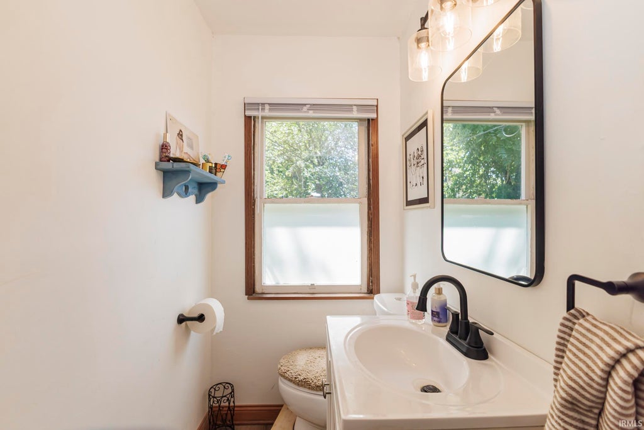
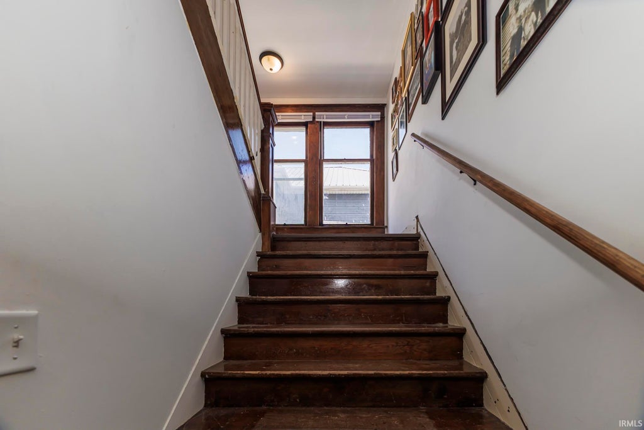


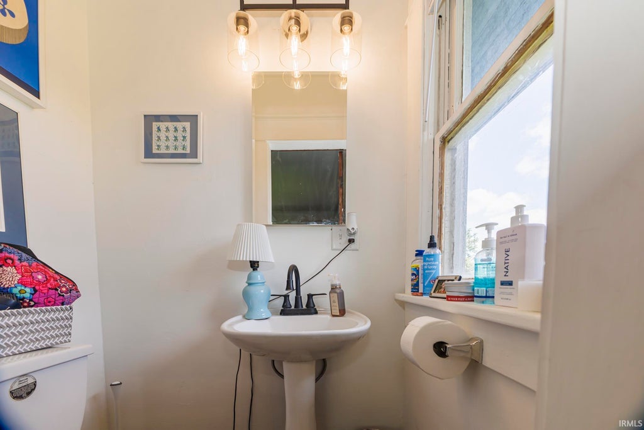
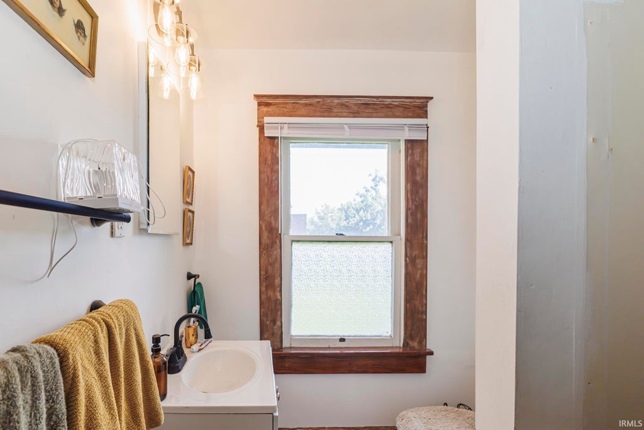

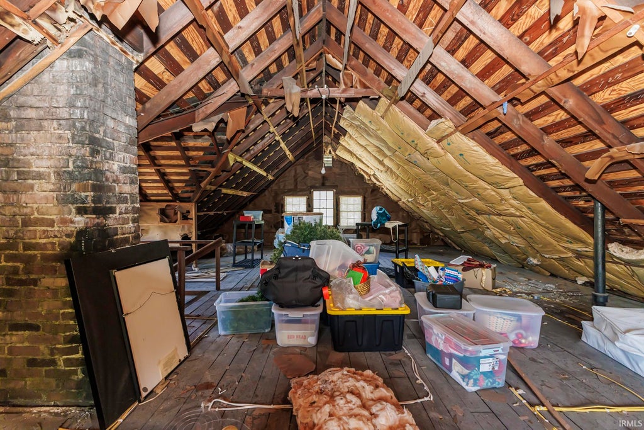

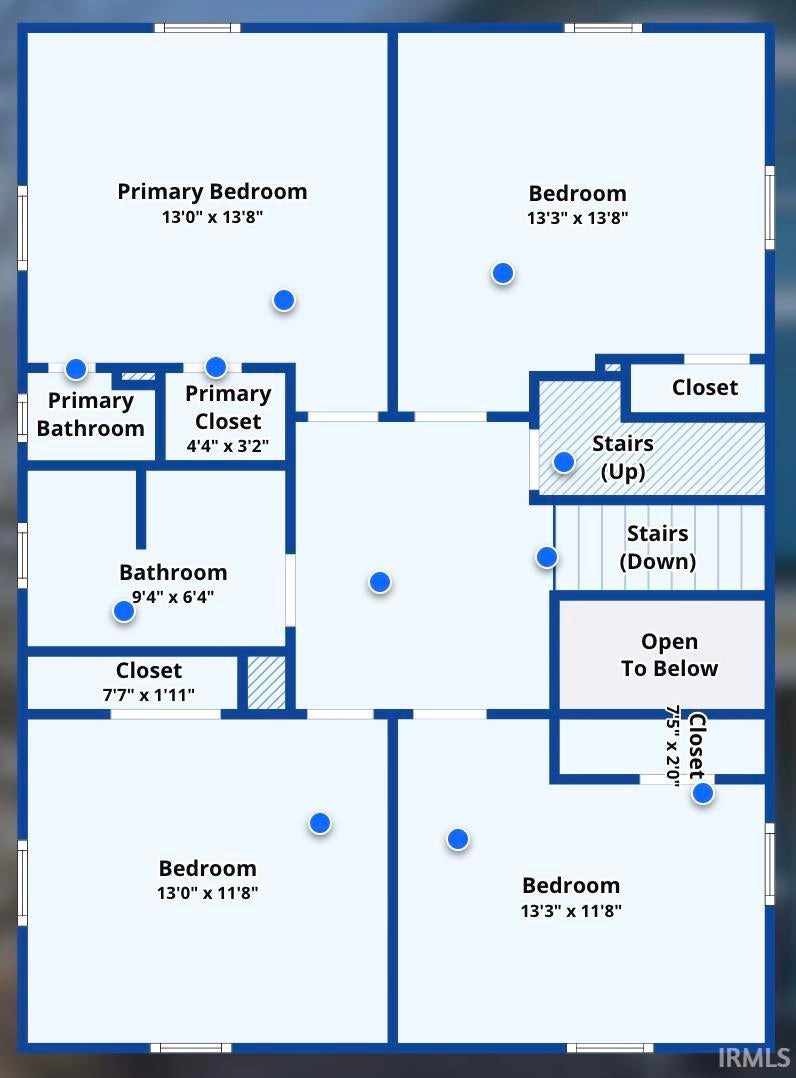


Historic Craftsman character, original woodwork and extensive updates come together in this 4-bedroom, approximately 2,200 sq. ft. home in Muncie's expanded Emily Kimbrough Historic District. From the covered front porch to the rich wood trim, pocket doors and abundance of built-ins throughout, this home still showcases many of the details that give older homes their character. Inside, large windows bring in plenty of natural light, while the spacious layout provides multiple living and gathering areas. Recent improvements include new flooring and paint, new kitchen cabinets and countertops, new appliances, a new sewer line, new plumbing, updates to the windows and rewiring of most of the home. The updates provide a strong start while leaving additional opportunity for a future owner to continue restoring the home's exterior and historic details. Currently leased for $1,700 per month, the property also offers immediate income potential for an investor. With 4 bedrooms, approximately 2,200 sq. ft., substantial original woodwork, built-ins, pocket doors, a covered front porch and numerous recent improvements, this is an opportunity to own a piece of Muncie history with plenty of character still intact.
| DAYS ON MARKET | 1 | LAST UPDATED | 8/27/2026 |
|---|---|---|---|
| TRACT | None | YEAR BUILT | 1912 |
| COUNTY | Delaware | STATUS | Active |
| PROPERTY TYPE(S) | Multi Family |
| School District | Muncie Community Schools |
|---|---|
| Elementary School | Grissom |
| Jr. High School | Southside |
| High School | Central |
| ADDITIONAL DETAILS | |
| AIR | Central Air |
|---|---|
| AIR CONDITIONING | Yes |
| APPLIANCES | Disposal, Dryer, Microwave, Range, Refrigerator, Washer |
| BASEMENT | Full, Unfinished, Yes |
| CONSTRUCTION | Wood Siding |
| HEAT | Forced Air, Natural Gas |
| INTERIOR | Entrance Foyer |
| LOT | 6098 sq ft |
| LOT DIMENSIONS | 48x125 |
| PARKING | Paved |
| SEWER | Public Sewer |
| STYLE | Other |
| SUBDIVISION | None |
| TAXES | 2630 |
| WATER | Public |
MORTGAGE CALCULATOR
TOTAL MONTHLY PAYMENT
0
P
I
*Estimate only
Listed with Lisa Buckner, RE/MAX Real Estate Groups
The data relating to real estate for sale on this web site comes in part from the Internet Data exchange (“IDX”) program of the Indiana Regional MLS®. IDX information is provided exclusively for consumers’ personal, non-commercial use, that it may not be used for any purpose other than to identify prospective properties consumers may be interested in purchasing. Data is deemed reliable but is not guaranteed accurate by the MLS.
Copyright© 2026 IRMLS. All rights reserved.
Last Updated On: 8/28/26 5:10 AM PDT
Walk Score provided by walkscore.com
Copyright© 2026 IRMLS. All rights reserved.
Last Updated On: 8/28/26 5:10 AM PDT
Walk Score provided by walkscore.com
This IDX solution is (c) Diverse Solutions 2026.
| SATELLITE VIEW |
| / | |
We respect your online privacy and will never spam you. By submitting this form with your telephone number
you are consenting for Rachel
Henry to contact you even if your name is on a Federal or State
"Do not call List".