
 Twitter
 Facebook
 Email
Email
|
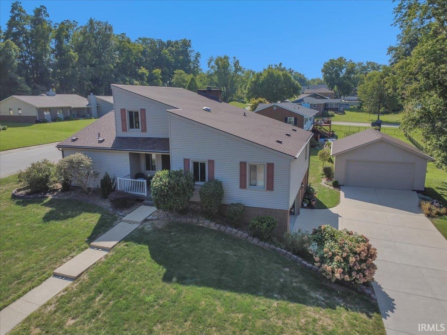
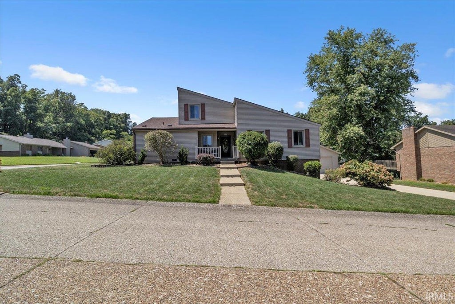
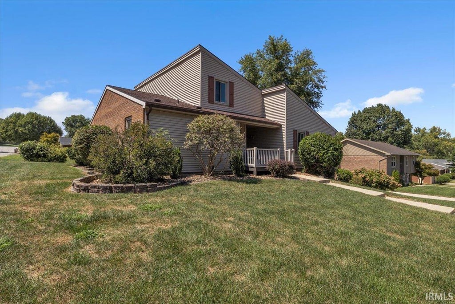


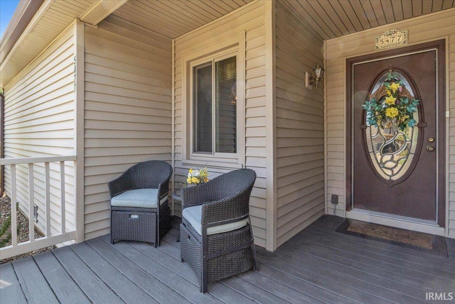
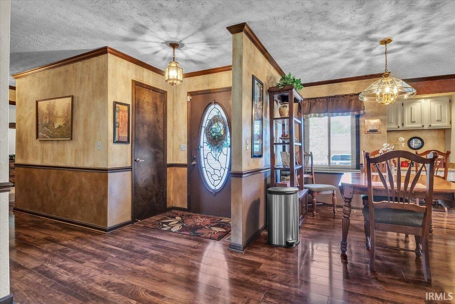
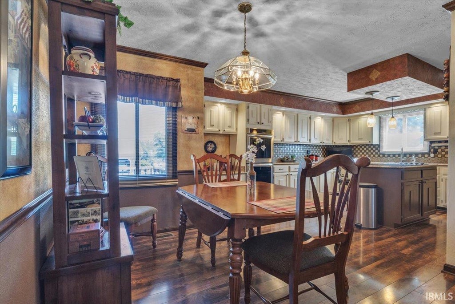
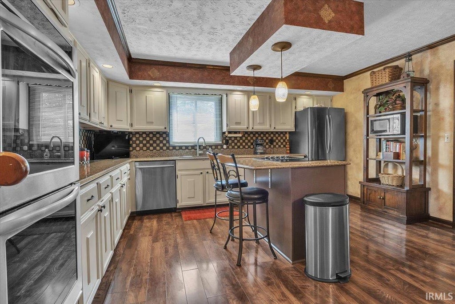
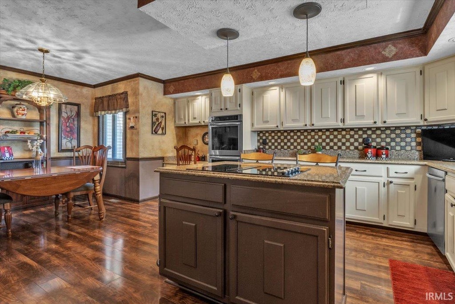
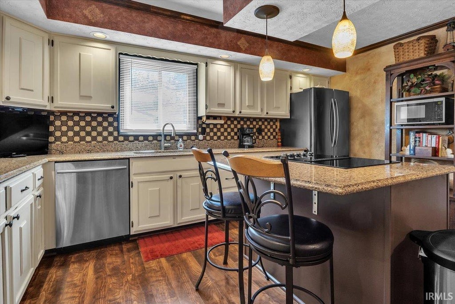

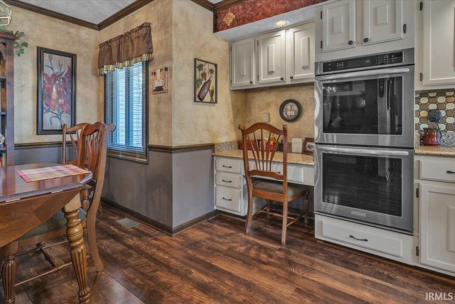
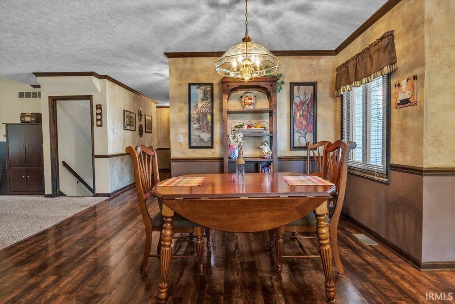
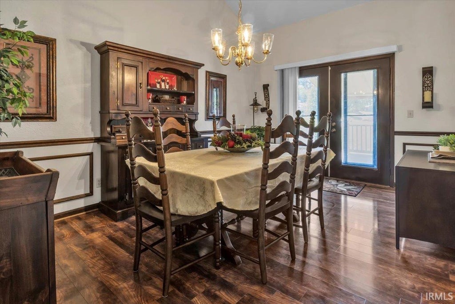
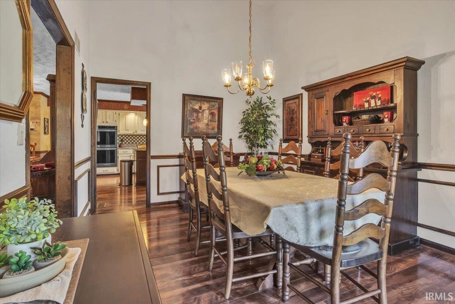
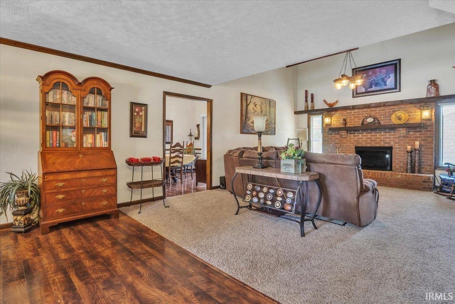
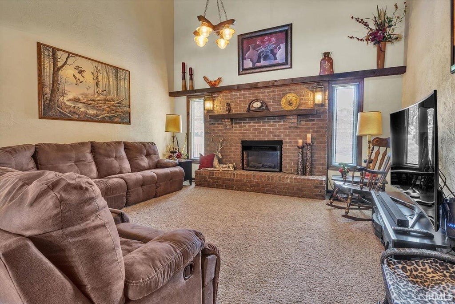


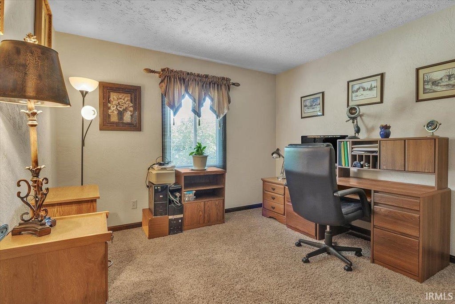

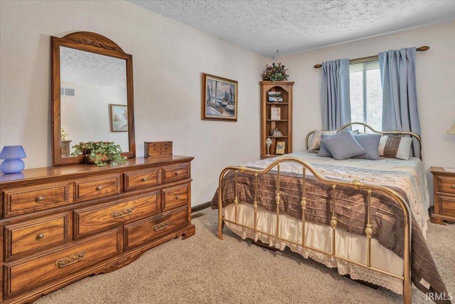
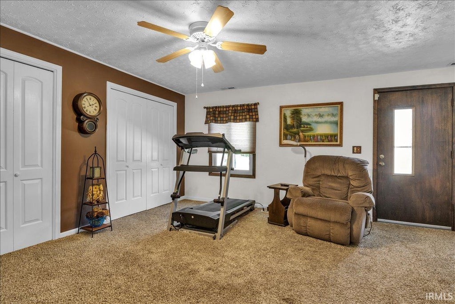
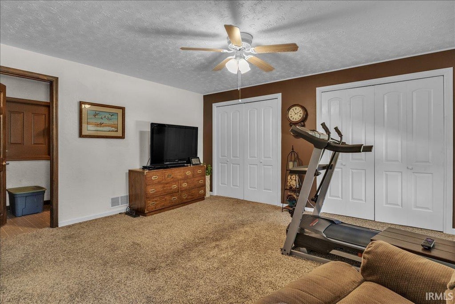
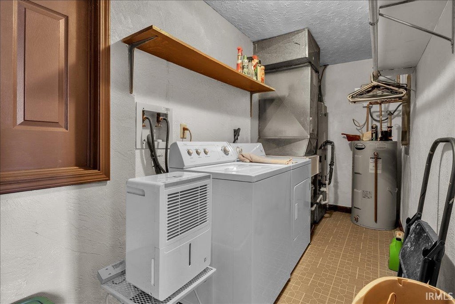


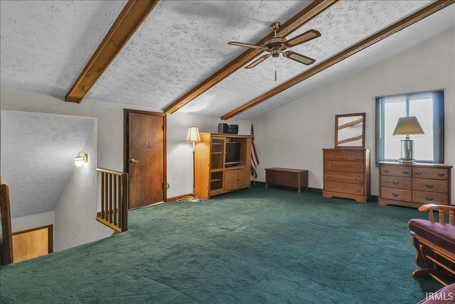
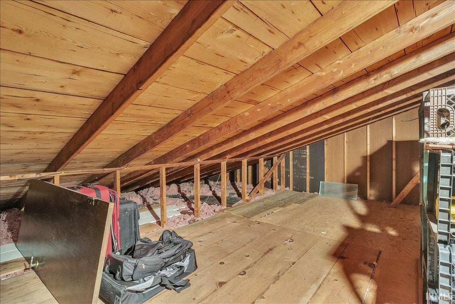

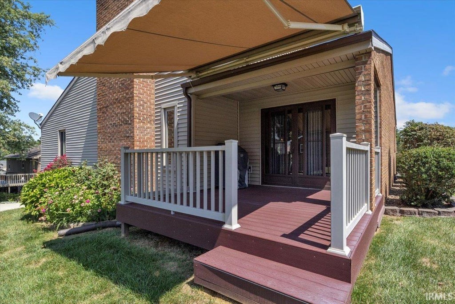
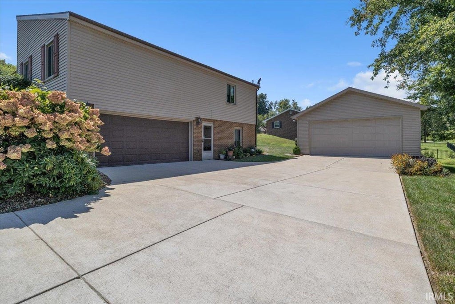
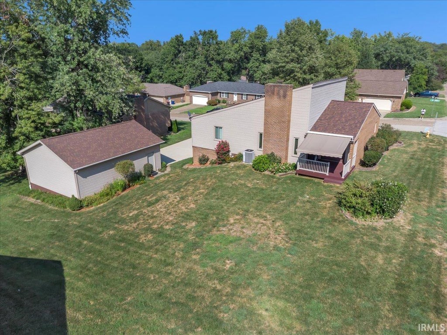

Welcome to this exceptionally well-maintained 4-bedroom, 2-full-bath home in South Broadview subdivision, conveniently located near downtown Newburgh! Situated on a desirable corner lot, this home offers an impressive combination of character, functionality, storage, and updates. The heart of the home is the living room, featuring a nearly 20-foot vaulted ceiling, exposed wood beams, and brick-surround fireplace, with a large loft overlooking the space. The eat-in kitchen offers an abundance of cabinetry, quartz countertops, a built-in secretary desk, JennAir downdraft island range, and double ovens. Composite wood flooring extends through the kitchen and dedicated dining room, where you can step outside onto the 11x12 Lifetime-warranty Trex deck with Sunsetter retractable awning"”perfect for relaxing or entertaining. Three bedrooms are located on the main level, while the fourth bedroom offers its own private entrance and is conveniently connected to the laundry room, providing an ideal setup for a private guest suite, home office, or additional living space. Upstairs, the loft provides additional flexibility along with approximately 220 square feet of unfinished walk-in attic storage. The exterior offers exceptional functionality with a massive concrete driveway poured in 2016, a 2-car attached garage, plus an oversized 24x30 detached garage that is insulated and equipped with electric"”an ideal space for vehicles, hobbies, workshop space, or additional storage. A modern sloped roof complements the home's curb appeal, while the 11x13 covered front porch provides a welcoming place to sit and enjoy the neighborhood. Major updates include a new roof and LeafFilter gutter guards in 2023, windows, siding, and gutters in 2013, and a Carrier heat pump installed in 2011. With its exceptional maintenance history, versatile floor plan, extensive garage space, and convenient Newburgh location, this home offers a rare combination of charm and practicality.
| DAYS ON MARKET | 1 | LAST UPDATED | 8/27/2026 |
|---|---|---|---|
| TRACT | South Broadview | YEAR BUILT | 1980 |
| GARAGE SPACES | 2.0 | COUNTY | Warrick |
| STATUS | Active | PROPERTY TYPE(S) | Single Family |
| School District | Warrick County School Corp. |
|---|---|
| Elementary School | Sharon |
| Jr. High School | Castle South |
| High School | Castle |
| ADDITIONAL DETAILS | |
| AIR | Central Air, Heat Pump |
|---|---|
| AIR CONDITIONING | Yes |
| APPLIANCES | Dishwasher, Disposal, Double Oven, Dryer, Electric Cooktop, Electric Water Heater, Microwave, Refrigerator, Washer, Water Heater |
| BASEMENT | None |
| CONSTRUCTION | Vinyl Siding |
| FIREPLACE | Yes |
| GARAGE | Attached Garage, Yes |
| HEAT | Electric, Forced Air, Heat Pump |
| INTERIOR | Built-in Features, Eat-In Kitchen, Kitchen Island, Master Downstairs, Natural Woodwork, Stone Counters, Vaulted Ceiling(s) |
| LOT | 0.28 acre(s) |
| LOT DESCRIPTION | Corner Lot, Landscaped, Sloped |
| LOT DIMENSIONS | 0x0 |
| PARKING | Concrete, Off Street, Attached |
| SEWER | Public Sewer |
| STYLE | One and Half Story |
| SUBDIVISION | South Broadview |
| TAXES | 1824.68 |
| WATER | Public |
MORTGAGE CALCULATOR
TOTAL MONTHLY PAYMENT
0
P
I
*Estimate only
Listed with Shaun Angel, RE/MAX REVOLUTION, cell: 812-568-7371
The data relating to real estate for sale on this web site comes in part from the Internet Data exchange (“IDX”) program of the Indiana Regional MLS®. IDX information is provided exclusively for consumers’ personal, non-commercial use, that it may not be used for any purpose other than to identify prospective properties consumers may be interested in purchasing. Data is deemed reliable but is not guaranteed accurate by the MLS.
Copyright© 2026 IRMLS. All rights reserved.
Last Updated On: 8/28/26 5:11 AM PDT
Walk Score provided by walkscore.com
Copyright© 2026 IRMLS. All rights reserved.
Last Updated On: 8/28/26 5:11 AM PDT
Walk Score provided by walkscore.com
This IDX solution is (c) Diverse Solutions 2026.
| SATELLITE VIEW |
| / | |
We respect your online privacy and will never spam you. By submitting this form with your telephone number
you are consenting for Rachel
Henry to contact you even if your name is on a Federal or State
"Do not call List".