
 Twitter
 Facebook
 Email
Email
|
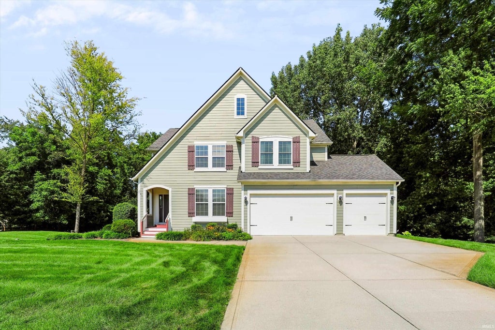

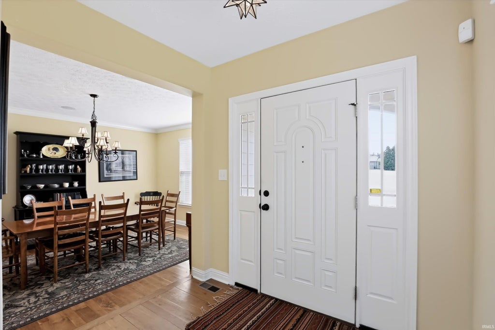

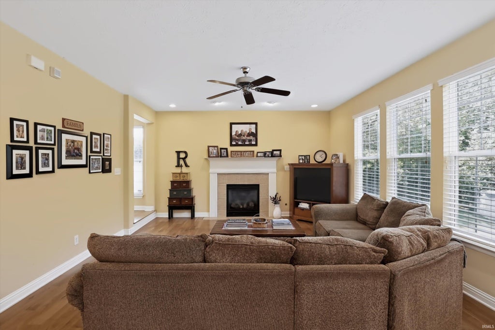
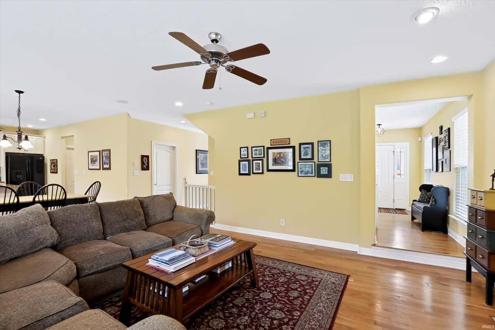
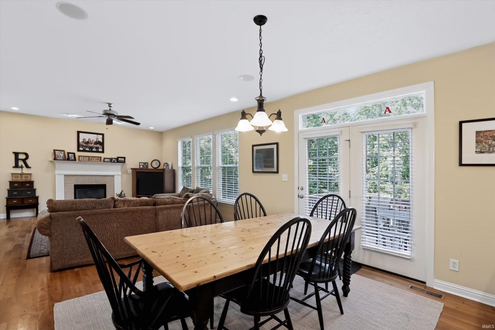

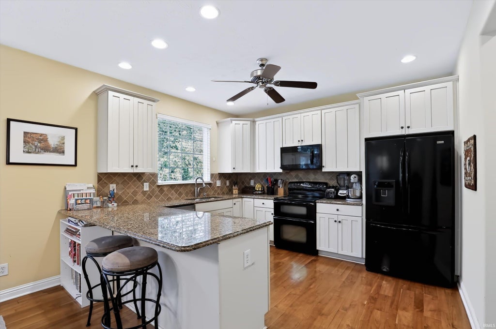
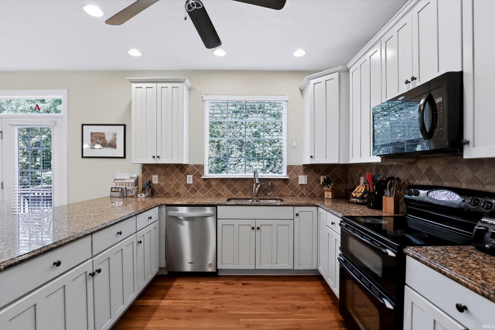
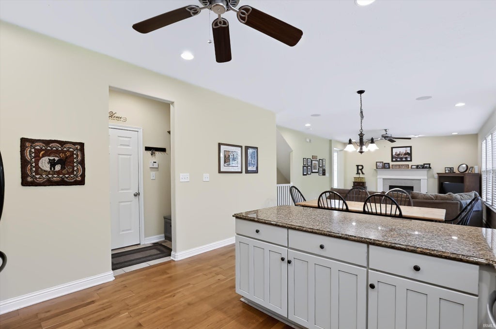


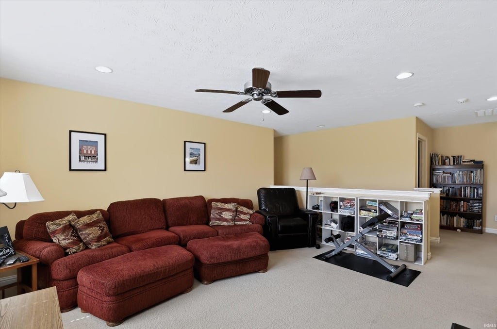


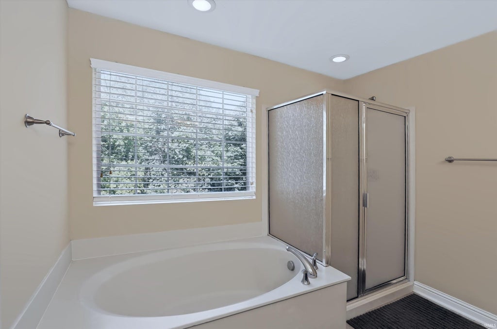


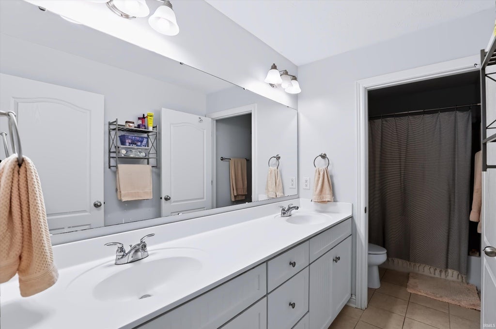
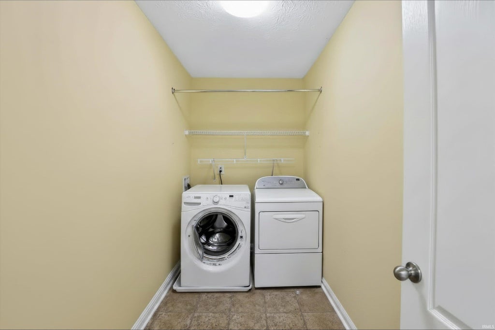
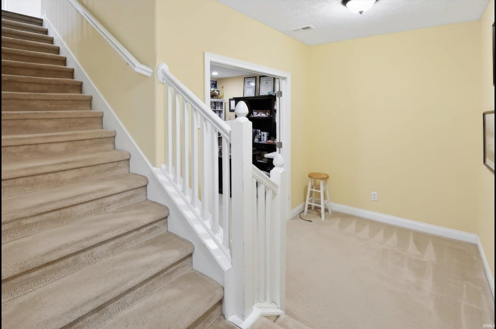


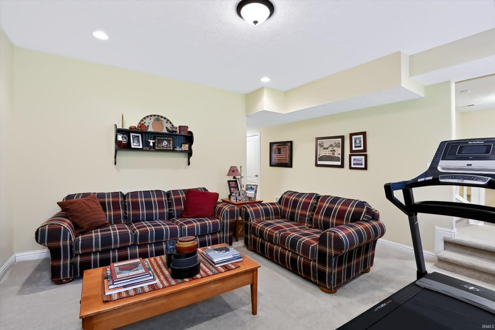
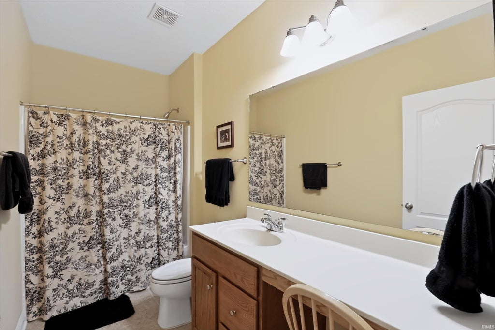

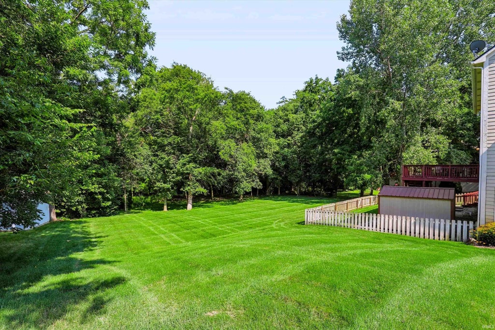


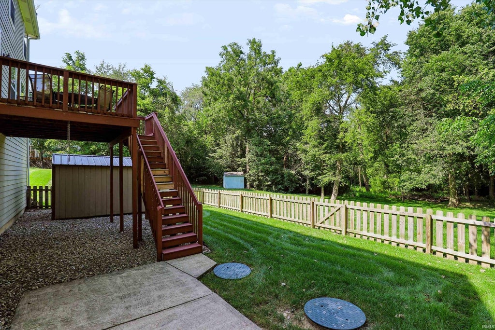
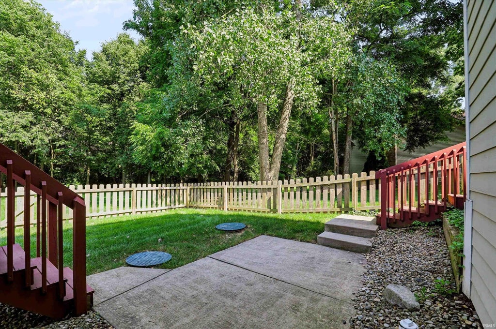


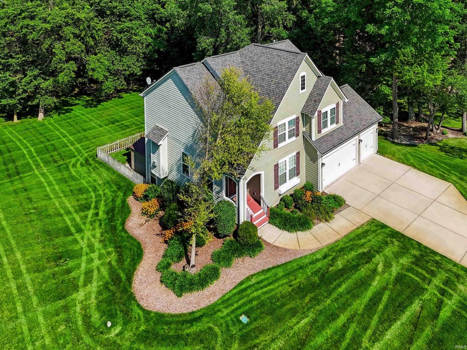


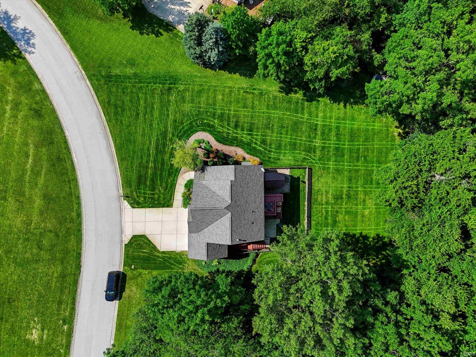
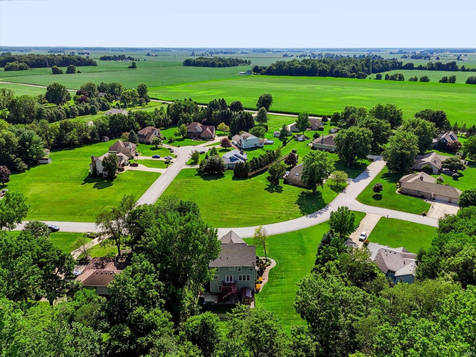
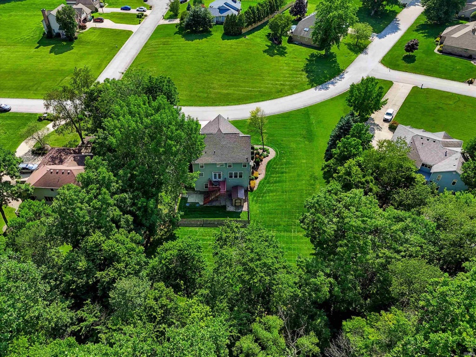


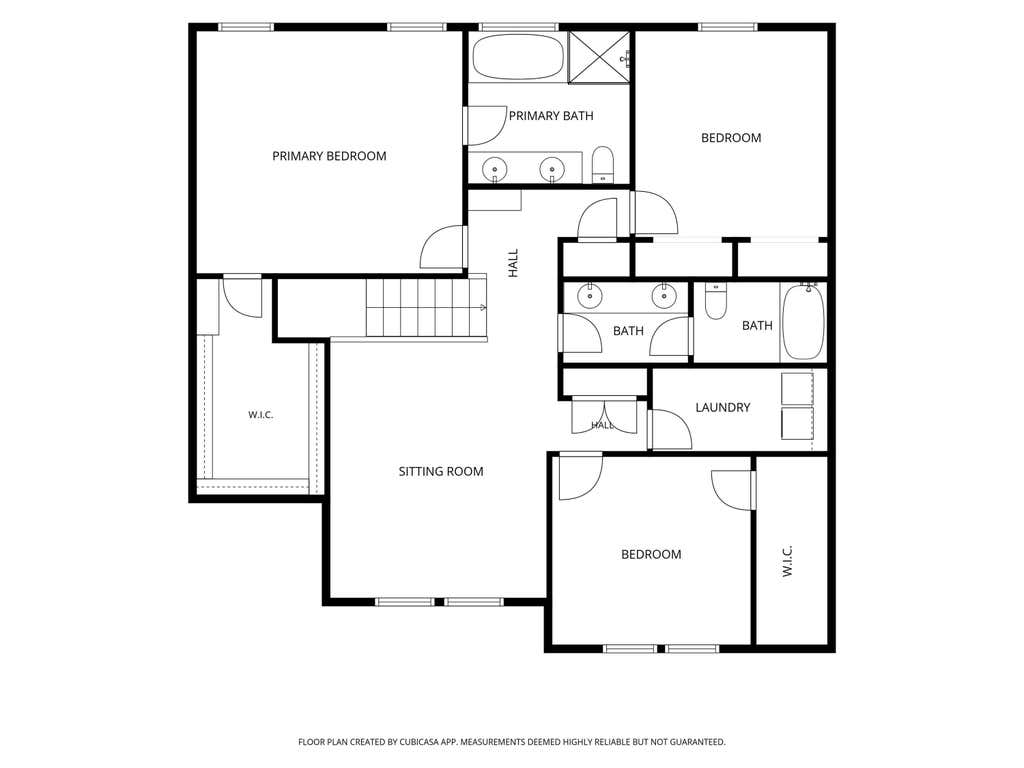


WAIT"”you don't want to miss this one! ???? If you've been waiting for a home that has space, privacy, quality craftsmanship, AND a setting that's hard to find, this might be the one. Tucked away in the desirable Deer Knoll subdivision in Greentown, this stunning custom-built home offers 4 bedrooms, 3.5 bathrooms, 3,268 sq. ft., a finished basement, 3-car garage, and over half an acre"”but those numbers are only the beginning. The backyard is fully fenced and backs up to peaceful woods and a creek, giving you the kind of privacy and scenery that instantly makes you want to stay awhile. And the detail that makes this home truly unforgettable? The gorgeous black walnut hardwood floors were handcrafted from the actual walnut trees cleared from this property when the home was built. You simply don't find that in every house! Built in 2008 and meticulously maintained, the home features a spacious kitchen with granite countertops, a finished basement with a dedicated office and craft room, abundant storage, and an oversized 3-car garage. It was also built with quality and efficiency in mind, including Hardie Plank siding, high-grade insulation, Low-E windows, yard irrigation, reverse osmosis, a water softener, commercial-grade septic system, and plumbing manifold system. And the big-ticket items? Already updated. ?? Roof "” 6 years old Furnace "” 4 years old A/C "” 3 years old ? Custom craftsmanship ?? Woods + creek views ?? Over half an acre ?? Beautifully maintained ?? Deer Knoll | Greentown This isn't your average subdivision home"”and it deserves to be seen in person. Schedule your private showing before someone else falls in love with it first!
| DAYS ON MARKET | 1 | LAST UPDATED | 8/27/2026 |
|---|---|---|---|
| TRACT | Deer Knoll | YEAR BUILT | 2008 |
| GARAGE SPACES | 3.0 | COUNTY | Howard |
| STATUS | Active | PROPERTY TYPE(S) | Single Family |
| School District | Eastern Howard School Corp. |
|---|---|
| Elementary School | Eastern |
| Jr. High School | Eastern |
| High School | Eastern |
| ADDITIONAL DETAILS | |
| AIR | Ceiling Fan(s), Central Air |
|---|---|
| AIR CONDITIONING | Yes |
| APPLIANCES | Dishwasher, Disposal, Electric Range, Microwave, Refrigerator, Water Purifier, Water Softener Owned |
| BASEMENT | Finished, Full, Sump Pump, Yes |
| CONSTRUCTION | Fiber Cement |
| FIREPLACE | Yes |
| GARAGE | Attached Garage, Yes |
| HEAT | Forced Air |
| INTERIOR | Ceiling Fan(s), Eat-In Kitchen, Kitchen Island, Pantry, Stone Counters, Walk-In Closet(s) |
| LOT | 0.528 acre(s) |
| LOT DESCRIPTION | Irregular Lot |
| LOT DIMENSIONS | 137 x 168 |
| PARKING | Garage Door Opener, Concrete, Garage, Attached |
| SEWER | Septic Tank |
| STYLE | Two Story |
| SUBDIVISION | Deer Knoll |
| TAXES | 2807.71 |
| WATER | Private, Well |
MORTGAGE CALCULATOR
TOTAL MONTHLY PAYMENT
0
P
I
*Estimate only
Listed with Gina Key, The Hardie Group, Main: 765-457-7214
The data relating to real estate for sale on this web site comes in part from the Internet Data exchange (“IDX”) program of the Indiana Regional MLS®. IDX information is provided exclusively for consumers’ personal, non-commercial use, that it may not be used for any purpose other than to identify prospective properties consumers may be interested in purchasing. Data is deemed reliable but is not guaranteed accurate by the MLS.
Copyright© 2026 IRMLS. All rights reserved.
Last Updated On: 8/27/26 11:37 PM PDT
Walk Score provided by walkscore.com
Copyright© 2026 IRMLS. All rights reserved.
Last Updated On: 8/27/26 11:37 PM PDT
Walk Score provided by walkscore.com
This IDX solution is (c) Diverse Solutions 2026.
| SATELLITE VIEW |
| / | |
We respect your online privacy and will never spam you. By submitting this form with your telephone number
you are consenting for Rachel
Henry to contact you even if your name is on a Federal or State
"Do not call List".