
 Twitter
 Facebook
 Email
Email
|
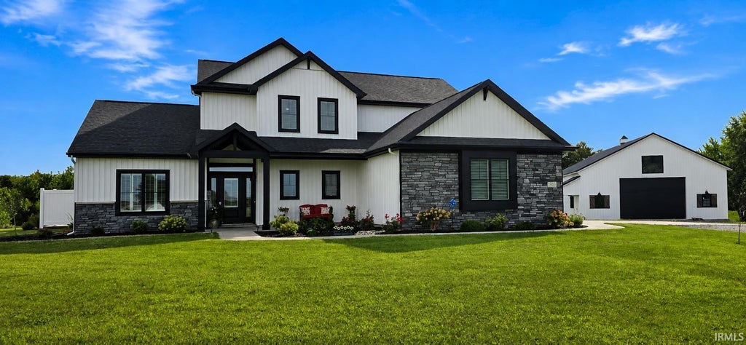


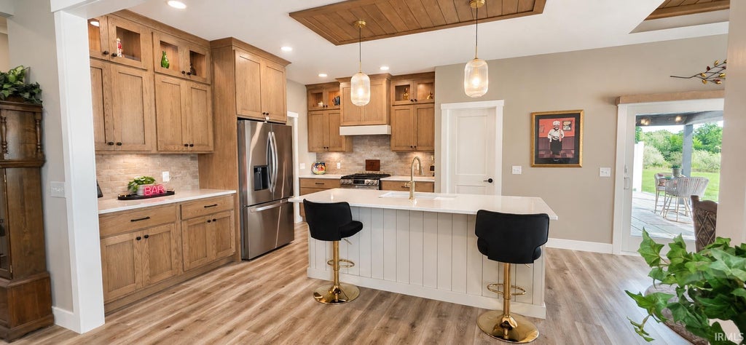


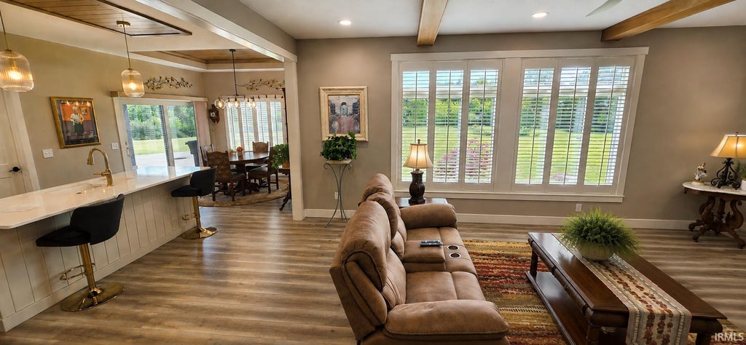

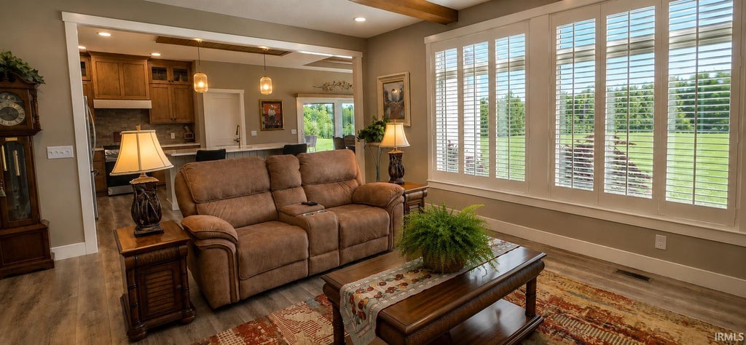
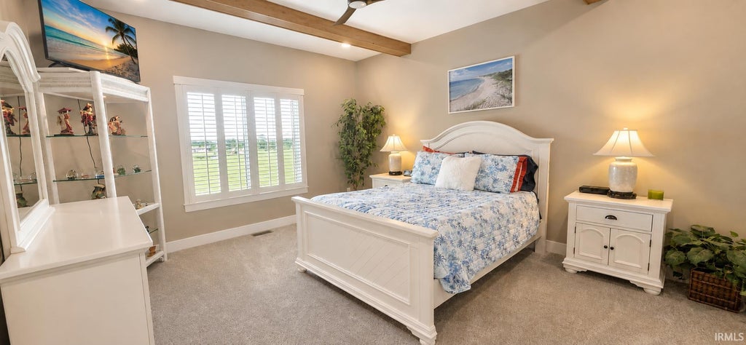


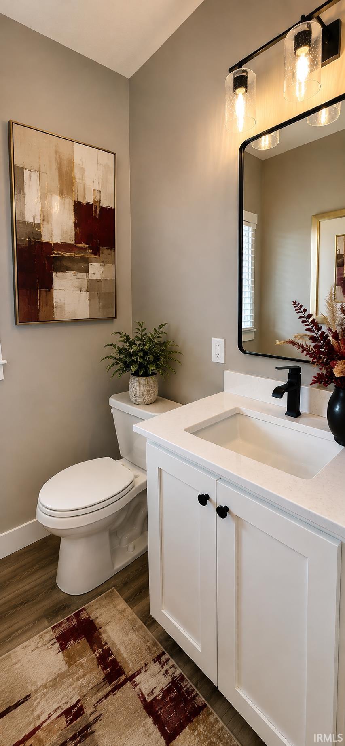


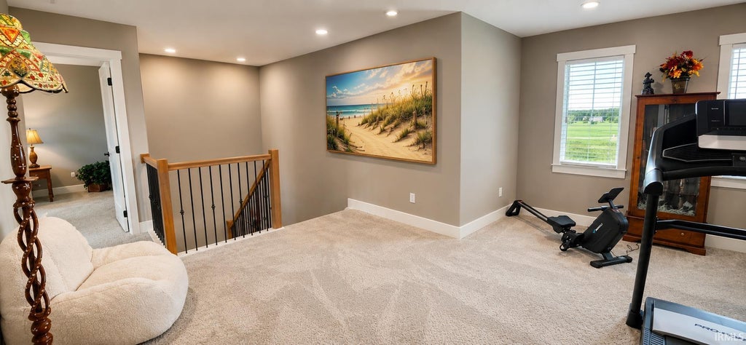

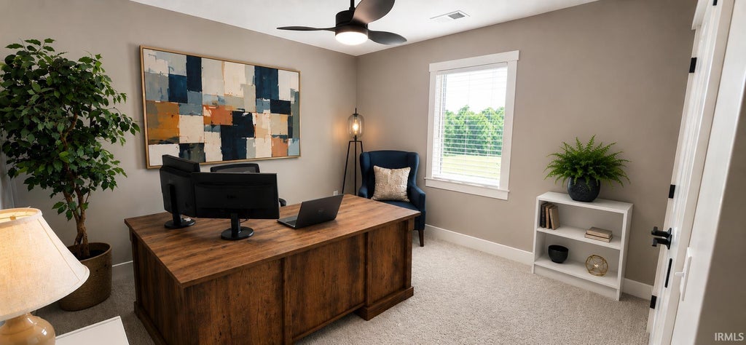
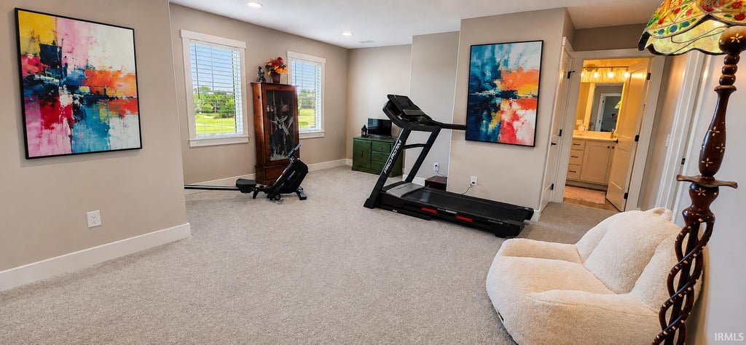
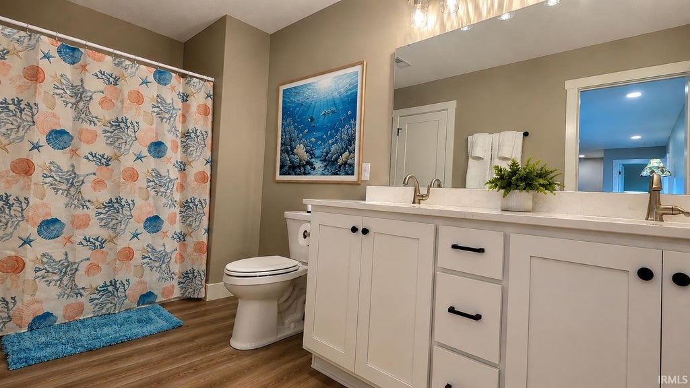


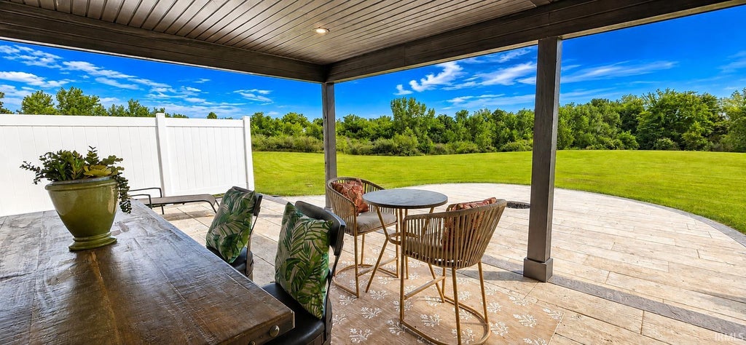


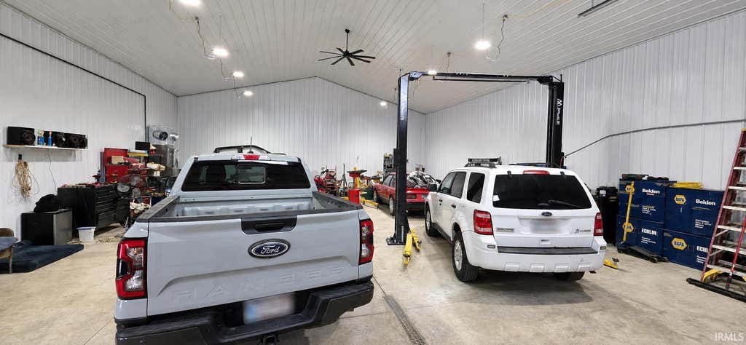
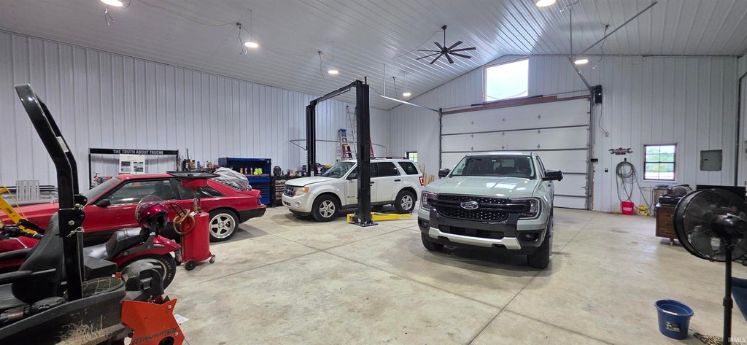
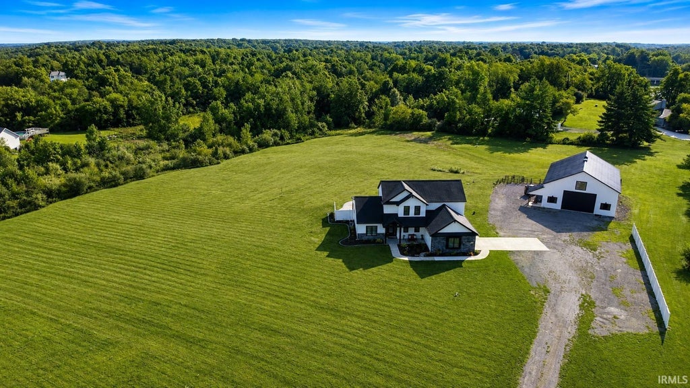


MODERN COUNTRY LIVING! Enjoy space, style & functionality in this move-in-ready 4 BR/2.5 BA McClurg Builders home w/ over 2,600 SF of thoughtfully designed living space on 4.5 acres! An inviting foyer leads to the stunning open-concept chef's kitchen featuring custom floor-to-ceiling soft-close cabinetry, quartz countertops, tiled backsplash, walk-in pantry & all-new LG stainless steel appliances. Kitchen opens to the spacious great room overlooking the backyard expanse & formal dining area. The main-level primary suite offers a beautifully appointed bath w/ impressive tiled shower, double-sink vanity & separate closets. Convenient main-floor laundry too! Upstairs you'll find three generously sized bedrooms, full bath & sizeable loft offering flexible space for an office, playroom, media area or second living space. Step outside to the covered porch w/ stamped concrete"”ideal for entertaining, grilling or relaxing by the open fire pit while taking in the peaceful country setting. And then there's the BARN! This huge, versatile space is ideal for the hobbyist, car enthusiast, workshop, recreation or serious storage. Features include 110V electric, natural gas forced-air furnace w/ ability to add A/C, 10,000-lb lift, 8" wall insulation, 12' ceiling & garage door. Finished garage w/ polyaspartic floors! Modern finishes, acreage, outdoor living & an exceptional outbuilding"”country living with the comforts of a beautifully finished home!
| DAYS ON MARKET | 1 | LAST UPDATED | 8/27/2026 |
|---|---|---|---|
| TRACT | None | YEAR BUILT | 2025 |
| GARAGE SPACES | 2.0 | COUNTY | Whitley |
| STATUS | Active | PROPERTY TYPE(S) | Single Family |
| School District | Whitley CO Cons Schools |
|---|---|
| Elementary School | Northern Heights |
| Jr. High School | Indian Springs |
| High School | Columbia City |
| ADDITIONAL DETAILS | |
| AIR | Ceiling Fan(s), Central Air, ENERGY STAR Qualified Equipment |
|---|---|
| AIR CONDITIONING | Yes |
| APPLIANCES | Dishwasher, Disposal, Dryer, Exhaust Fan, Gas Oven, Gas Range, Microwave, Refrigerator, Washer, Water Softener Owned |
| BARN/EQUESTRIAN | Yes |
| BASEMENT | None |
| CONSTRUCTION | Cement Siding, Stone, Vinyl Siding |
| EXTERIOR | Fire Pit |
| GARAGE | Attached Garage, Yes |
| HEAT | Floor Furnace, Forced Air |
| INTERIOR | Breakfast Bar, Ceiling Fan(s), Entrance Foyer, Kitchen Island, Master Downstairs, Natural Woodwork, Open Floorplan, Pantry, Walk-In Closet(s) |
| LOT | 4.505 acre(s) |
| LOT DESCRIPTION | Landscaped, Level, Sloped |
| LOT DIMENSIONS | 480 X 385 |
| PARKING | Garage Door Opener, RV Access/Parking, Garage, Attached |
| SEWER | Septic Tank |
| STYLE | Traditional |
| SUBDIVISION | None |
| TAXES | 264.1 |
| UTILITIES | Cable Connected |
| WATER | Private, Well |
MORTGAGE CALCULATOR
TOTAL MONTHLY PAYMENT
0
P
I
*Estimate only
Listed with Shannon Persinger, RE/MAX Results, Cell: 260-437-4191
The data relating to real estate for sale on this web site comes in part from the Internet Data exchange (“IDX”) program of the Indiana Regional MLS®. IDX information is provided exclusively for consumers’ personal, non-commercial use, that it may not be used for any purpose other than to identify prospective properties consumers may be interested in purchasing. Data is deemed reliable but is not guaranteed accurate by the MLS.
Copyright© 2026 IRMLS. All rights reserved.
Last Updated On: 8/27/26 11:38 PM PDT
Walk Score provided by walkscore.com
Copyright© 2026 IRMLS. All rights reserved.
Last Updated On: 8/27/26 11:38 PM PDT
Walk Score provided by walkscore.com
This IDX solution is (c) Diverse Solutions 2026.
| SATELLITE VIEW |
| / | |
We respect your online privacy and will never spam you. By submitting this form with your telephone number
you are consenting for Rachel
Henry to contact you even if your name is on a Federal or State
"Do not call List".