
 Twitter
 Facebook
 Email
Email
|


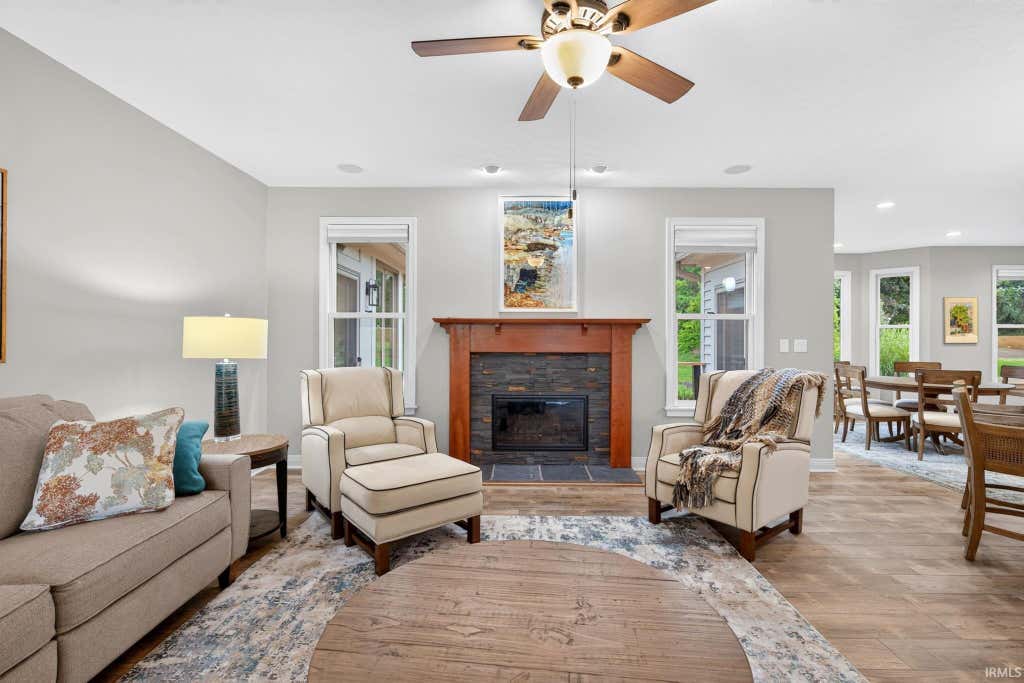


Tucked back in highly desired Westport, this is a home that lets you focus on living"”not the next project. Nearly 2,800 SF with 9' ceilings, meticulously kept and thoughtfully improved for comfort, quality and longevity. The main-level primary suite offers an oversized organized walk-in closet and renovated spa-like bath. Just beyond, the vaulted 4-season sunroom features four skylights, new Renewal by Andersen windows and a dedicated mini-split for year-round enjoyment. Gather around the gas-log fireplace or spacious dining area with custom serving bar, wine chiller and mini fridge. Cherry KraftMaid cabinetry, built-ins and multi-zone speakers add character and function. Three bedrooms plus a versatile bonus room offer flexibility for guests, office or a possible fourth bedroom, with exceptional storage throughout. Peace of mind comes built in: since 2019, major improvements include roof and gutters, HVAC, 16kW Generac whole-house generator, complete commercial-grade PEX replumb, water heater, remodeled baths and laundry, flooring throughout, kitchen updates, Kinetico water treatment, deck improvements, exterior paint and more. Professionally landscaped grounds, full irrigation, an updated deck and included lawn and snow removal make enjoying the seasons refreshingly easy. The big-ticket work is done and the home exceptionally cared for. What's left is the best part: unpack, settle in and enjoy the good life.
| DAYS ON MARKET | 1 | LAST UPDATED | 8/27/2026 |
|---|---|---|---|
| TRACT | West Port / Westport | YEAR BUILT | 2000 |
| GARAGE SPACES | 2.0 | COUNTY | Tippecanoe |
| STATUS | Active | PROPERTY TYPE(S) | Single Family |
| School District | Tippecanoe School Corp. |
|---|---|
| Elementary School | Burnett Creek |
| Jr. High School | Battle Ground |
| High School | William Henry Harrison |
| ADDITIONAL DETAILS | |
| AIR | Ceiling Fan(s), Central Air, Multi Units |
|---|---|
| AIR CONDITIONING | Yes |
| APPLIANCES | Dishwasher, Disposal, Dryer, Exhaust Fan, Gas Range, Gas Water Heater, Microwave, Refrigerator, Washer, Water Heater, Water Purifier, Water Softener Owned |
| BASEMENT | Crawl Space |
| CONSTRUCTION | Brick, Cedar |
| FIREPLACE | Yes |
| GARAGE | Attached Garage, Yes |
| HEAT | Floor Furnace, Natural Gas |
| HOA DUES | 220 |
| INTERIOR | Bar, Built-in Features, Ceiling Fan(s), Entrance Foyer, Master Downstairs, Open Floorplan, Vaulted Ceiling(s), Walk-In Closet(s) |
| LOT | 7841 sq ft |
| LOT DESCRIPTION | Landscaped, Level, Sloped |
| LOT DIMENSIONS | 66X118 |
| PARKING | Garage Door Opener, Off Street, Garage, Attached |
| SEWER | Public Sewer |
| STYLE | Ranch |
| SUBDIVISION | West Port / Westport |
| TAXES | 3406 |
| UTILITIES | Cable Connected |
| WATER | Public |
MORTGAGE CALCULATOR
TOTAL MONTHLY PAYMENT
0
P
I
*Estimate only
Listed with Donald Meeks, F.C. Tucker/Shook
The data relating to real estate for sale on this web site comes in part from the Internet Data exchange (“IDX”) program of the Indiana Regional MLS®. IDX information is provided exclusively for consumers’ personal, non-commercial use, that it may not be used for any purpose other than to identify prospective properties consumers may be interested in purchasing. Data is deemed reliable but is not guaranteed accurate by the MLS.
Copyright© 2026 IRMLS. All rights reserved.
Last Updated On: 8/27/26 11:38 PM PDT
Walk Score provided by walkscore.com
Copyright© 2026 IRMLS. All rights reserved.
Last Updated On: 8/27/26 11:38 PM PDT
Walk Score provided by walkscore.com
This IDX solution is (c) Diverse Solutions 2026.
| SATELLITE VIEW |
| / | |
We respect your online privacy and will never spam you. By submitting this form with your telephone number
you are consenting for Rachel
Henry to contact you even if your name is on a Federal or State
"Do not call List".