
 Twitter
 Facebook
 Email
Email
|
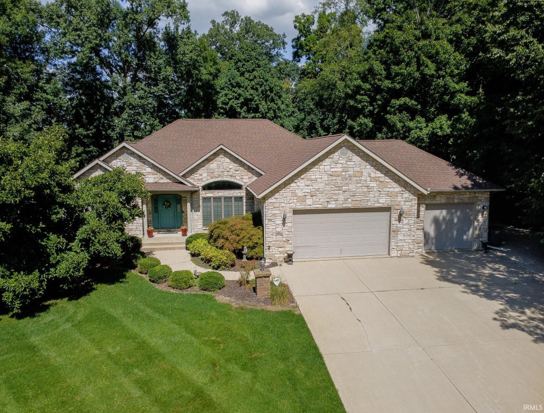


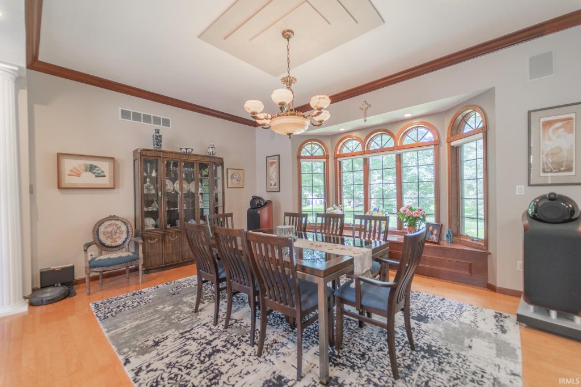
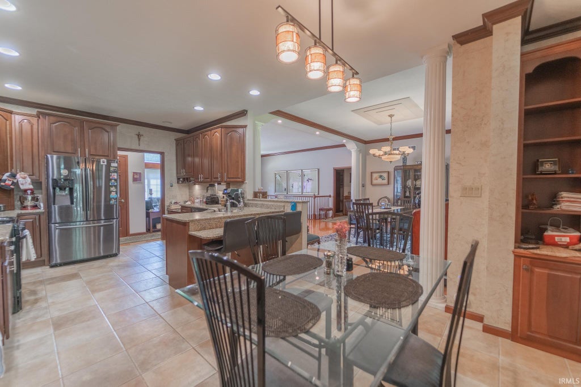
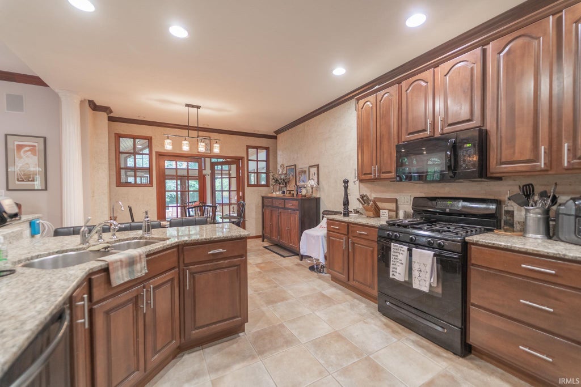


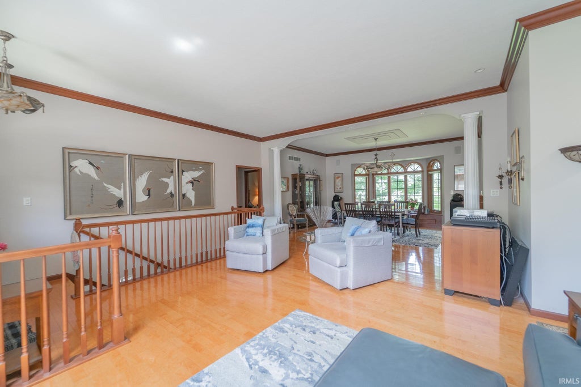


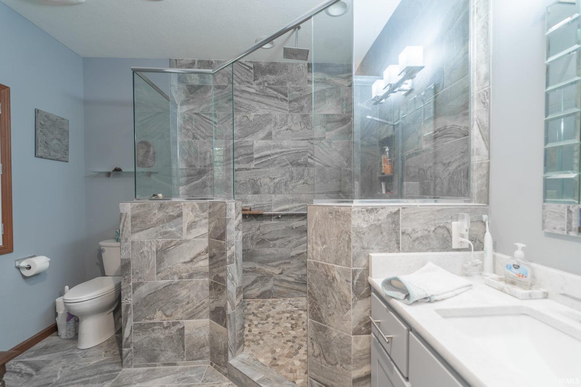


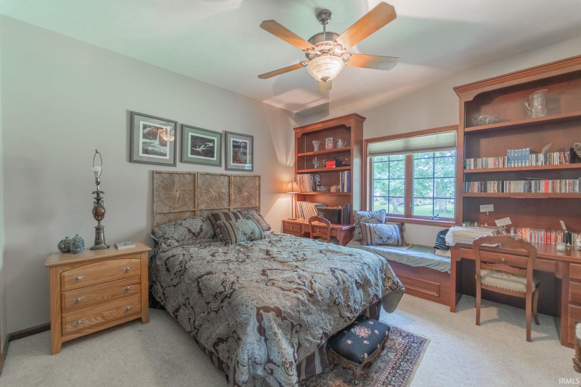
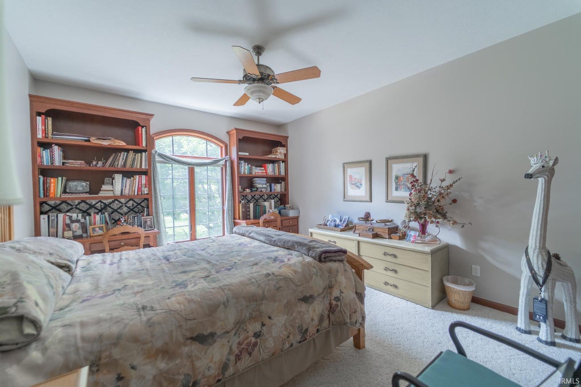


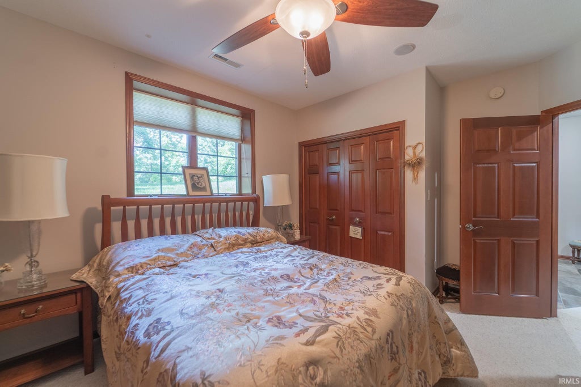
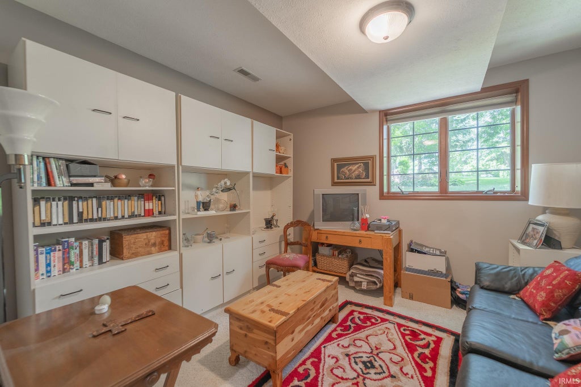
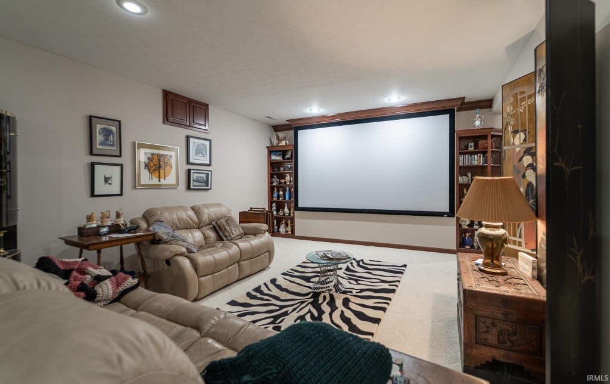


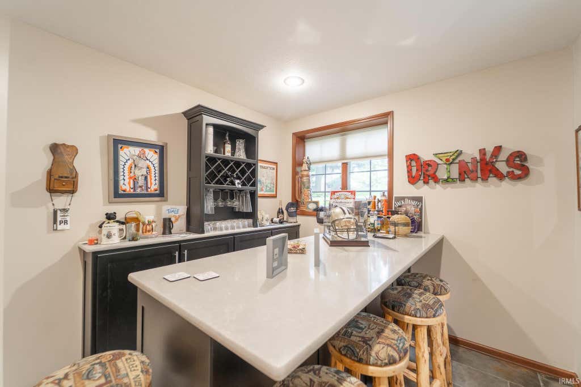


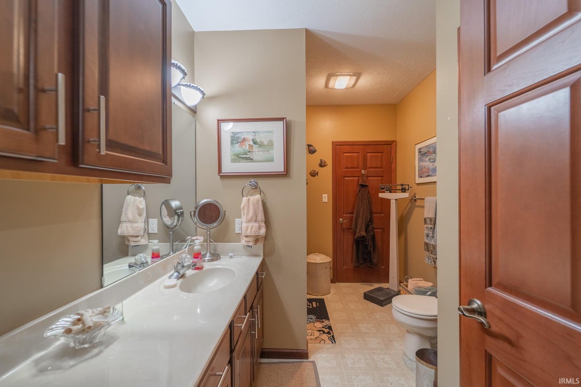

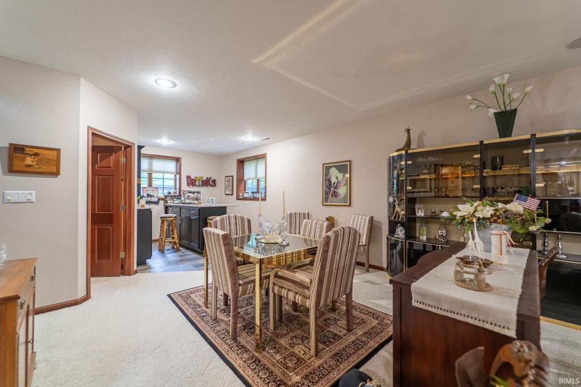


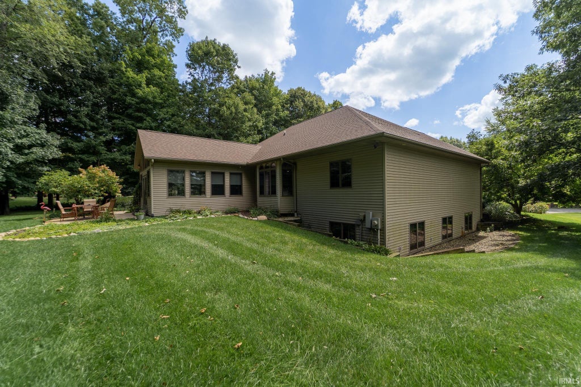

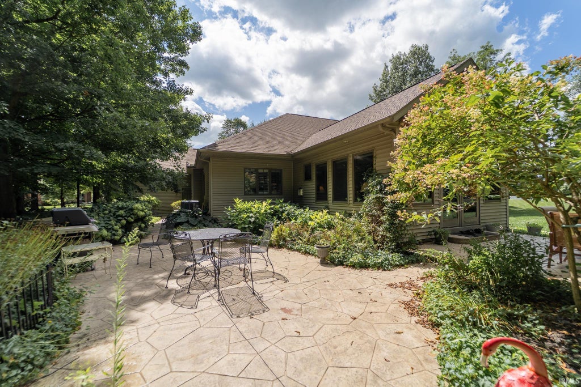

Welcome to this beautifully crafted 5-bedroom, 4-bathroom home in the desirable Heritage Lake Park neighborhood, offering 4,223 finished square feet of exceptional living space. Nestled on a quiet cul-de-sac, this home combines timeless craftsmanship with spacious, comfortable living. From the moment you enter, you'll appreciate the beautiful wood craftsmanship, soaring ceilings, and thoughtful details throughout. The stunning four-seasons room is a true highlight, featuring vaulted ceilings and a cozy gas fireplace, an ideal space to relax and enjoy the beauty of every season. The finished basement expands the living space with two additional bedrooms and an enormous family room complete with a movie-theater setup, creating the perfect destination for movie nights, entertaining, or gathering with friends. Major updates provide added peace of mind, including a new roof, newer furnace, and newer air conditioning system. With generous living spaces, exceptional craftsmanship, and a fantastic cul-de-sac location in Heritage Lake Park, this home offers the perfect blend of character, comfort, and modern convenience.
| DAYS ON MARKET | 1 | LAST UPDATED | 8/27/2026 |
|---|---|---|---|
| TRACT | Heritage Lake Park | YEAR BUILT | 1998 |
| GARAGE SPACES | 3.0 | COUNTY | Kosciusko |
| STATUS | Active | PROPERTY TYPE(S) | Single Family |
| School District | Warsaw Community |
|---|---|
| Elementary School | Jefferson |
| Jr. High School | Lakeview |
| High School | Warsaw |
| ADDITIONAL DETAILS | |
| AIR | Central Air |
|---|---|
| AIR CONDITIONING | Yes |
| APPLIANCES | Dishwasher, Gas Oven, Gas Range, Microwave, Refrigerator, Water Purifier, Water Softener Owned |
| BASEMENT | Finished, Full, Partially Finished, Yes |
| CONSTRUCTION | Vinyl Siding |
| FIREPLACE | Yes |
| GARAGE | Attached Garage, Yes |
| HEAT | Forced Air, Natural Gas |
| HOA DUES | 300 |
| LOT | 0.41 acre(s) |
| LOT DESCRIPTION | Cul-De-Sac |
| LOT DIMENSIONS | 118X151.2 |
| PARKING | Attached |
| SEWER | Public Sewer |
| STYLE | 1 Level |
| SUBDIVISION | Heritage Lake Park |
| TAXES | 3998 |
| WATER | Private, Well |
MORTGAGE CALCULATOR
TOTAL MONTHLY PAYMENT
0
P
I
*Estimate only
Listed with Phillip Kuhn, RE/MAX Results, Cell: 574-386-9271
The data relating to real estate for sale on this web site comes in part from the Internet Data exchange (“IDX”) program of the Indiana Regional MLS®. IDX information is provided exclusively for consumers’ personal, non-commercial use, that it may not be used for any purpose other than to identify prospective properties consumers may be interested in purchasing. Data is deemed reliable but is not guaranteed accurate by the MLS.
Copyright© 2026 IRMLS. All rights reserved.
Last Updated On: 8/28/26 2:52 AM PDT
Walk Score provided by walkscore.com
Copyright© 2026 IRMLS. All rights reserved.
Last Updated On: 8/28/26 2:52 AM PDT
Walk Score provided by walkscore.com
This IDX solution is (c) Diverse Solutions 2026.
| SATELLITE VIEW |
| / | |
We respect your online privacy and will never spam you. By submitting this form with your telephone number
you are consenting for Rachel
Henry to contact you even if your name is on a Federal or State
"Do not call List".