
 Twitter
 Facebook
 Email
Email
|


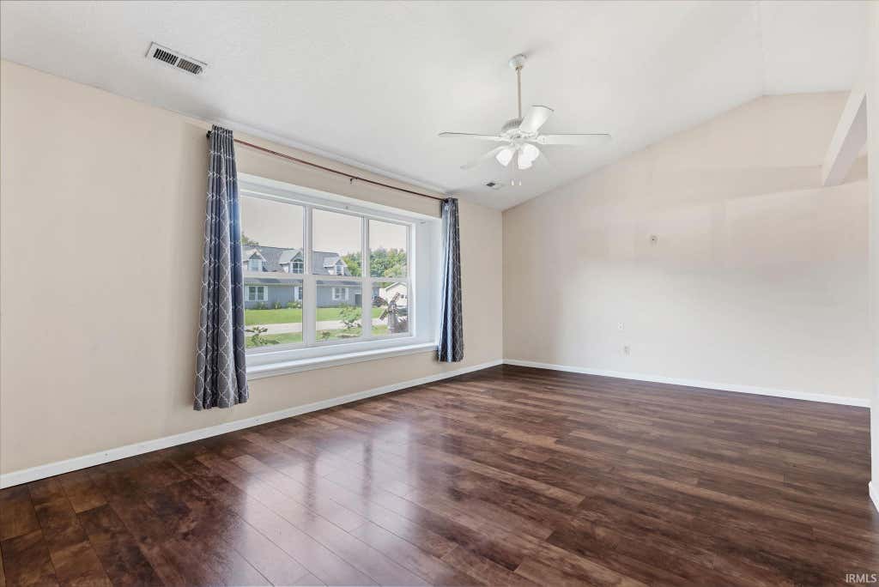


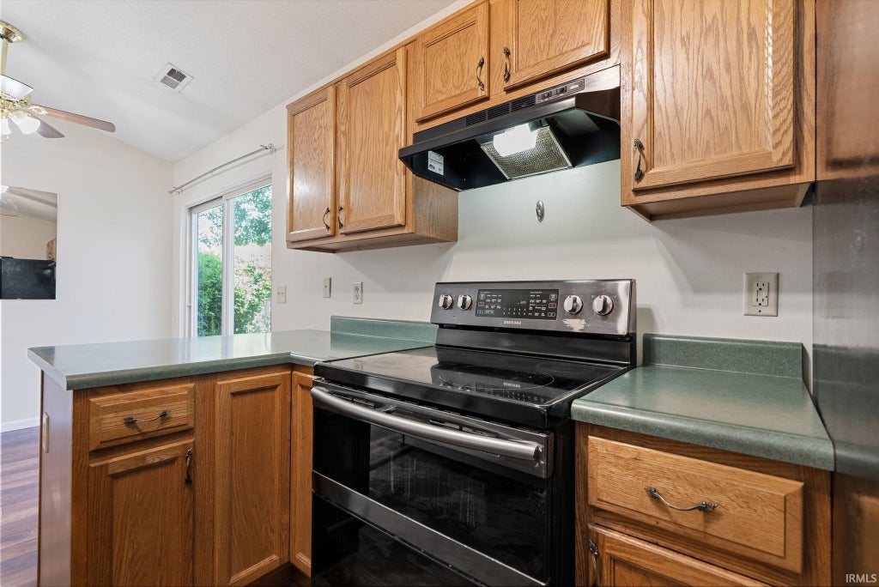


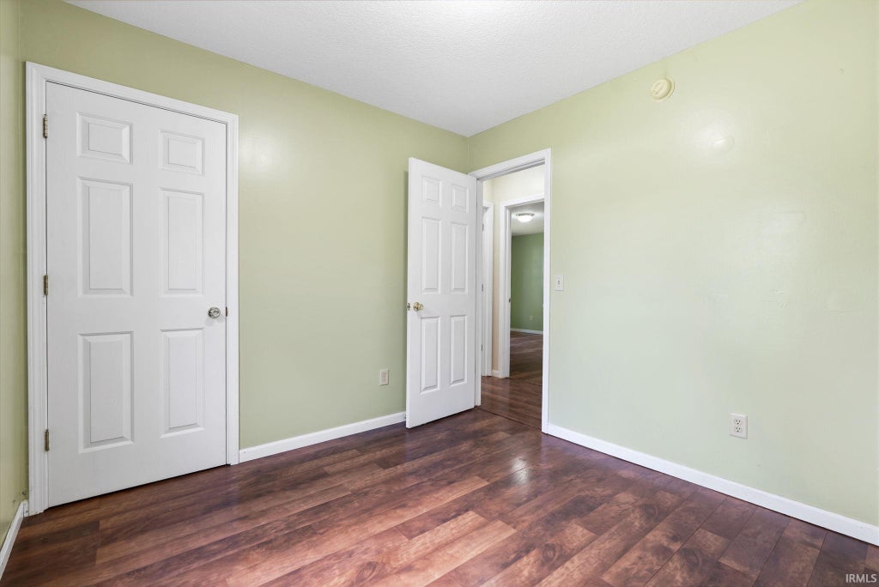


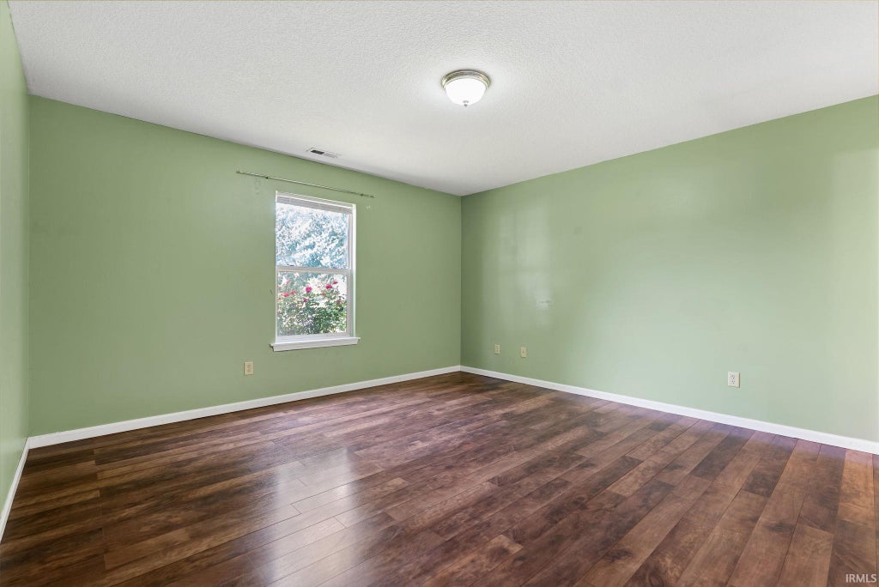


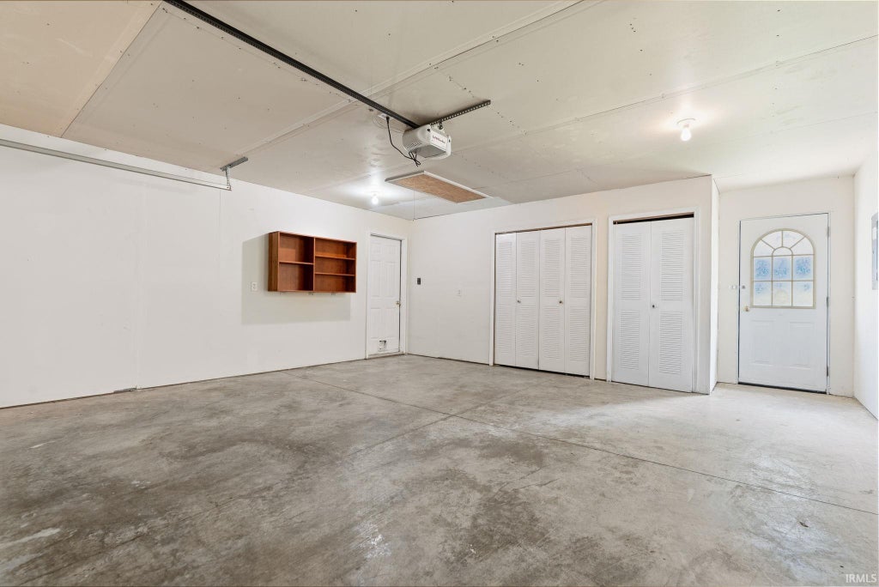


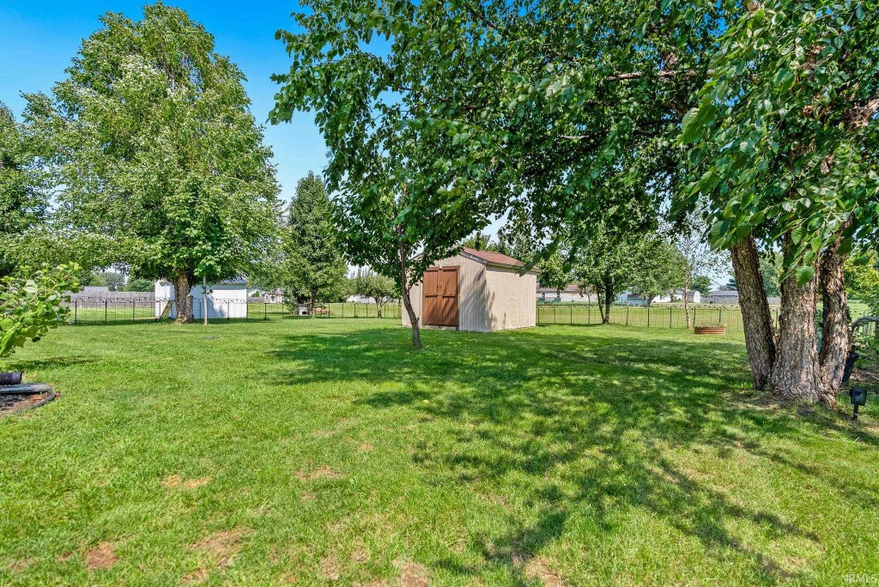
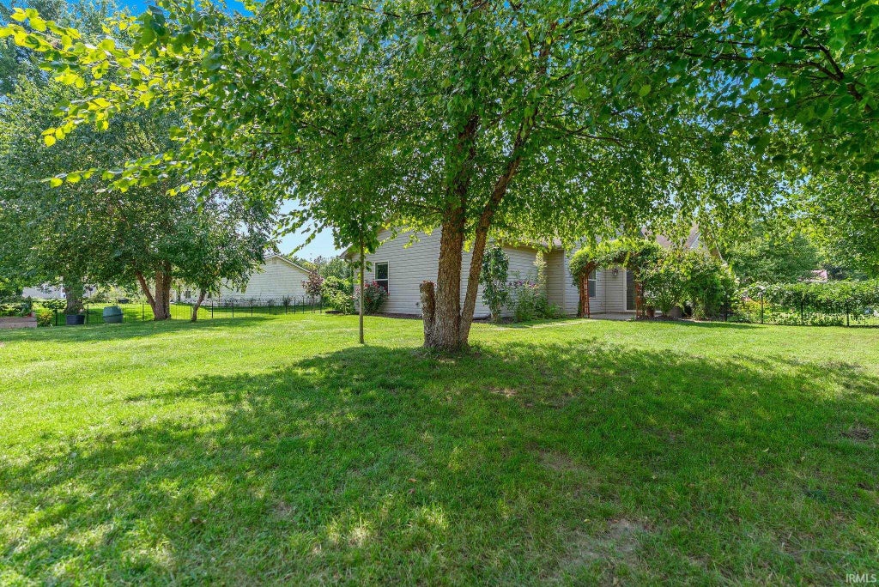


NO HOA, low taxes, outside of city limits & yet close to everything! In this market homes like this are getting harder and harder to find! This 3-bedroom, 2-bath home with over 1,200 sq ft is tucked away on the north side of Warsaw, just minutes from shopping, restaurants, entertainment and everyday conveniences. Step inside to a bright and inviting living space with vaulted ceilings, beautiful wood-look flooring and an open layout that flows into the dining and kitchen areas. The spacious primary bedroom includes a walk-in closet and private bathroom, and the additional bedrooms offer plenty of space as well. All kitchen appliances plus the washer and dryer are included! The home also features nearly $5,000 invested in a reverse-osmosis filtration and water-softening system. Outside, you'll find an attached 2-car garage, storage shed, beautifully maintained landscaping and a backyard patio perfect for grilling, relaxing or spending time with family and friends. One of the most charming features is the picturesque garden arbor covered in climbing greenery, creating a beautiful entrance into the backyard. The front of the home offers great curb appeal with mature landscaping, brick accents and an inviting covered entry. And the location is hard to beat! You're approximately 5-7 minutes from the YMCA, Walmart, Kroger, the movie theater and much more. If you've been looking for a well-kept home in a convenient Warsaw location without an HOA, come check this one out! (News include: A/C Unit & New Garage Door)
| DAYS ON MARKET | 1 | LAST UPDATED | 8/27/2026 |
|---|---|---|---|
| TRACT | The Country | YEAR BUILT | 2003 |
| GARAGE SPACES | 2.0 | COUNTY | Kosciusko |
| STATUS | Active | PROPERTY TYPE(S) | Single Family |
| School District | Warsaw Community |
|---|---|
| Elementary School | Harrison |
| Jr. High School | Lakeview |
| High School | Warsaw |
| ADDITIONAL DETAILS | |
| AIR | Central Air |
|---|---|
| AIR CONDITIONING | Yes |
| APPLIANCES | Dishwasher, Electric Range, Exhaust Fan, Refrigerator, Water Purifier, Water Softener Owned |
| CONSTRUCTION | Brick, Vinyl Siding |
| GARAGE | Attached Garage, Yes |
| HEAT | Forced Air, Natural Gas |
| INTERIOR | Laminate Counters, Master Downstairs, Vaulted Ceiling(s), Walk-In Closet(s) |
| LOT | 0.34 acre(s) |
| LOT DESCRIPTION | Landscaped, Level |
| LOT DIMENSIONS | 100x150 |
| PARKING | Garage Door Opener, Off Street, Garage, Attached |
| SEWER | Septic Tank |
| STYLE | 1 Level |
| SUBDIVISION | The Country |
| TAXES | 1191.57 |
| WATER | Private, Well |
MORTGAGE CALCULATOR
TOTAL MONTHLY PAYMENT
0
P
I
*Estimate only
Listed with Berto Barrera, RE/MAX Results, Cell: 574-253-7400
The data relating to real estate for sale on this web site comes in part from the Internet Data exchange (“IDX”) program of the Indiana Regional MLS®. IDX information is provided exclusively for consumers’ personal, non-commercial use, that it may not be used for any purpose other than to identify prospective properties consumers may be interested in purchasing. Data is deemed reliable but is not guaranteed accurate by the MLS.
Copyright© 2026 IRMLS. All rights reserved.
Last Updated On: 8/28/26 2:52 AM PDT
Walk Score provided by walkscore.com
Copyright© 2026 IRMLS. All rights reserved.
Last Updated On: 8/28/26 2:52 AM PDT
Walk Score provided by walkscore.com
This IDX solution is (c) Diverse Solutions 2026.
| SATELLITE VIEW |
| / | |
We respect your online privacy and will never spam you. By submitting this form with your telephone number
you are consenting for Rachel
Henry to contact you even if your name is on a Federal or State
"Do not call List".