
 Twitter
 Facebook
 Email
Email
|
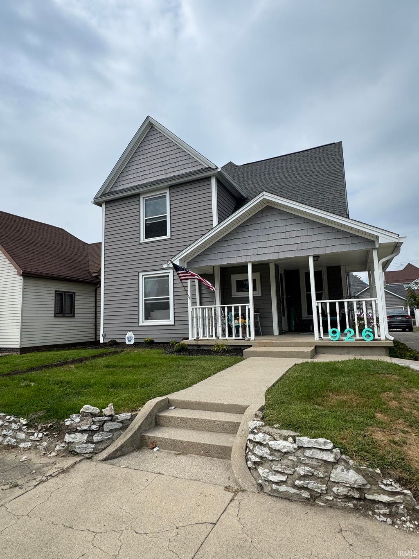
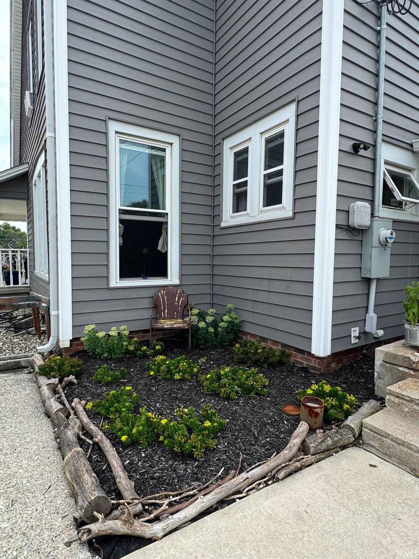
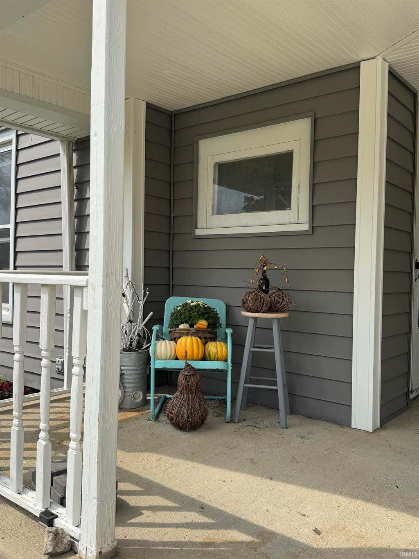
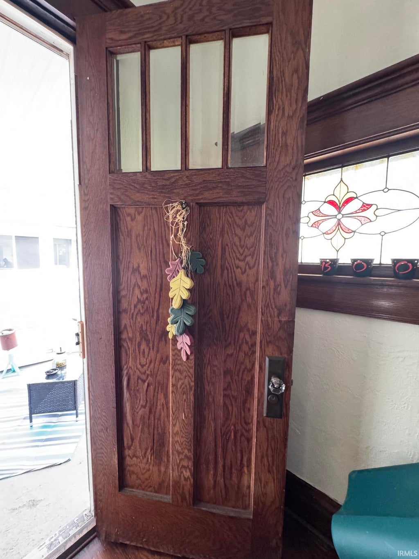
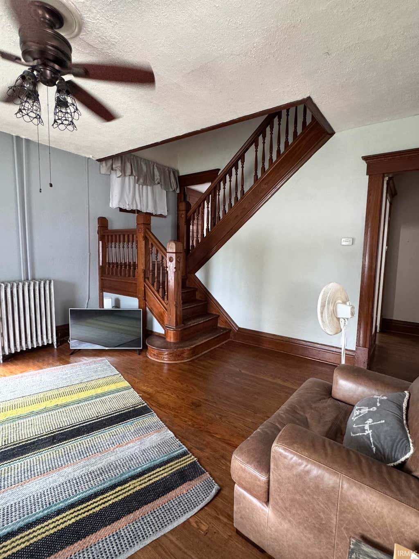
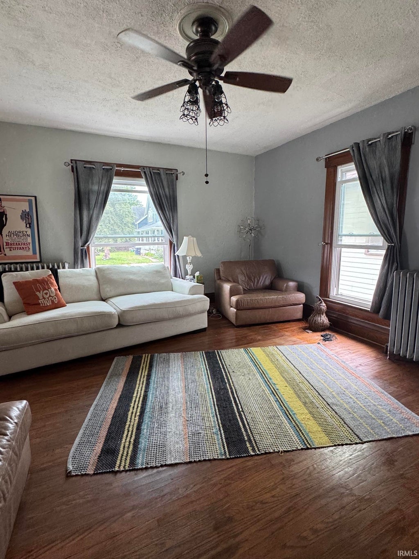
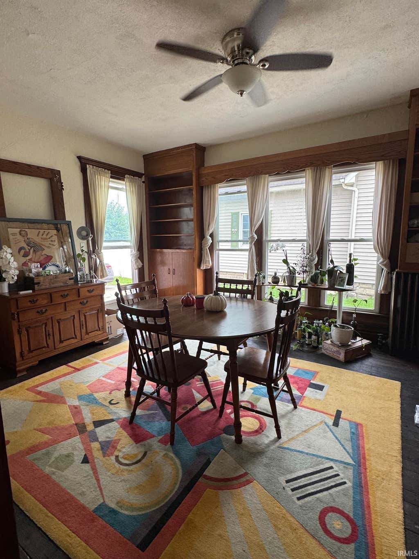
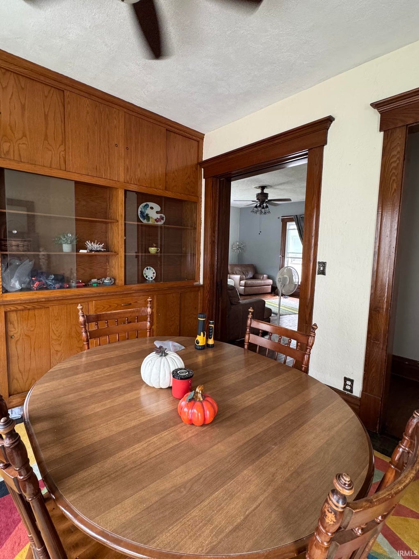
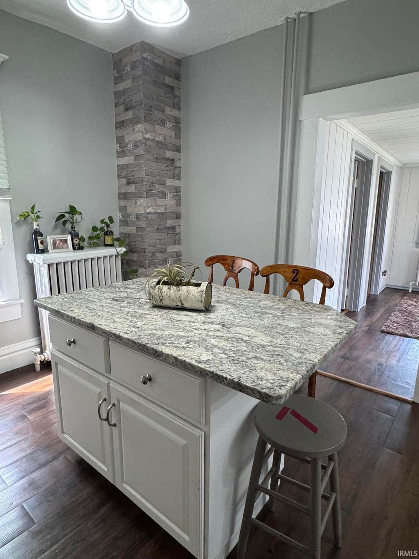
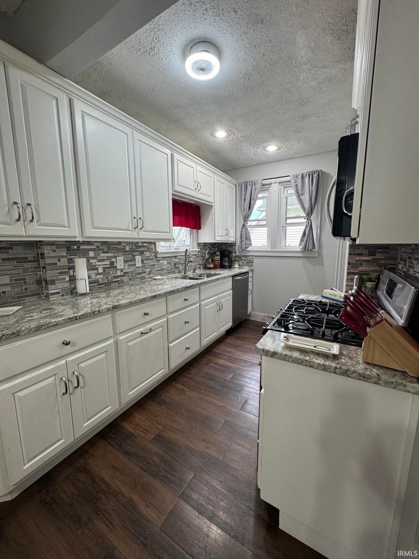
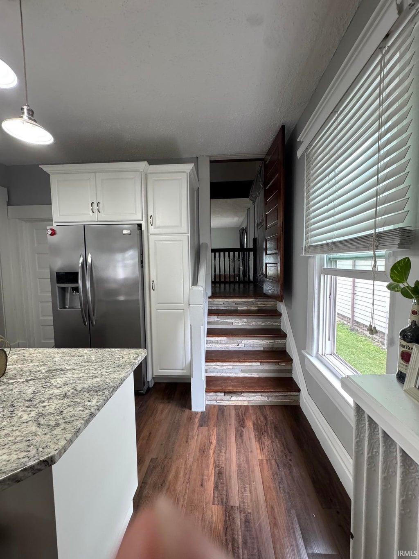

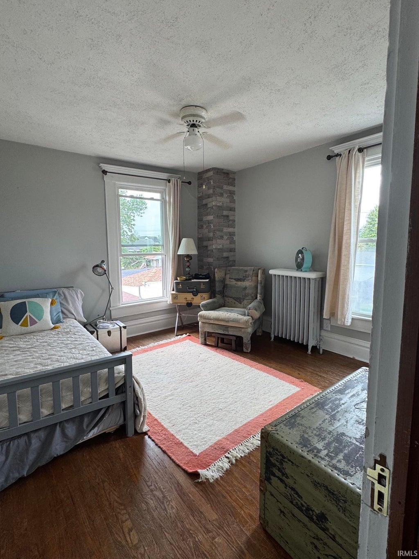

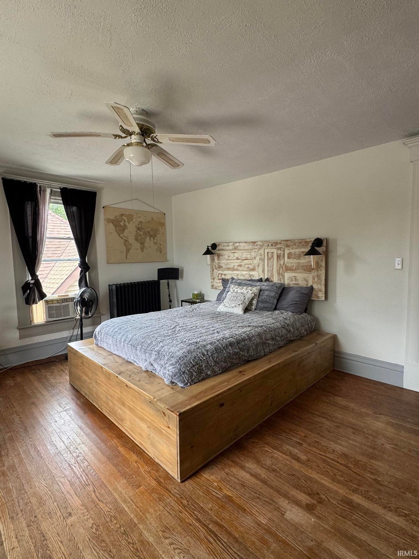
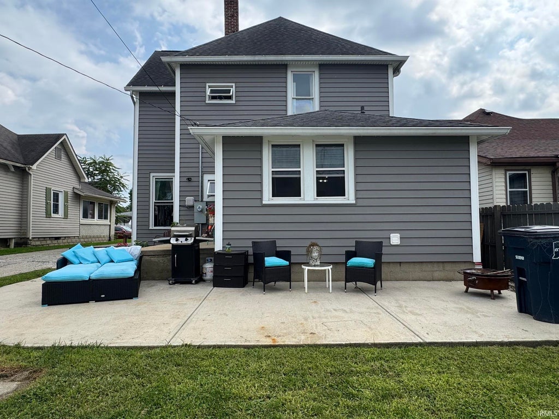
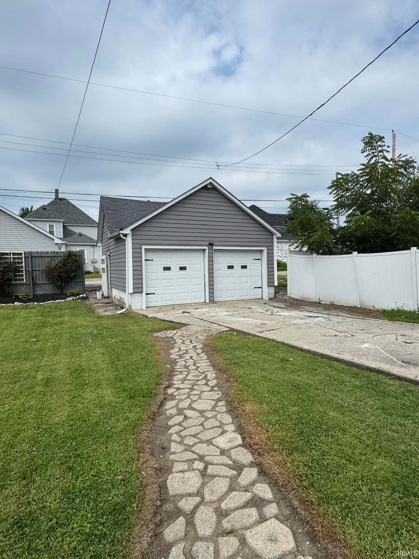
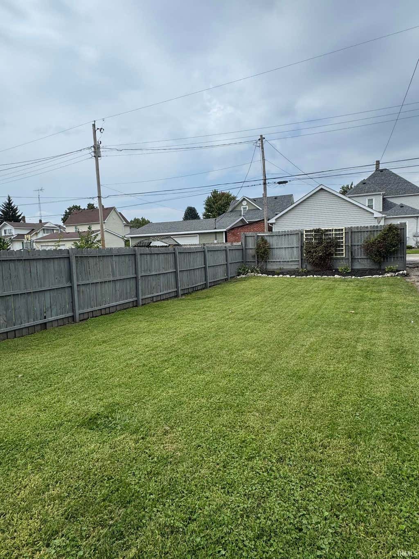

Step into timeless charm with this beautiful two-story home offering 3 bedrooms and 2 full baths. The covered front porch and foyer welcomes you in with a stained glass window and a gorgeous original, tall wooden door. From there you step directly into the living room which features a gorgeous split staircase. Original woodwork and doors, including a classic pocket door adds character throughout, while the amazing library features an abundance of built-in shelving/cabinets. The updated kitchen boasts granite countertops, tile backsplash, and stainless-steel appliances. A spacious mudroom adds everyday convenience, and updated windows"”including many oversized windows"”come with a lifetime warranty. Upstairs, enjoy an updated bath featuring an incredible soaking tub. All three bedrooms offer generous space and plenty of closet storage. The back yard offers a wooden privacy fence across the back, a relaxing concrete patio and a 2 car detached garage. Updates include roof and new decking (2020), granite counters and backsplash (2017), back patio (2016), upstairs bath (2024), siding and gutters (2016), kitchen appliances (2017), water softener (2019), water heater (2020), sump pump (2021). A wonderful blend of historic character and modern updates!
| DAYS ON MARKET | 1 | LAST UPDATED | 8/27/2026 |
|---|---|---|---|
| TRACT | None | YEAR BUILT | 1895 |
| GARAGE SPACES | 2.0 | COUNTY | Madison |
| STATUS | Active | PROPERTY TYPE(S) | Single Family |
| School District | Elwood Community School Corp. |
|---|---|
| Elementary School | Elwood |
| Jr. High School | Elwood |
| High School | Elwood |
| ADDITIONAL DETAILS | |
| AIR | Ceiling Fan(s), Window Unit(s) |
|---|---|
| AIR CONDITIONING | Yes |
| APPLIANCES | Dishwasher, Gas Range, Gas Water Heater, Microwave, Refrigerator, Water Heater, Water Softener Owned |
| BASEMENT | Full, Sump Pump, Yes |
| CONSTRUCTION | Vinyl Siding |
| GARAGE | Yes |
| HEAT | Hot Water, Natural Gas |
| INTERIOR | Breakfast Bar, Built-in Features, Ceiling Fan(s), Eat-In Kitchen, Entrance Foyer, Kitchen Island, Stone Counters |
| LOT | 6534 sq ft |
| LOT DESCRIPTION | Level |
| LOT DIMENSIONS | 50 x 132 |
| PARKING | Concrete, Detached |
| SEWER | Public Sewer |
| STYLE | Traditional |
| SUBDIVISION | None |
| TAXES | 820 |
| WATER | Public |
MORTGAGE CALCULATOR
TOTAL MONTHLY PAYMENT
0
P
I
*Estimate only
Listed with Gina Key, The Hardie Group, Main: 765-457-7214
The data relating to real estate for sale on this web site comes in part from the Internet Data exchange (“IDX”) program of the Indiana Regional MLS®. IDX information is provided exclusively for consumers’ personal, non-commercial use, that it may not be used for any purpose other than to identify prospective properties consumers may be interested in purchasing. Data is deemed reliable but is not guaranteed accurate by the MLS.
Copyright© 2026 IRMLS. All rights reserved.
Last Updated On: 8/28/26 2:09 AM PDT
Walk Score provided by walkscore.com
Copyright© 2026 IRMLS. All rights reserved.
Last Updated On: 8/28/26 2:09 AM PDT
Walk Score provided by walkscore.com
This IDX solution is (c) Diverse Solutions 2026.
| SATELLITE VIEW |
| / | |
We respect your online privacy and will never spam you. By submitting this form with your telephone number
you are consenting for Rachel
Henry to contact you even if your name is on a Federal or State
"Do not call List".