
 Twitter
 Facebook
 Email
Email
|


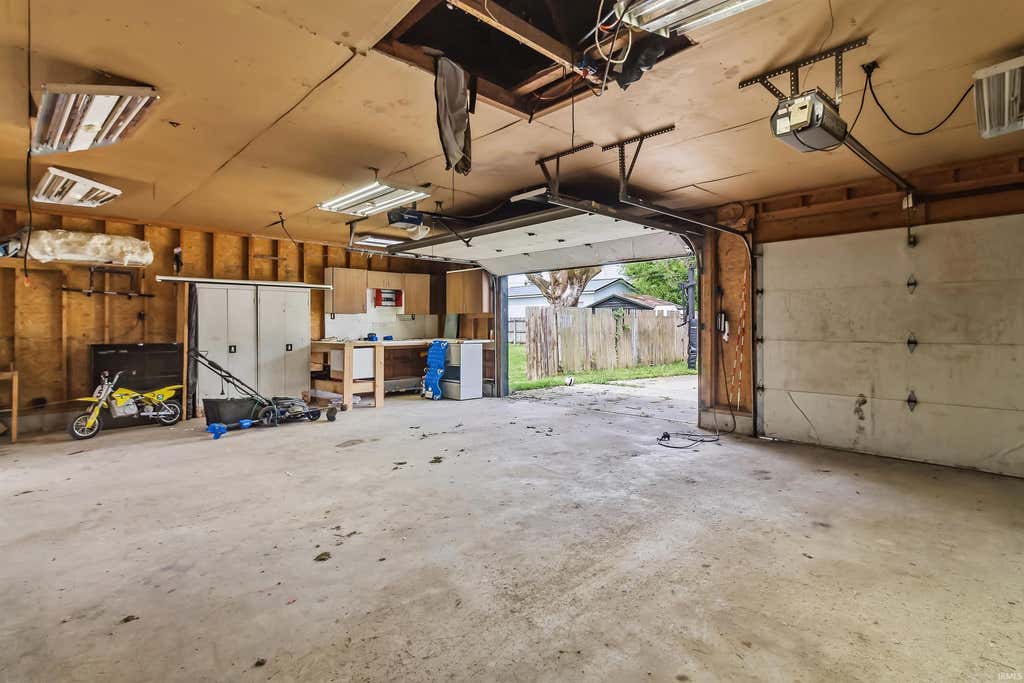


Welcome home to this beautifully updated 3-bedroom, 2-full-bath home offering approximately 1,750 sq. ft. and situated on an impressive 4 city lots in Gas City! The inviting covered front porch features newer wood posts, a ceiling fan, and beautiful landscaping. Step inside to a spacious living room showcasing a double-sided gas fireplace, built-in surround sound, updated fixtures and windows, and an updated stair railing. On the opposite side of the fireplace is a separate family or sitting room filled with cozy character, featuring warm-toned wood-look vinyl plank flooring and a reclaimed wood plank accent wall. The living room opens into the eat-in kitchen offering a walk-in pantry, dining space, abundant cabinetry and countertop space, tasteful backsplash, updated fixtures, vinyl plank flooring, wood shelving, and stainless steel appliances that remain. The generously oversized main-level full bath features a jetted garden tub, tiled walk-in shower, updated vanity and fixtures, reclaimed wood accents, and tile flooring, while the laundry room is conveniently located nearby. Upstairs you'll find all 3 bedrooms, including a primary bedroom with a vertical wood-slat accent wall, built-in fireplace insert, and updated fixtures, along with the second full bath featuring a tiled walk-in shower, shiplap accents, updated fixtures, and more. But the backyard may just steal the show"”this is not your average Gas City backyard! Completely privacy fenced, this incredible outdoor space features an above-ground pool with deck, hot tub beneath a gazebo, and an impressive 27x30 back deck complete with a drop-in fire pit, custom bench seating, custom bar, and even a chicken coop! Completing the property is a 3-car attached garage with additional rear parking and alley access. Additional updates include newer windows and exterior window wrapping completed approximately 2 years ago, along with installed gables. Basketball goal and shed located on the far side of the yard do not remain. Hot tub is included but does have a leak. Roof is approx. 10 yrs old.
| DAYS ON MARKET | 0 | LAST UPDATED | 8/27/2026 |
|---|---|---|---|
| TRACT | None | YEAR BUILT | 1900 |
| GARAGE SPACES | 3.0 | COUNTY | Grant |
| STATUS | Active | PROPERTY TYPE(S) | Single Family |
| School District | Mississinewa Community School Co |
|---|---|
| Elementary School | Westview/Northview |
| Jr. High School | R J Basket |
| High School | Mississinewa |
| ADDITIONAL DETAILS | |
| AIR | Ceiling Fan(s), Central Air |
|---|---|
| AIR CONDITIONING | Yes |
| APPLIANCES | Dishwasher, Electric Range, Gas Water Heater, Microwave, Refrigerator, Water Heater |
| BASEMENT | Crawl Space |
| CONSTRUCTION | Vinyl Siding |
| EXTERIOR | Fire Pit |
| FIREPLACE | Yes |
| GARAGE | Attached Garage, Yes |
| HEAT | Forced Air, Natural Gas |
| INTERIOR | Built-in Features, Ceiling Fan(s), Eat-In Kitchen, Laminate Counters, Open Floorplan, Pantry |
| LOT | 0.5515 acre(s) |
| LOT DESCRIPTION | Landscaped, Level |
| LOT DIMENSIONS | 182x132 |
| PARKING | Garage Door Opener, Concrete, Off Street, Garage, Attached |
| POOL | Yes |
| POOL DESCRIPTION | Above Ground |
| SEWER | Public Sewer |
| STYLE | Two Story |
| SUBDIVISION | None |
| TAXES | 1192.02 |
| WATER | Public |
MORTGAGE CALCULATOR
TOTAL MONTHLY PAYMENT
0
P
I
*Estimate only
Listed with Alexis Johnson, Nicholson Realty 2.0 LLC, Cell: 765-618-6367
The data relating to real estate for sale on this web site comes in part from the Internet Data exchange (“IDX”) program of the Indiana Regional MLS®. IDX information is provided exclusively for consumers’ personal, non-commercial use, that it may not be used for any purpose other than to identify prospective properties consumers may be interested in purchasing. Data is deemed reliable but is not guaranteed accurate by the MLS.
Copyright© 2026 IRMLS. All rights reserved.
Last Updated On: 8/28/26 1:19 AM PDT
Walk Score provided by walkscore.com
Copyright© 2026 IRMLS. All rights reserved.
Last Updated On: 8/28/26 1:19 AM PDT
Walk Score provided by walkscore.com
This IDX solution is (c) Diverse Solutions 2026.
| SATELLITE VIEW |
| / | |
We respect your online privacy and will never spam you. By submitting this form with your telephone number
you are consenting for Rachel
Henry to contact you even if your name is on a Federal or State
"Do not call List".