
 Twitter
 Facebook
 Email
Email
|
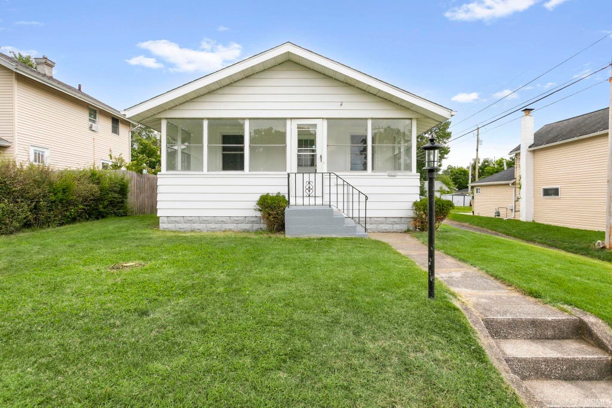

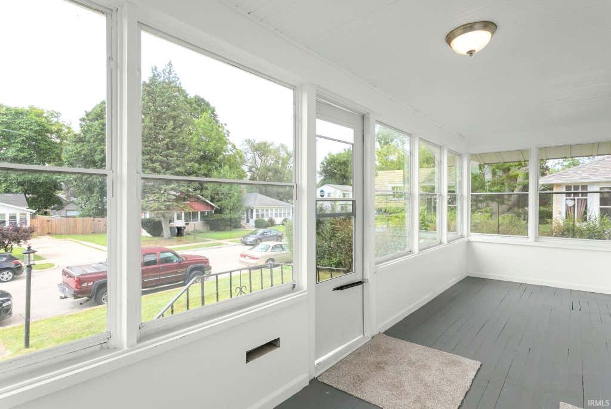
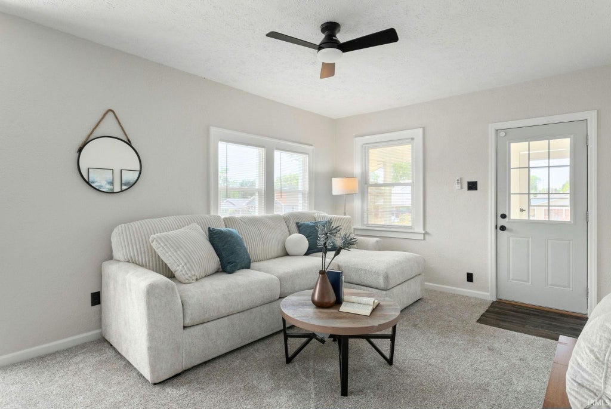
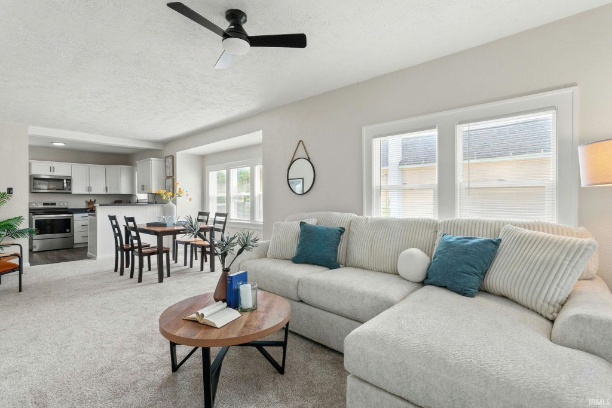

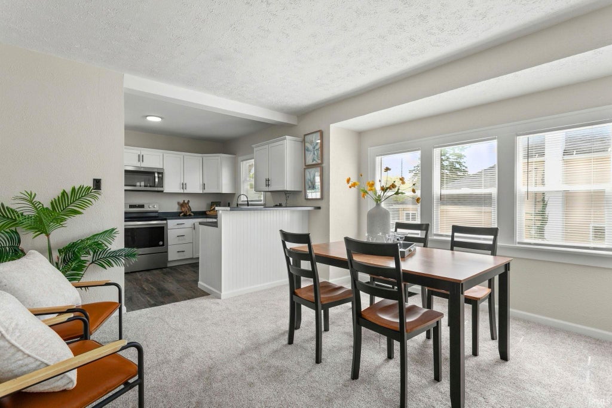
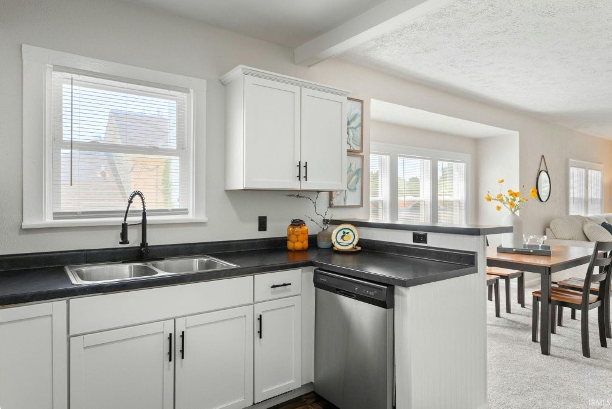
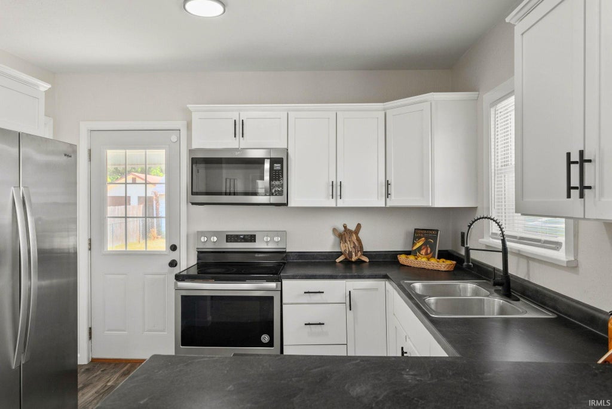
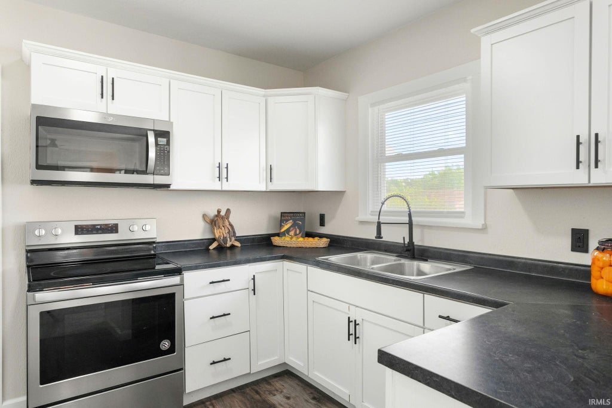
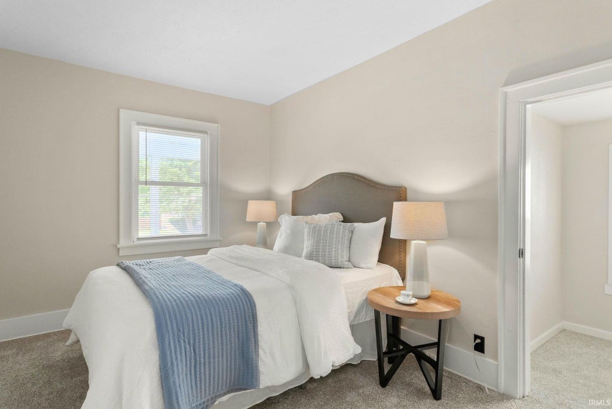
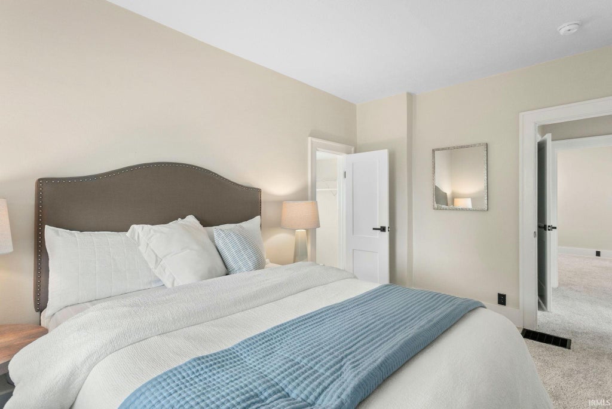

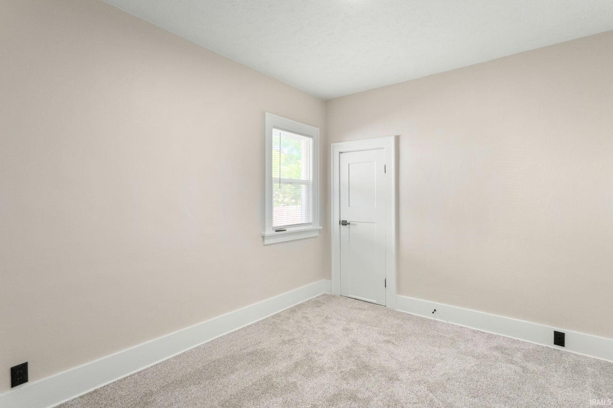
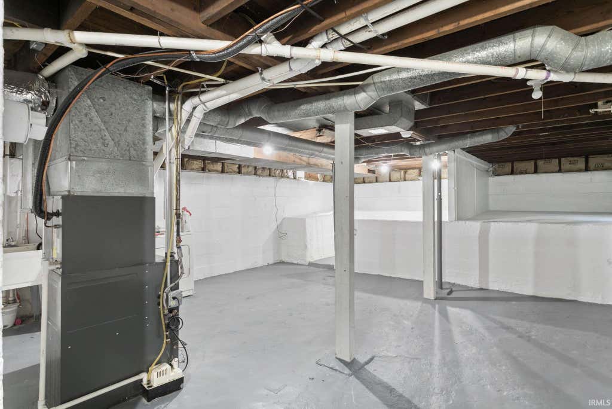
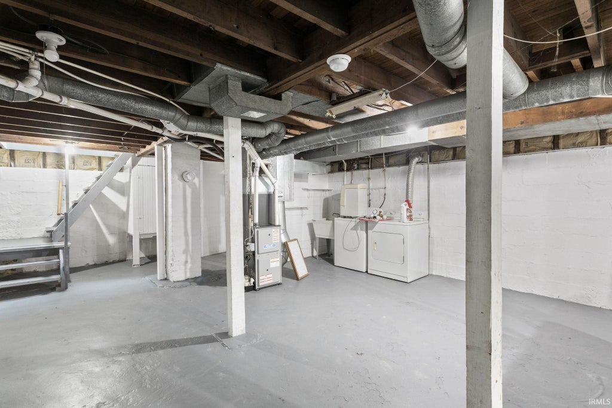
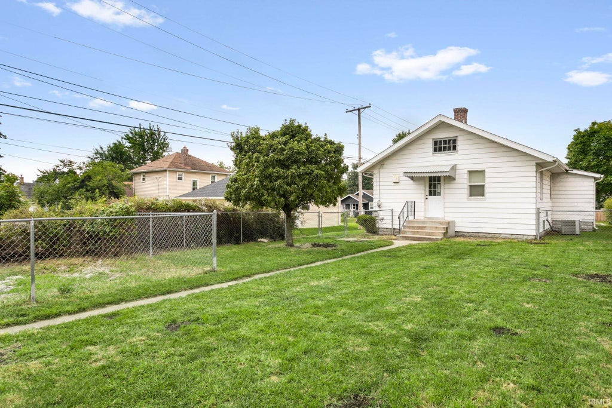
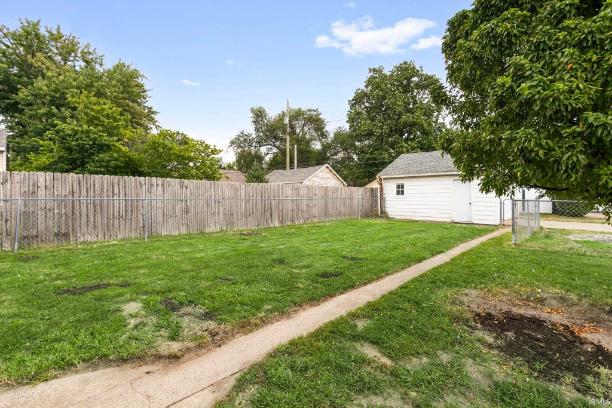

This inviting 2-bedroom, 1-bath home offers a bright, comfortable interior with fresh finishes throughout. The open living and dining area creates an easy flow, while the updated kitchen features stainless steel appliances, modern finishes, and plenty of cabinet and counter space. An enclosed front porch adds even more usable space. The unfinished basement provides plenty of room for storage, and the detached 2-car garage is an added bonus. With updates throughout, this home is move-in ready and waiting for its next owner.
| DAYS ON MARKET | 0 | LAST UPDATED | 8/27/2026 |
|---|---|---|---|
| TRACT | Riverdale | YEAR BUILT | 1922 |
| GARAGE SPACES | 2.0 | COUNTY | St. Joseph |
| STATUS | Active | PROPERTY TYPE(S) | Single Family |
| School District | South Bend Community School Corp |
|---|---|
| Elementary School | Nuner |
| Jr. High School | Jefferson |
| High School | Adams |
| ADDITIONAL DETAILS | |
| AIR | Central Air |
|---|---|
| AIR CONDITIONING | Yes |
| APPLIANCES | Dishwasher, Electric Range, Microwave, Refrigerator |
| BASEMENT | Full, Yes |
| CONSTRUCTION | Aluminum Siding, Vinyl Siding |
| GARAGE | Yes |
| HEAT | Forced Air, Natural Gas |
| LOT | 6534 sq ft |
| LOT DESCRIPTION | Level |
| LOT DIMENSIONS | 44X144 |
| PARKING | Detached |
| SEWER | Public Sewer |
| STYLE | 1 Level |
| SUBDIVISION | Riverdale |
| TAXES | 1334.5 |
| WATER | Public |
MORTGAGE CALCULATOR
TOTAL MONTHLY PAYMENT
0
P
I
*Estimate only
Listed with Niel Kluszczynski, Realty Plus, Inc., niel@nkdevllc.com
The data relating to real estate for sale on this web site comes in part from the Internet Data exchange (“IDX”) program of the Indiana Regional MLS®. IDX information is provided exclusively for consumers’ personal, non-commercial use, that it may not be used for any purpose other than to identify prospective properties consumers may be interested in purchasing. Data is deemed reliable but is not guaranteed accurate by the MLS.
Copyright© 2026 IRMLS. All rights reserved.
Last Updated On: 8/28/26 1:18 AM PDT
Walk Score provided by walkscore.com
Copyright© 2026 IRMLS. All rights reserved.
Last Updated On: 8/28/26 1:18 AM PDT
Walk Score provided by walkscore.com
This IDX solution is (c) Diverse Solutions 2026.
| SATELLITE VIEW |
| / | |
We respect your online privacy and will never spam you. By submitting this form with your telephone number
you are consenting for Rachel
Henry to contact you even if your name is on a Federal or State
"Do not call List".