
 Twitter
 Facebook
 Email
Email
|
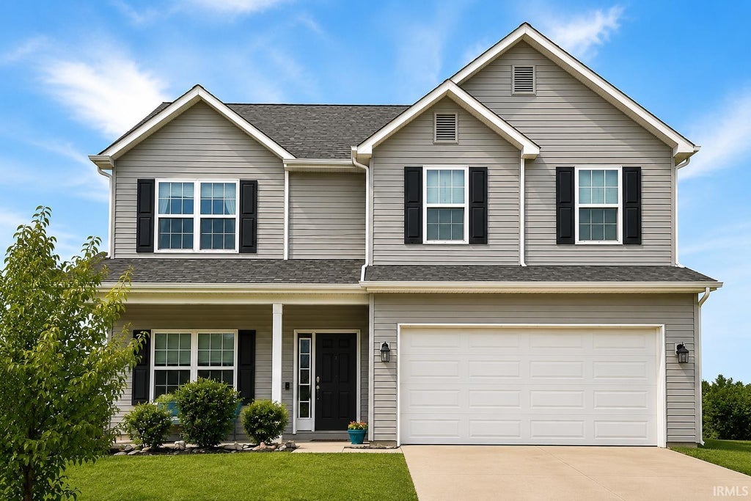
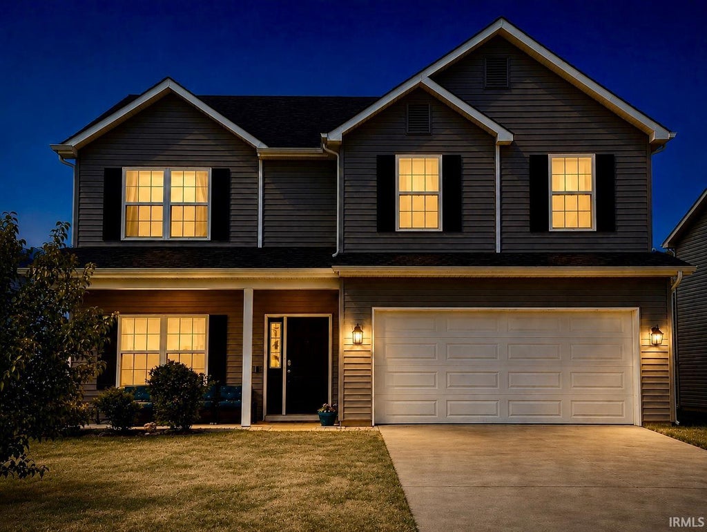


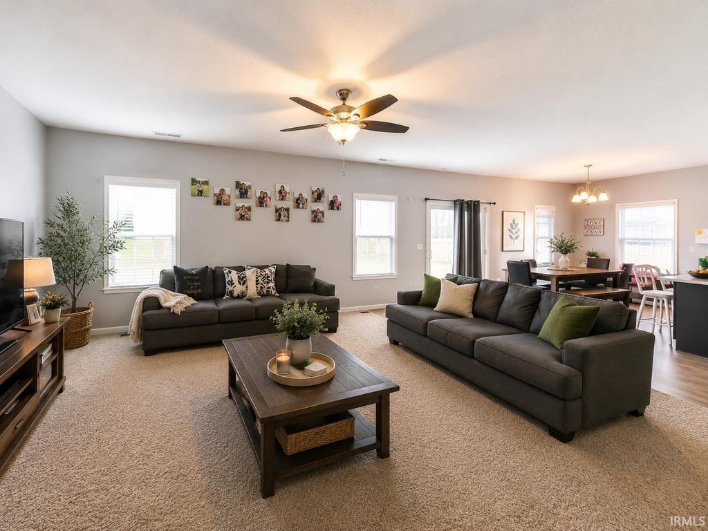
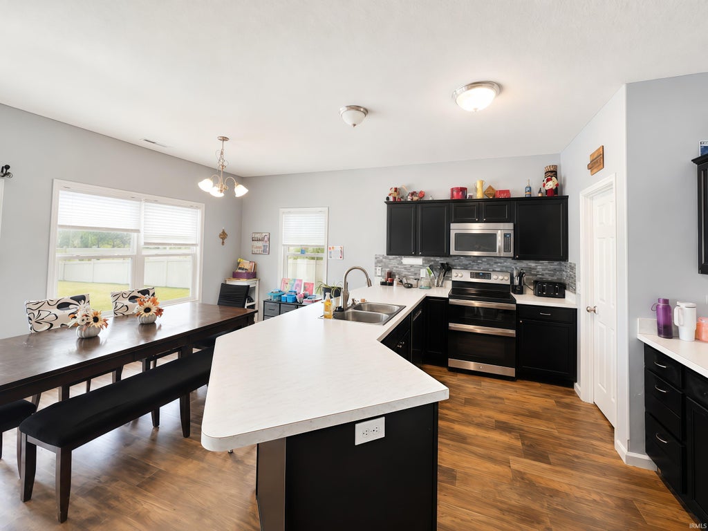
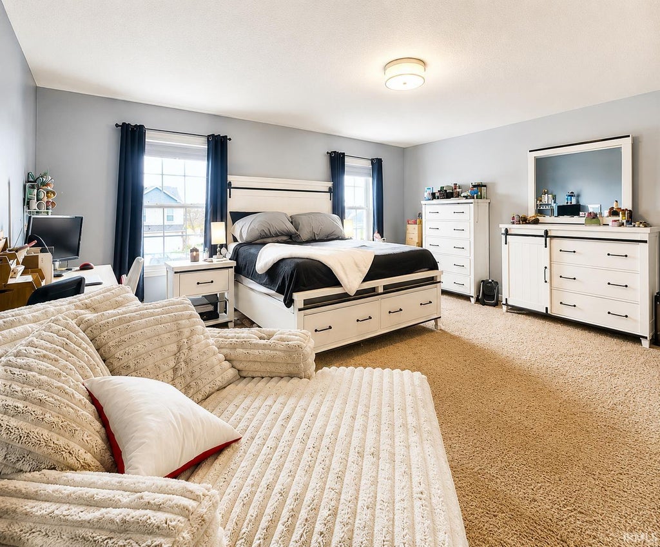

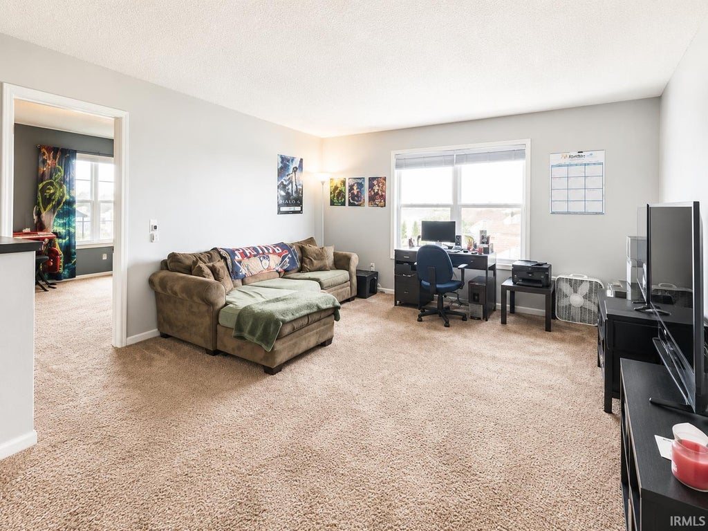


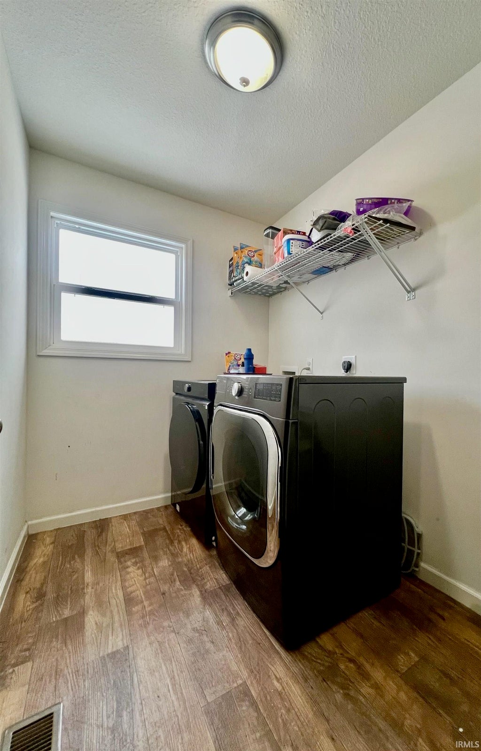


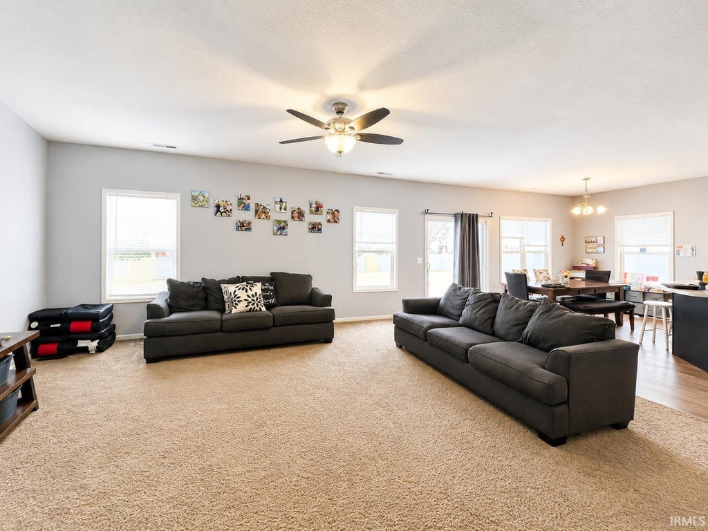
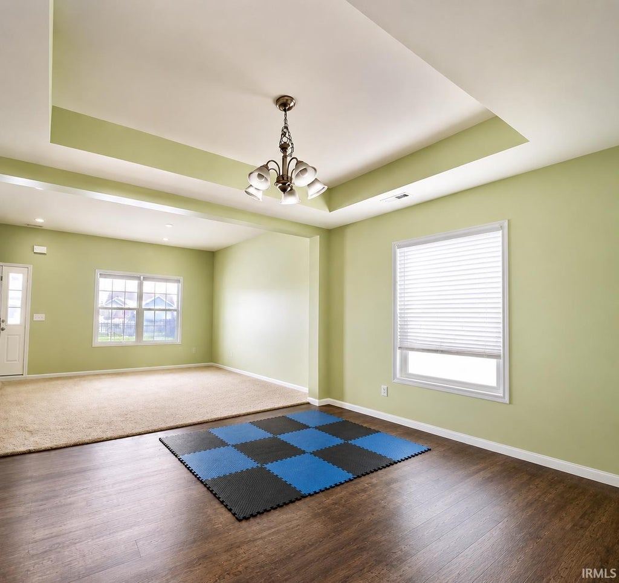
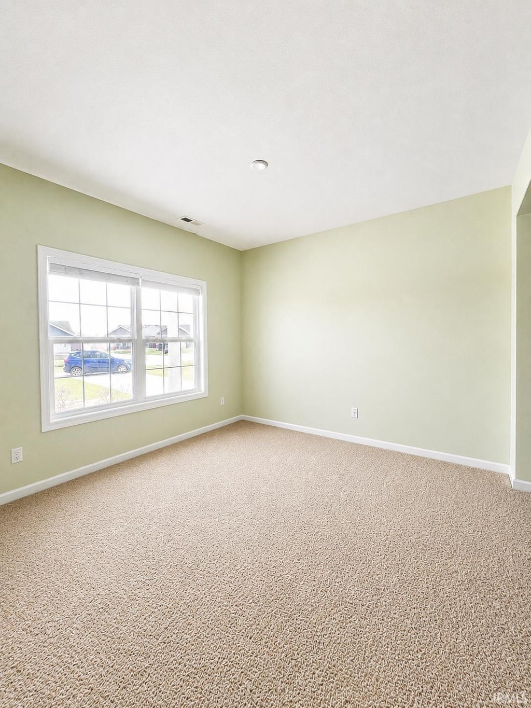

Welcome home to this spacious 2,777 sq. ft. home tucked away on a quiet cul-de-sac in Roanoke, within the highly sought-after Southwest Allen County School District. This is the kind of neighborhood where kids can head outside to play, ride bikes, and enjoy time with friends while still being close to home. Inside, you'll love the open, welcoming layout and beautiful kitchen that flows right into the large family room"”perfect for everyday family life and entertaining. With a living room, family room, and upstairs loft, there's plenty of space for everyone to spread out. And don't miss one of the home's most fun features"”a hidden little space under the stairs that's perfect for a kids' clubhouse, reading nook, or secret hideout! Upstairs, the huge primary suite feels like a private retreat, along with three additional spacious bedrooms and the convenience of a second-floor laundry room. With 4 bedrooms, 2.5 baths, generous closets, abundant storage, two dining areas, and plenty of room to grow, this home offers the space families need with the neighborhood feel they'll love. Come see what makes this house feel like home!
| DAYS ON MARKET | 0 | LAST UPDATED | 8/27/2026 |
|---|---|---|---|
| TRACT | Calera | YEAR BUILT | 2016 |
| GARAGE SPACES | 2.0 | COUNTY | Allen |
| STATUS | Active | PROPERTY TYPE(S) | Single Family |
| School District | MSD of Southwest Allen Cnty |
|---|---|
| Elementary School | Lafayette Meadow |
| Jr. High School | Summit |
| High School | Homestead |
| ADDITIONAL DETAILS | |
| AIR | Central Air |
|---|---|
| AIR CONDITIONING | Yes |
| APPLIANCES | Dishwasher, Dryer, Electric Cooktop, Electric Oven, Gas Water Heater, Microwave, Washer, Water Heater |
| CONSTRUCTION | Vinyl Siding |
| GARAGE | Attached Garage, Yes |
| HEAT | Forced Air, Natural Gas |
| HOA DUES | 233 |
| INTERIOR | Breakfast Bar, Kitchen Island, Open Floorplan, Tray Ceiling(s), Walk-In Closet(s) |
| LOT | 9317 sq ft |
| LOT DESCRIPTION | Cul-De-Sac, Level |
| LOT DIMENSIONS | 167x55x163x40 |
| PARKING | Attached |
| SEWER | Public Sewer |
| STYLE | Two Story |
| SUBDIVISION | Calera |
| TAXES | 2625.08 |
| WATER | Public |
MORTGAGE CALCULATOR
TOTAL MONTHLY PAYMENT
0
P
I
*Estimate only
Listed with Lyla Moody, ADT Realty, Cell: 260-440-1491
The data relating to real estate for sale on this web site comes in part from the Internet Data exchange (“IDX”) program of the Indiana Regional MLS®. IDX information is provided exclusively for consumers’ personal, non-commercial use, that it may not be used for any purpose other than to identify prospective properties consumers may be interested in purchasing. Data is deemed reliable but is not guaranteed accurate by the MLS.
Copyright© 2026 IRMLS. All rights reserved.
Last Updated On: 8/28/26 12:24 AM PDT
Walk Score provided by walkscore.com
Copyright© 2026 IRMLS. All rights reserved.
Last Updated On: 8/28/26 12:24 AM PDT
Walk Score provided by walkscore.com
This IDX solution is (c) Diverse Solutions 2026.
| SATELLITE VIEW |
| / | |
We respect your online privacy and will never spam you. By submitting this form with your telephone number
you are consenting for Rachel
Henry to contact you even if your name is on a Federal or State
"Do not call List".