
 Twitter
 Facebook
 Email
Email
|
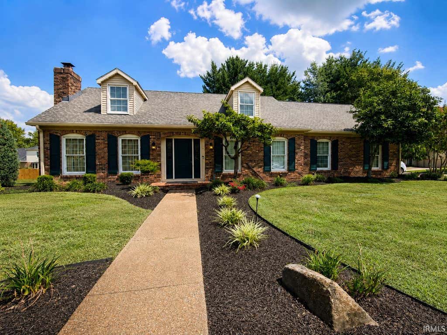
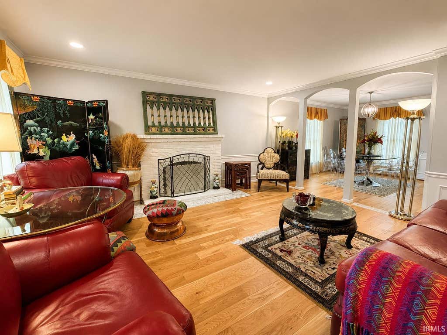
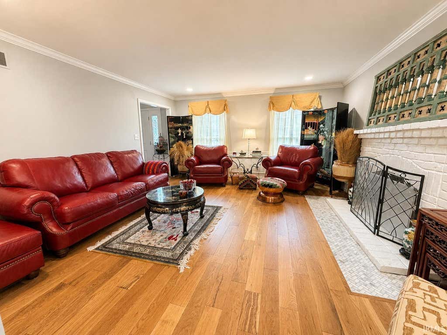
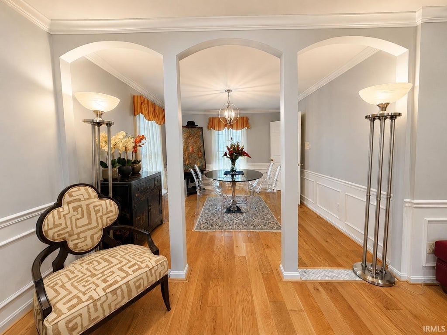
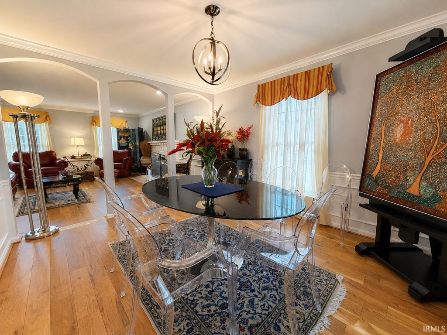
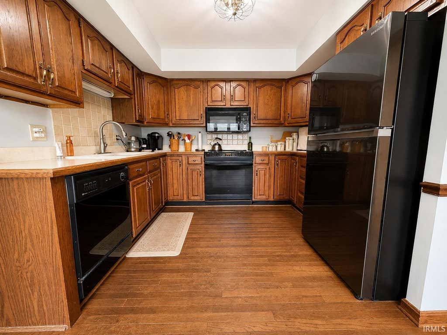
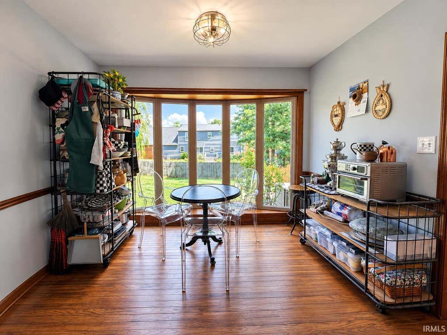
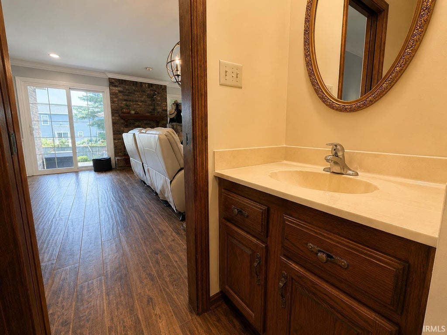
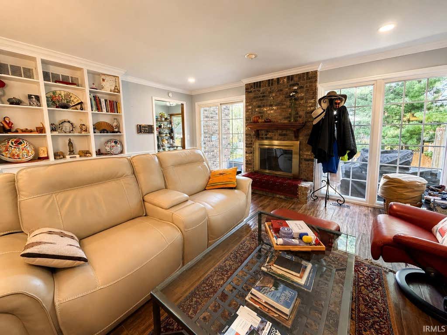
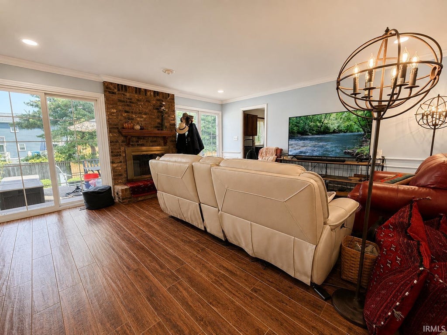
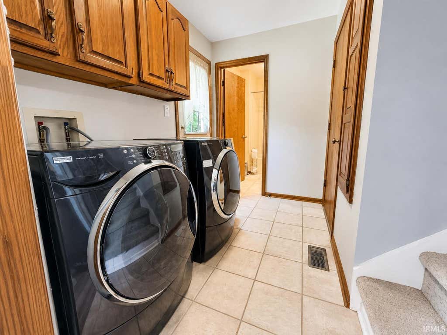
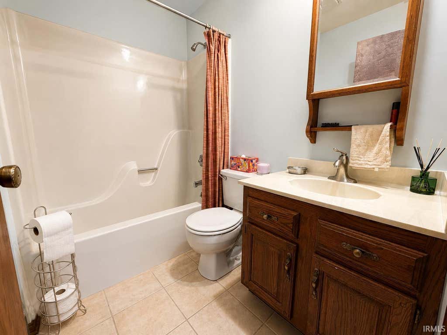
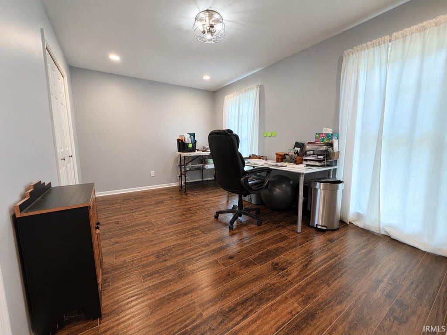
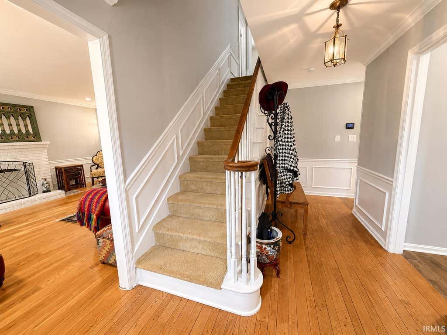
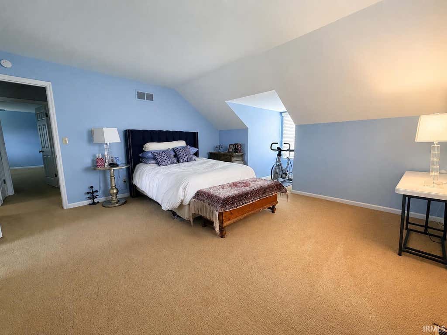
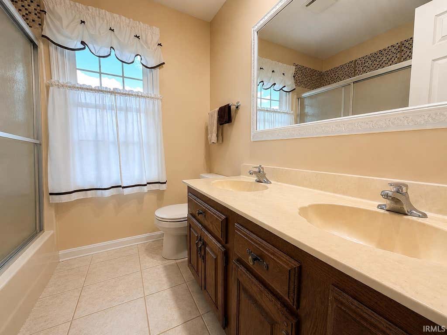
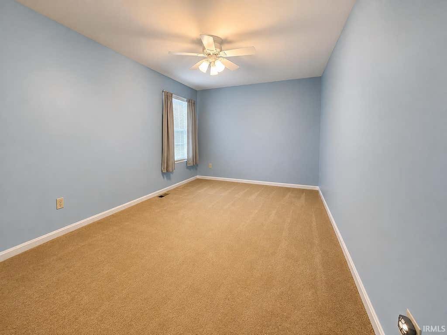
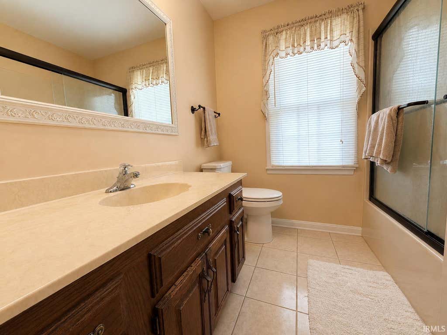
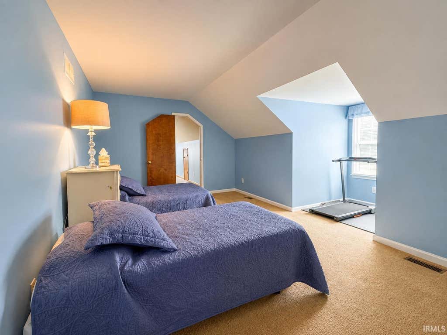
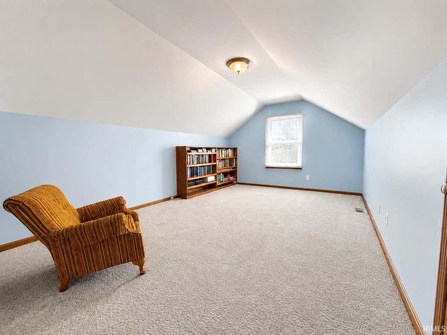
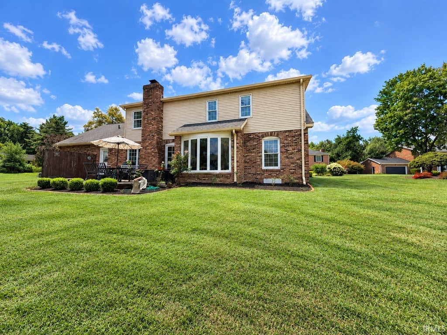
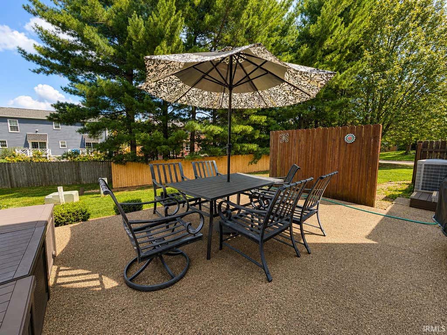
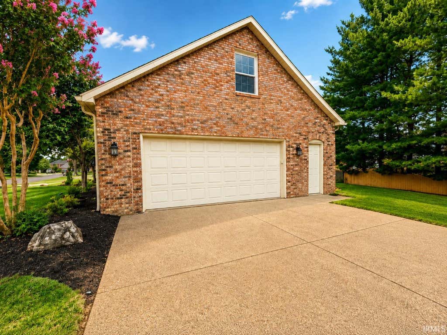

Space, character, and east-side convenience come together at 6150 Knight Dr. This 5-bedroom, 3.5-bath home offers approximately 3,162 square feet of versatile living space on a .29-acre corner lot, along with a 2.5-car garage. Built in 1981, the home features a distinctive layout with two separate stairways to the upper level, two fireplaces, recessed lighting, and built-in bookshelves in the family room. The main level provides multiple spaces for relaxing, dining, gathering, or creating a dedicated work or hobby area. Architectural archways, detailed trim, warm wood-toned flooring, generous windows, and a mix of open and defined rooms add visual interest throughout the interior. The kitchen offers abundant cabinetry and workspace, while adjoining living and dining areas create an easy flow between everyday spaces. Upstairs, 4 bedrooms provide substantial flexibility, including generously sized rooms with interesting ceiling lines and natural light. A total of 3.5 baths supports the home's spacious layout. Outdoor living extends to a patio area and lawn, with the corner-lot setting adding openness around the property. Located on Evansville's east side, the home offers convenient access to shopping, restaurants, services, and major routes including the Lloyd Expressway, Burkhardt Road, and Green River Road corridors. With more than 3,100 square feet, multiple living areas, two fireplaces, built-ins, two stairways, and a convenient east-side location, 6150 Knight Dr. delivers a memorable combination of size, function, and character.
| DAYS ON MARKET | 0 | LAST UPDATED | 8/27/2026 |
|---|---|---|---|
| TRACT | Lant Manor | YEAR BUILT | 1981 |
| GARAGE SPACES | 2.5 | COUNTY | Vanderburgh |
| STATUS | Active | PROPERTY TYPE(S) | Single Family |
| School District | Evansville-Vanderburgh School Co |
|---|---|
| Elementary School | Hebron |
| Jr. High School | Plaza Park |
| High School | William Henry Harrison |
| ADDITIONAL DETAILS | |
| AIR | Ceiling Fan(s), Central Air |
|---|---|
| AIR CONDITIONING | Yes |
| APPLIANCES | Dishwasher, Dryer, Electric Range, Electric Water Heater, Microwave, Refrigerator, Washer, Water Heater |
| BASEMENT | Crawl Space |
| CONSTRUCTION | Brick |
| FIREPLACE | Yes |
| GARAGE | Attached Garage, Yes |
| HEAT | Electric |
| INTERIOR | Built-in Features, Ceiling Fan(s), Crown Molding, Eat-In Kitchen, Laminate Counters, Walk-In Closet(s) |
| LOT | 0.29 acre(s) |
| LOT DESCRIPTION | Corner Lot, Landscaped |
| LOT DIMENSIONS | 125x102 |
| PARKING | Concrete, Attached |
| SEWER | Public Sewer |
| STYLE | Traditional |
| SUBDIVISION | Lant Manor |
| TAXES | 3447.22 |
| WATER | Public |
MORTGAGE CALCULATOR
TOTAL MONTHLY PAYMENT
0
P
I
*Estimate only
Listed with Jennifer McBride, KELLER WILLIAMS CAPITAL REALTY, Cell: 812-430-5661
The data relating to real estate for sale on this web site comes in part from the Internet Data exchange (“IDX”) program of the Indiana Regional MLS®. IDX information is provided exclusively for consumers’ personal, non-commercial use, that it may not be used for any purpose other than to identify prospective properties consumers may be interested in purchasing. Data is deemed reliable but is not guaranteed accurate by the MLS.
Copyright© 2026 IRMLS. All rights reserved.
Last Updated On: 8/28/26 12:24 AM PDT
Walk Score provided by walkscore.com
Copyright© 2026 IRMLS. All rights reserved.
Last Updated On: 8/28/26 12:24 AM PDT
Walk Score provided by walkscore.com
This IDX solution is (c) Diverse Solutions 2026.
| SATELLITE VIEW |
| / | |
We respect your online privacy and will never spam you. By submitting this form with your telephone number
you are consenting for Rachel
Henry to contact you even if your name is on a Federal or State
"Do not call List".