
 Twitter
 Facebook
 Email
Email






Listed with Christina Koher, RE/MAX Results, Cell: 260-668-9235
|

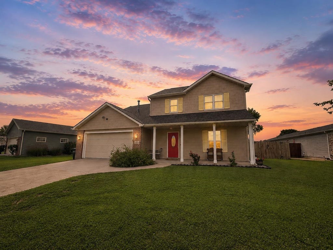
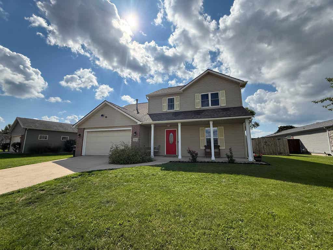
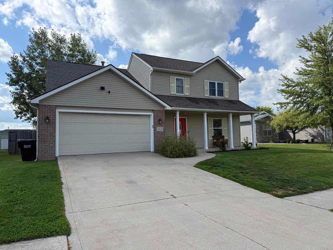
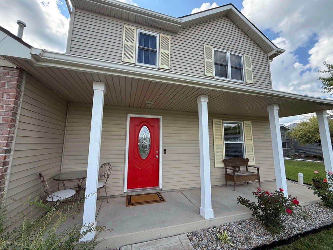
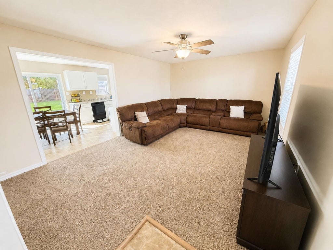
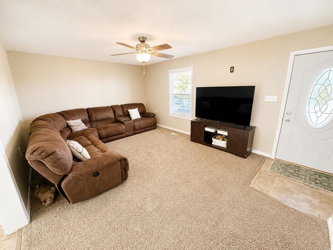
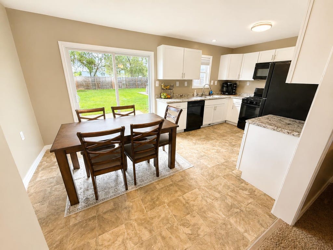
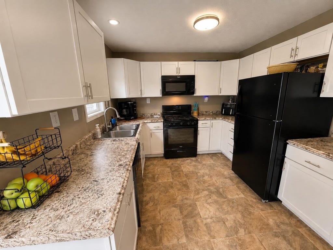
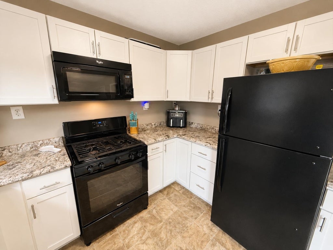
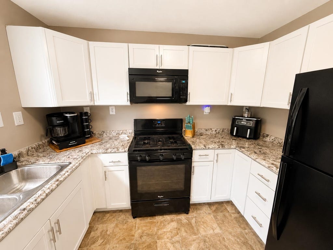
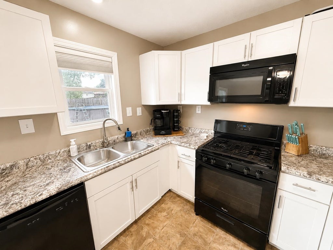
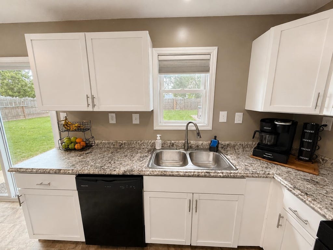
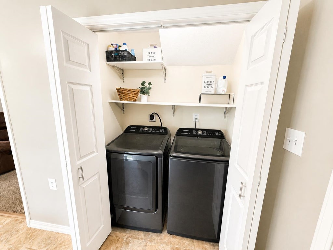
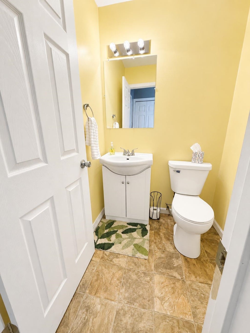
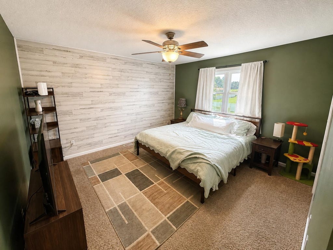
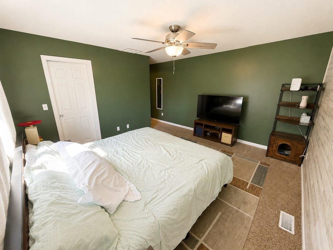
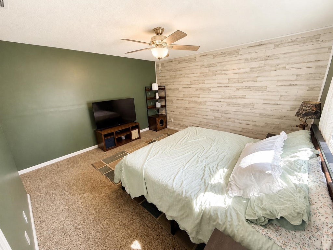
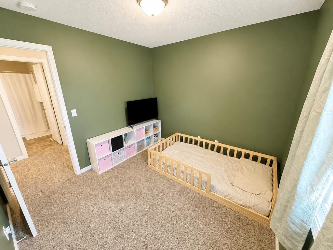
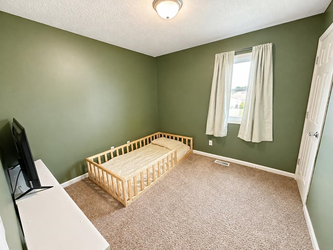
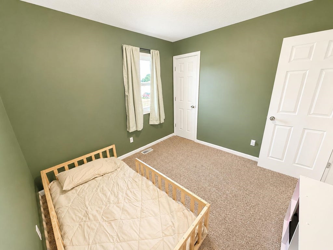
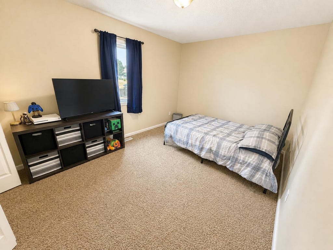
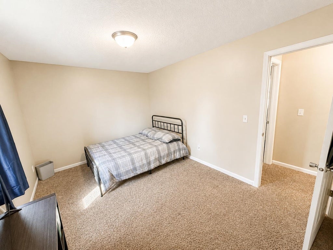
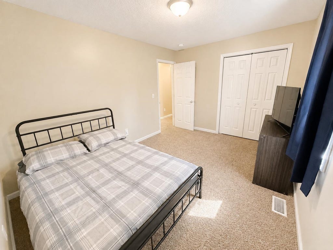
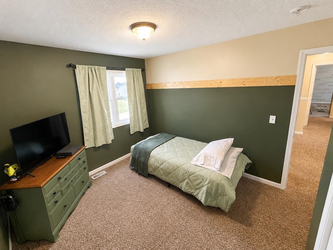
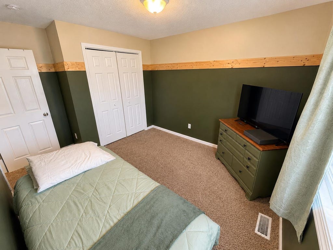
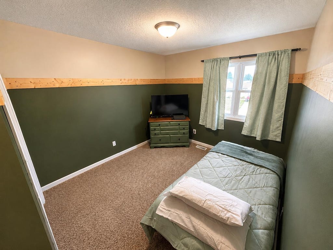
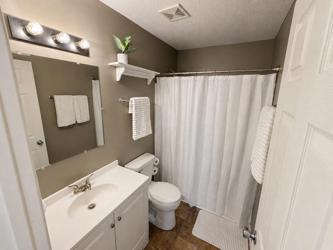
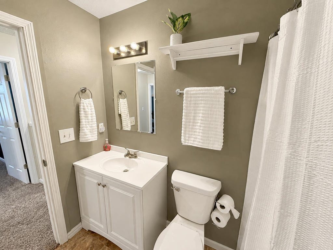
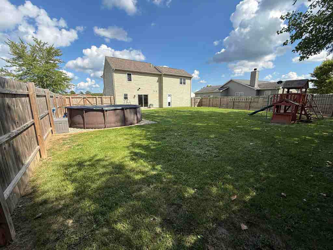
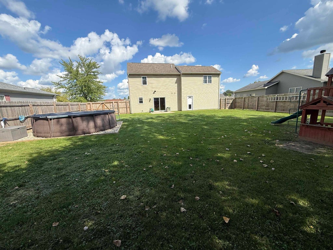
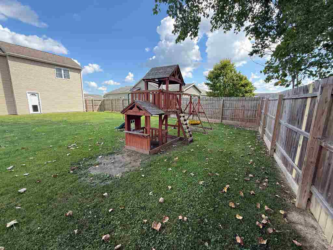
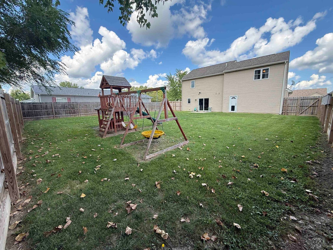
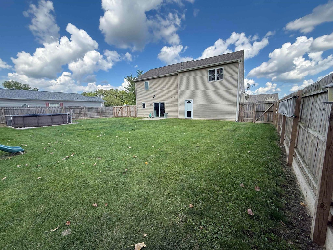
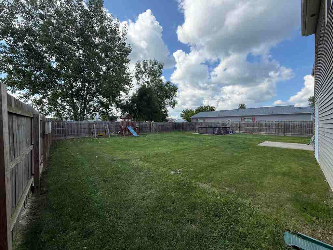
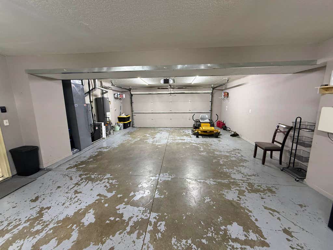
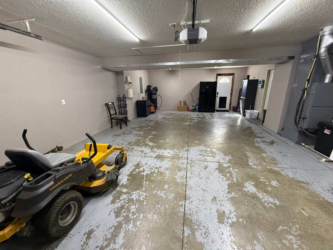
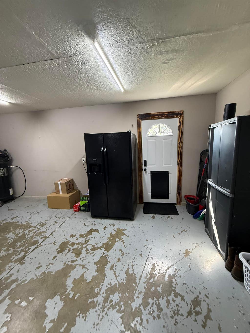
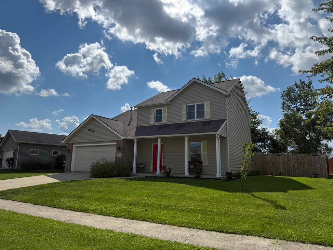
If a big backyard, plenty of bedrooms, and room for both everyday life and weekend fun are on your wish list, this one deserves a closer look. Nearly 1,700 square feet of living space gives you room to spread out inside, but the backyard may just steal the show. Huge, level, and completely surrounded by a wood privacy fence, it's ready for summer days in the included above-ground pool, afternoons on the swingset, furbabies with room to run, and evenings gathered around the patio for dinner off the grill. There's space to play, entertain, garden"”or simply enjoy having a backyard that feels like your own private retreat. Step inside to a bright, cheery kitchen where white cabinetry and plenty of natural light create an inviting place to start the day. Ample counter space gives you room to prep and serve, the gas range is ready for the cook of the house, and all of the kitchen appliances stay. Just off the everyday living spaces, main-level laundry is convenient"”with the washer and dryer included"” while a half bath rounds out the first floor. Upstairs, four bedrooms keep everyone together on one level. The owner's suite offers a walk-in closet and its own private ensuite bath, while three additional bedrooms provide options for family, guests, an office, playroom, or whatever fits your life. A second full bath with a tub/shower combo serves the additional bedrooms. Need room for more than just the cars? You'll appreciate the exceptionally deep 600-square-foot garage, with space for oversized vehicles plus bikes, tools, lawn equipment, a workshop, or that project you've been wanting room to tackle. The garage door and opener are only two years old, and the garage refrigerator stays, too. Tucked into the quiet Iron Horse Crossing neighborhood in Garrett, you'll have the neighborhood setting you want while remaining conveniently close to shopping, restaurants, and everyday necessities"”and there's no HOA. A Ring doorbell and two additional cameras remain with the home, and the sellers are providing a 14-month home warranty for an extra measure of confidence for the new owners. Four bedrooms, a fantastic fenced backyard, an oversized garage, and a home that's ready for its next chapter"”there's a lot here to love.
| DAYS ON MARKET | 0 | LAST UPDATED | 8/27/2026 |
|---|---|---|---|
| TRACT | Iron Horse Crossing | YEAR BUILT | 2005 |
| GARAGE SPACES | 2.0 | COUNTY | Dekalb |
| STATUS | Active | PROPERTY TYPE(S) | Single Family |
| School District | Garrett Keyser Butler |
|---|---|
| Elementary School | J.E. Ober |
| Jr. High School | Garrett |
| High School | Garrett |
| ADDITIONAL DETAILS | |
| AIR | Central Air |
|---|---|
| AIR CONDITIONING | Yes |
| APPLIANCES | Dishwasher, Disposal, Dryer, Gas Oven, Gas Range, Gas Water Heater, Microwave, Refrigerator, Washer, Water Heater |
| BASEMENT | None |
| CONSTRUCTION | Brick, Vinyl Siding |
| GARAGE | Attached Garage, Yes |
| HEAT | Forced Air, Natural Gas |
| LOT | 0.2975 acre(s) |
| LOT DESCRIPTION | Level |
| LOT DIMENSIONS | 90x144 |
| PARKING | Garage Door Opener, Concrete, Off Street, Garage, Attached |
| SEWER | Public Sewer |
| STYLE | Traditional |
| SUBDIVISION | Iron Horse Crossing |
| TAXES | 1959.88 |
| WATER | Public |
MORTGAGE CALCULATOR
TOTAL MONTHLY PAYMENT
0
P
I
*Estimate only
Listed with Christina Koher, RE/MAX Results, Cell: 260-668-9235
The data relating to real estate for sale on this web site comes in part from the Internet Data exchange (“IDX”) program of the Indiana Regional MLS®. IDX information is provided exclusively for consumers’ personal, non-commercial use, that it may not be used for any purpose other than to identify prospective properties consumers may be interested in purchasing. Data is deemed reliable but is not guaranteed accurate by the MLS.
Copyright© 2026 IRMLS. All rights reserved.
Last Updated On: 8/28/26 12:25 AM PDT
Walk Score provided by walkscore.com
Copyright© 2026 IRMLS. All rights reserved.
Last Updated On: 8/28/26 12:25 AM PDT
Walk Score provided by walkscore.com
This IDX solution is (c) Diverse Solutions 2026.
| SATELLITE VIEW |
| / | |
We respect your online privacy and will never spam you. By submitting this form with your telephone number
you are consenting for Rachel
Henry to contact you even if your name is on a Federal or State
"Do not call List".