
 Twitter
 Facebook
 Email
Email













Listed with Anne Walker, KELLER WILLIAMS CAPITAL REALTY, Cell: 812-449-9511
|

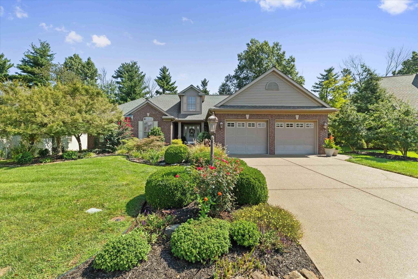
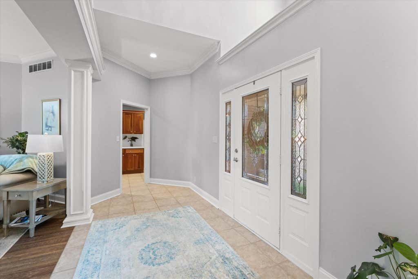
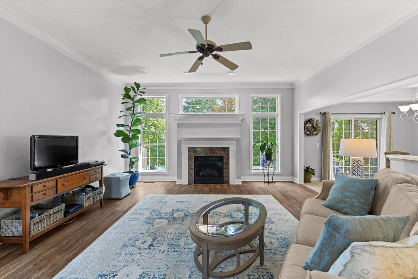
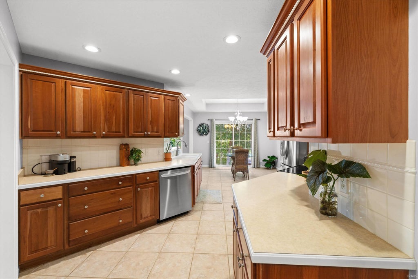
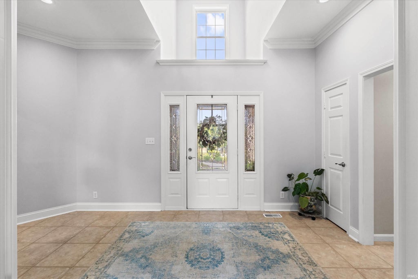
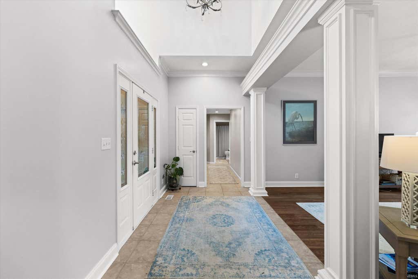
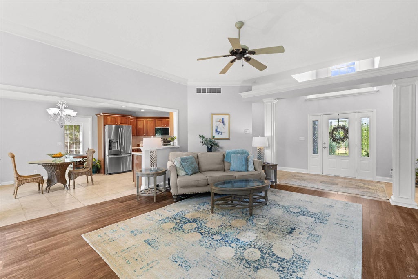
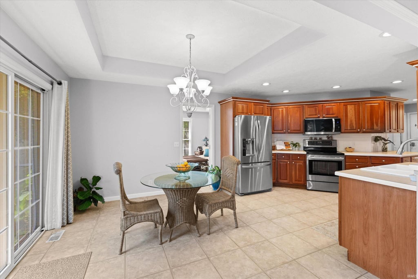
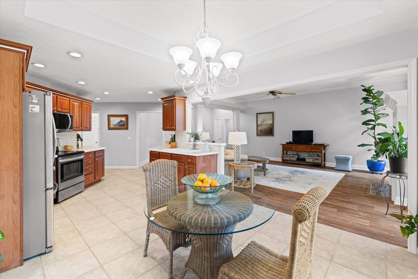
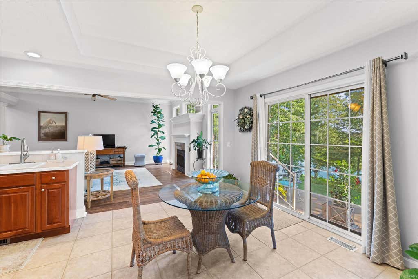
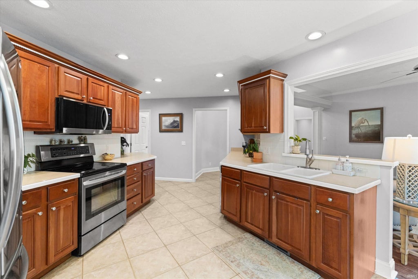
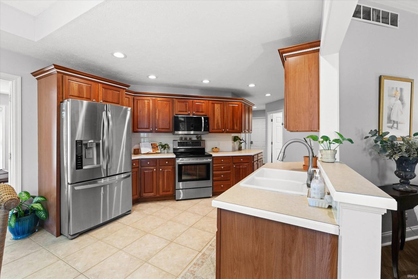
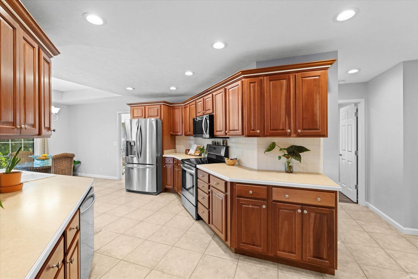
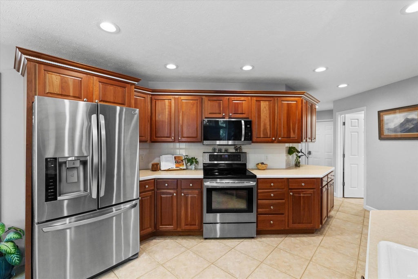
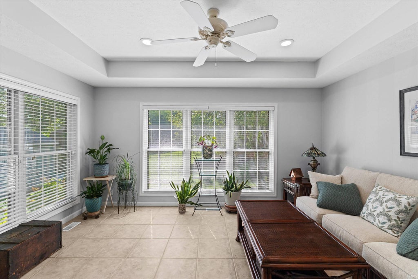
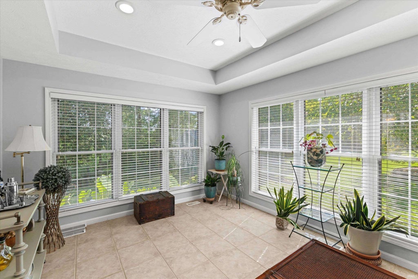
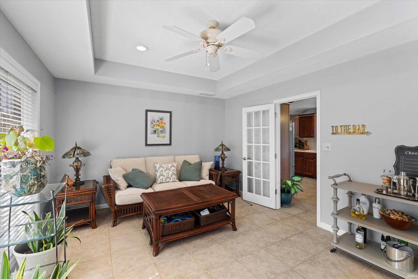
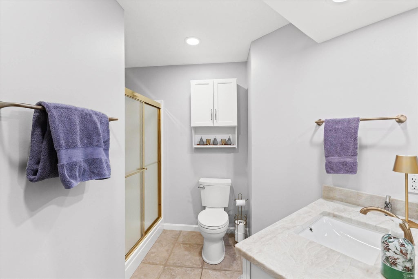
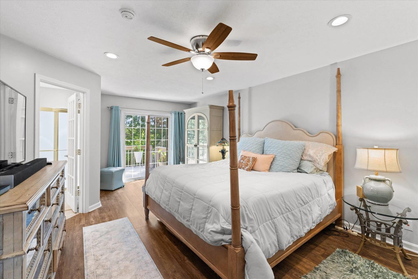
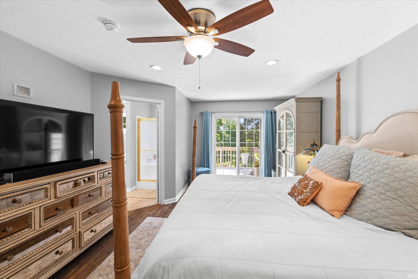
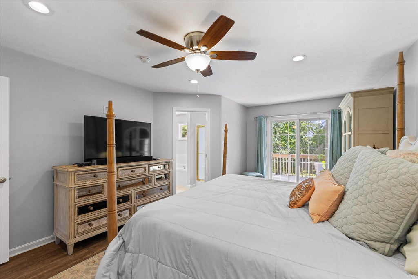
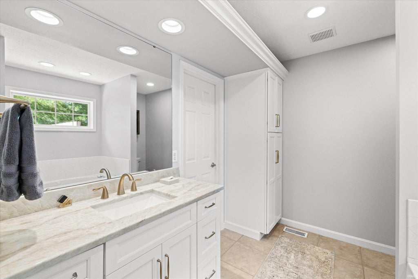
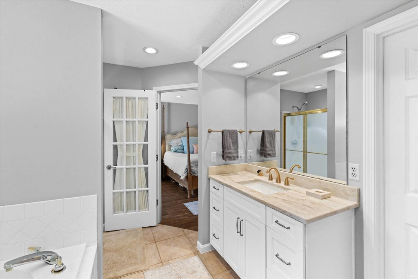
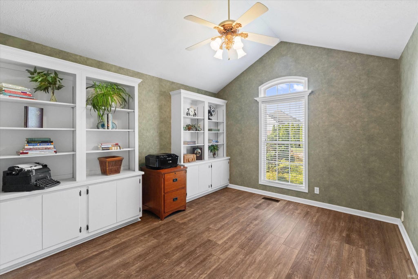
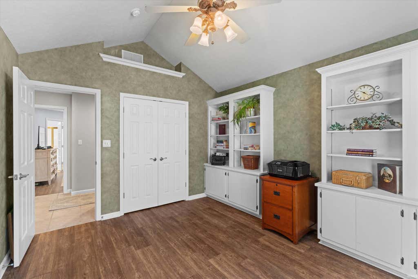
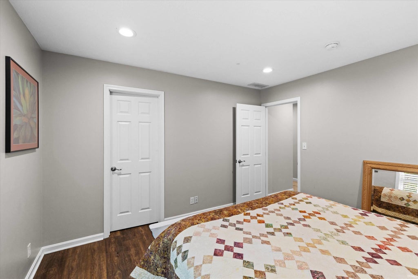
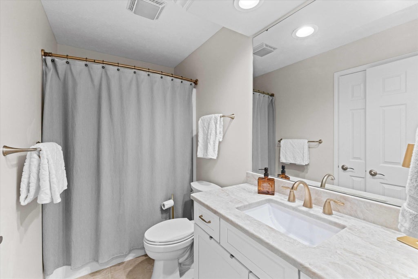
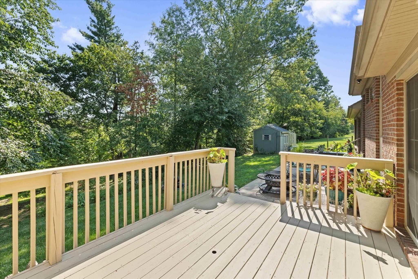
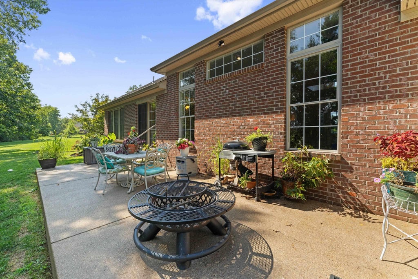
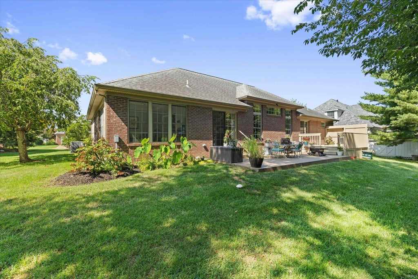
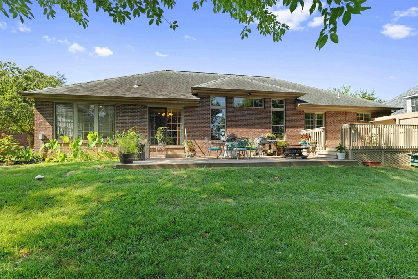
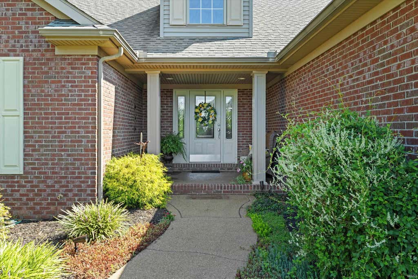
Custom charm, lake views, and thoughtful updates come together in this beautiful Keystone home! Set on a lush lot with a feeling of complete privacy overlooking the lake, this full-brick four-bedroom, three-full-bath home offers the space and setting you've been looking for. Inside, new French Oak LVP flooring flows throughout, complemented by volume ceilings, double crown molding, and 2" wood blinds. The updated kitchen features LG stainless appliances, and new garbage disposal, while bathrooms have been refreshed with new commodes, cabinetry, quartzite countertops and champagne bronze hardware. Enjoy relaxing or entertaining in the sunroom which could be used for formal dining, or take the gathering outdoors to the patio and deck. Pre-wired for hot tub with access from the primary suite, you will love the lush landscaping and landscape lighting enhance the beautiful setting and create an inviting atmosphere day and night. A custom home with timeless character, modern updates, and a wonderful lake setting! Hurry- this one won't last long!
| DAYS ON MARKET | 0 | LAST UPDATED | 8/27/2026 |
|---|---|---|---|
| TRACT | Keystone | YEAR BUILT | 2002 |
| GARAGE SPACES | 2.0 | COUNTY | Vanderburgh |
| STATUS | Active | PROPERTY TYPE(S) | Single Family |
| School District | Evansville-Vanderburgh School Co |
|---|---|
| Elementary School | Oakhill |
| Jr. High School | North |
| High School | North |
| ADDITIONAL DETAILS | |
| AIR | Central Air |
|---|---|
| AIR CONDITIONING | Yes |
| BASEMENT | Crawl Space |
| CONSTRUCTION | Brick |
| FIREPLACE | Yes |
| GARAGE | Attached Garage, Yes |
| HEAT | Natural Gas |
| HOA DUES | 180 |
| LOT | 0.48 acre(s) |
| LOT DESCRIPTION | Sloped, Waterfront, Wooded |
| LOT DIMENSIONS | 96X188 |
| PARKING | Attached |
| SEWER | Public Sewer |
| STYLE | 1 Level |
| SUBDIVISION | Keystone |
| TAXES | 3692 |
| WATER | Public |
| WATER ACCESS | Other |
| WATERFRONT | Yes |
| WATERFRONT DESCRIPTION | Lake, Lake Front |
MORTGAGE CALCULATOR
TOTAL MONTHLY PAYMENT
0
P
I
*Estimate only
Listed with Anne Walker, KELLER WILLIAMS CAPITAL REALTY, Cell: 812-449-9511
The data relating to real estate for sale on this web site comes in part from the Internet Data exchange (“IDX”) program of the Indiana Regional MLS®. IDX information is provided exclusively for consumers’ personal, non-commercial use, that it may not be used for any purpose other than to identify prospective properties consumers may be interested in purchasing. Data is deemed reliable but is not guaranteed accurate by the MLS.
Copyright© 2026 IRMLS. All rights reserved.
Last Updated On: 8/28/26 12:25 AM PDT
Walk Score provided by walkscore.com
Copyright© 2026 IRMLS. All rights reserved.
Last Updated On: 8/28/26 12:25 AM PDT
Walk Score provided by walkscore.com
This IDX solution is (c) Diverse Solutions 2026.
| SATELLITE VIEW |
| / | |
We respect your online privacy and will never spam you. By submitting this form with your telephone number
you are consenting for Rachel
Henry to contact you even if your name is on a Federal or State
"Do not call List".