
 Twitter
 Facebook
 Email
Email
|


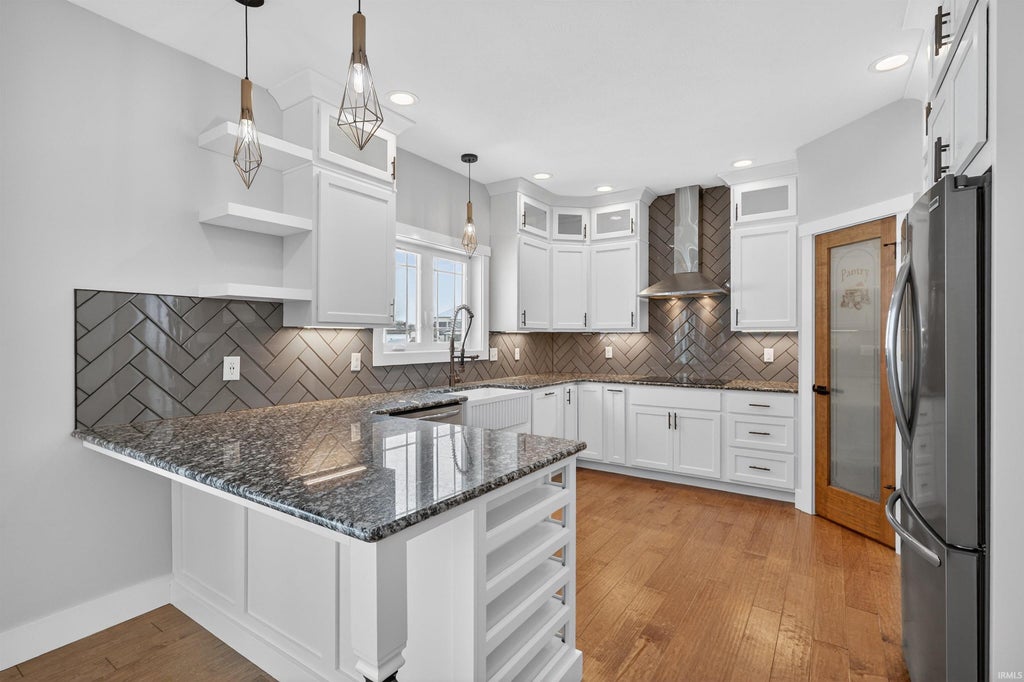


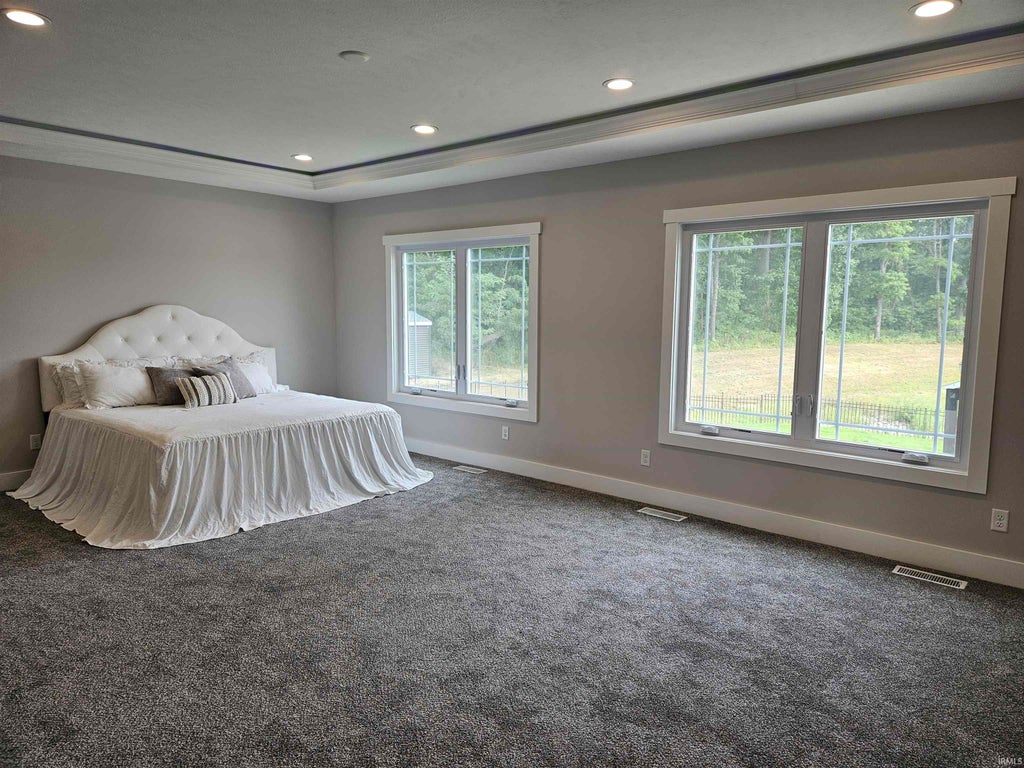


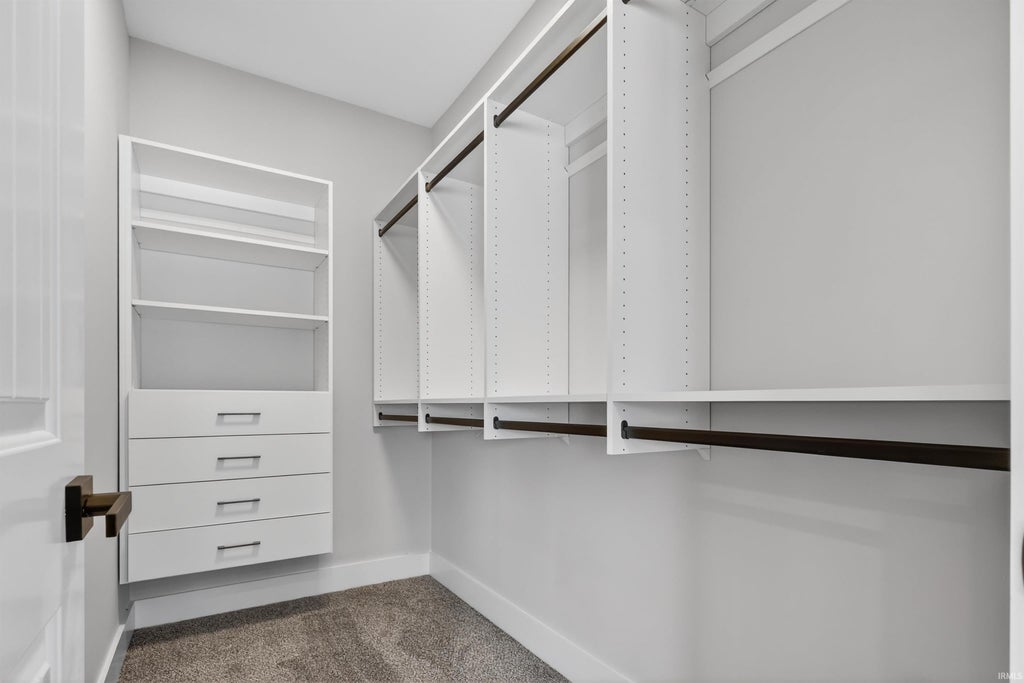


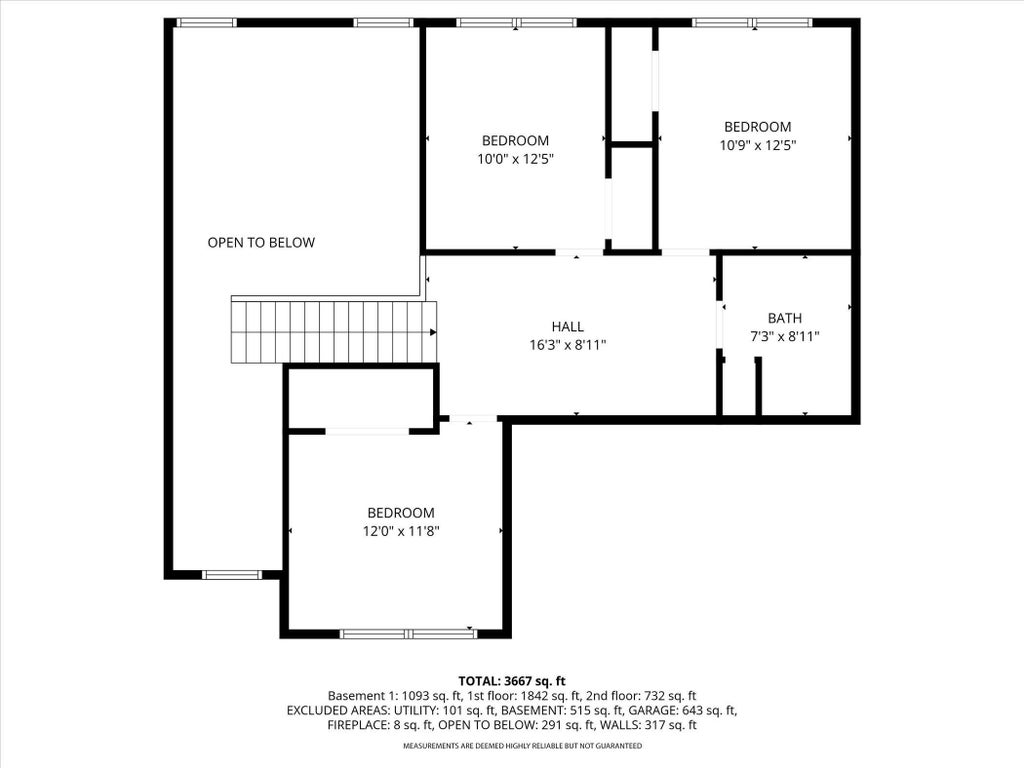


This outstanding home built by Kline Custom Homes, in the sought-after PHM School System. This home features 6 bedrooms and 4 baths. The home is ready for a new family who wants a pool for those hot summer days. Ex-large main level primary bedroom with his and hers (16x9) walk in closets designed by Innovative Spaces. The master suite has an attached nursey or office that is totally private, bath with large walk-in shower and freestanding tub and double sinks. Three more bedrooms are on the second floor with bath and open hallway for gaming or extra TV area. Kitchen with blk granite countertops, white designer cabinets, famer style sink and bar area, SS appliances, walk in pantry. Main level laundry room with sink and folding area, half bath across the hall and drop zone near garage entrance. Open to family room that has cathedral ceiling, stone fireplace, and sliding door to outside covered composite deck. The dining room completes the main level. But don't forget the lower level with lookout windows, bedroom, full bath with walk in shower and an exercise room or office. The huge 15 x 38 family room is a big plus. The house at the end of the cul-de-sac sits on two lots totaling over 2 acres with a beautiful view of the lake. Included is a 10 x 46 garden shed, pool with slide and 3car garage.
| DAYS ON MARKET | 0 | LAST UPDATED | 9/14/2026 |
|---|---|---|---|
| TRACT | Northbridge Valley | YEAR BUILT | 2020 |
| GARAGE SPACES | 3.0 | COUNTY | St. Joseph |
| STATUS | Active | PROPERTY TYPE(S) | Single Family |
| School District | Penn-Harris-Madison School Corp. |
|---|---|
| Elementary School | Elsie Rogers |
| Jr. High School | Schmucker |
| High School | Penn |
| PRICE HISTORY | |
| Prior to Sep 14, '26 | $1,050,000 |
|---|---|
| Sep 14, '26 - Today | $999,000 |
| ADDITIONAL DETAILS | |
| AIR | Central Air |
|---|---|
| AIR CONDITIONING | Yes |
| APPLIANCES | Dishwasher, Dryer, Electric Cooktop, Exhaust Fan, Gas Water Heater, Microwave, Refrigerator, Washer, Water Heater |
| BASEMENT | Full, Partially Finished, Yes |
| CONSTRUCTION | Vinyl Siding |
| FIREPLACE | Yes |
| GARAGE | Attached Garage, Yes |
| HEAT | Forced Air |
| HOA DUES | 220 |
| LOT | 2.27 acre(s) |
| LOT DESCRIPTION | Cul-De-Sac, Waterfront |
| LOT DIMENSIONS | Lot 62 265x319, Lot 61 130x 107 |
| PARKING | Attached |
| POOL | Yes |
| POOL DESCRIPTION | In Ground |
| SEWER | Public Sewer |
| STYLE | Two Story |
| SUBDIVISION | Northbridge Valley |
| TAXES | 7816.12 |
| WATER | Public |
| WATERFRONT | Yes |
| WATERFRONT DESCRIPTION | Pond |
MORTGAGE CALCULATOR
TOTAL MONTHLY PAYMENT
0
P
I
*Estimate only
Listed with Randy Hoefle, First Realty Inc.
The data relating to real estate for sale on this web site comes in part from the Internet Data exchange (“IDX”) program of the Indiana Regional MLS®. IDX information is provided exclusively for consumers’ personal, non-commercial use, that it may not be used for any purpose other than to identify prospective properties consumers may be interested in purchasing. Data is deemed reliable but is not guaranteed accurate by the MLS.
Copyright© 2026 IRMLS. All rights reserved.
Last Updated On: 9/15/26 3:08 AM PDT
Walk Score provided by walkscore.com
Copyright© 2026 IRMLS. All rights reserved.
Last Updated On: 9/15/26 3:08 AM PDT
Walk Score provided by walkscore.com
This IDX solution is (c) Diverse Solutions 2026.
| SATELLITE VIEW |
| / | |
We respect your online privacy and will never spam you. By submitting this form with your telephone number
you are consenting for Rachel
Henry to contact you even if your name is on a Federal or State
"Do not call List".