
 Twitter
 Facebook
 Email
Email
|


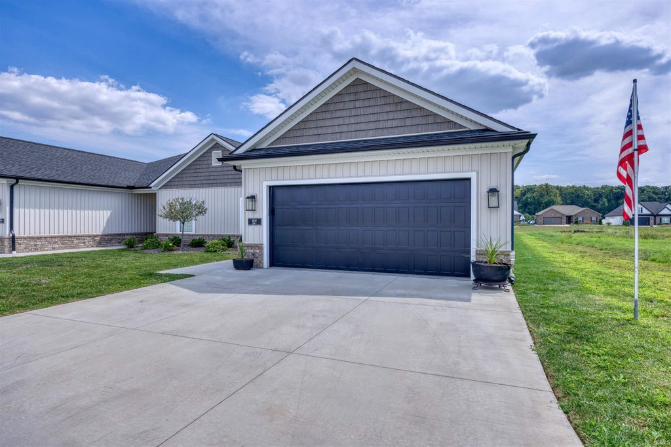


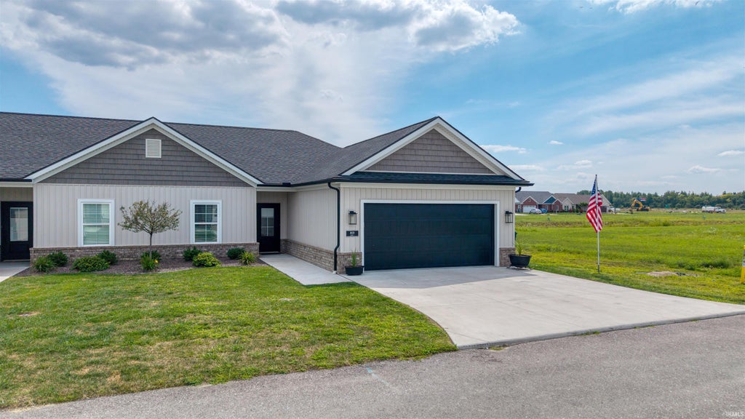
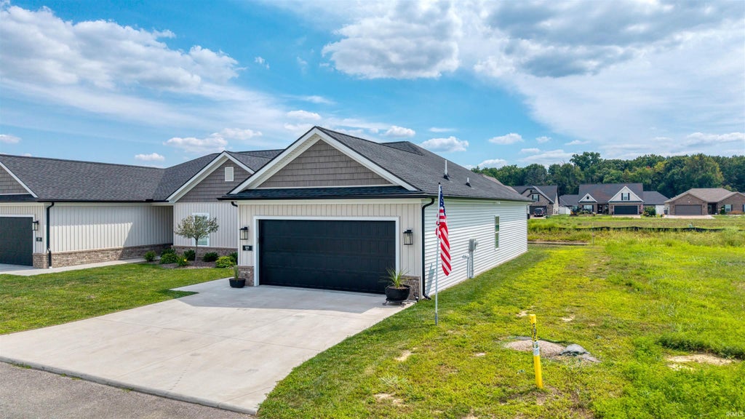


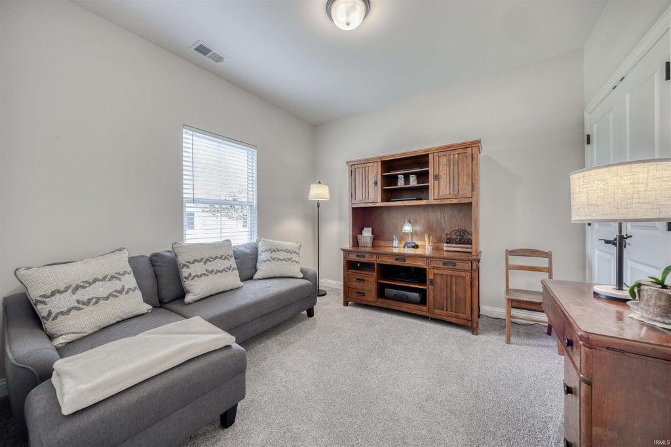
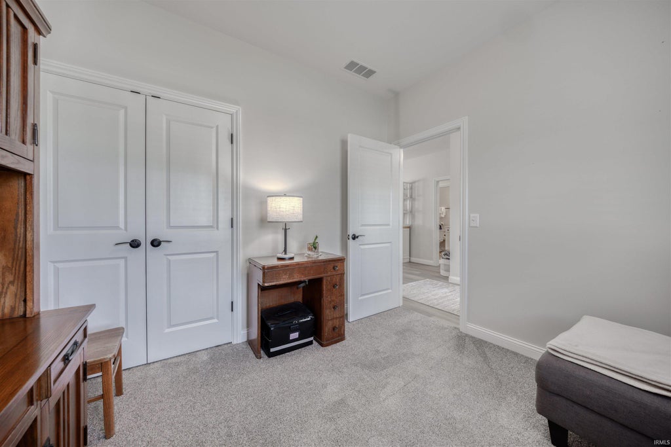

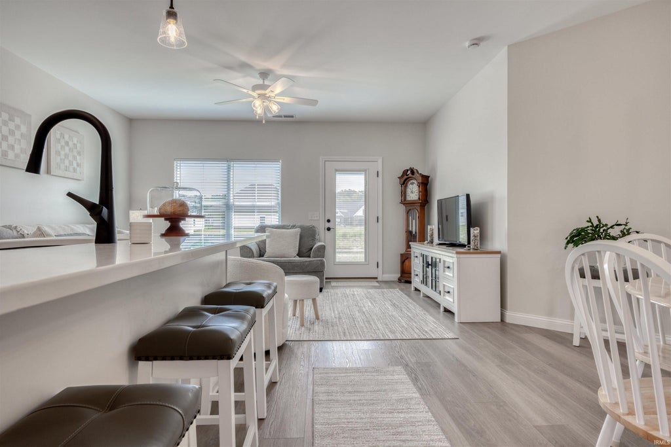

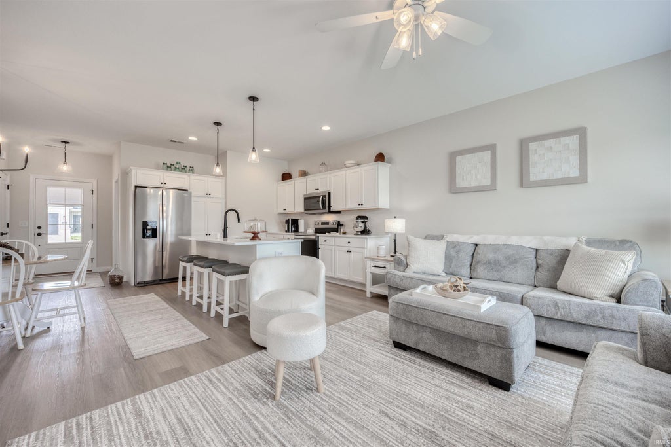


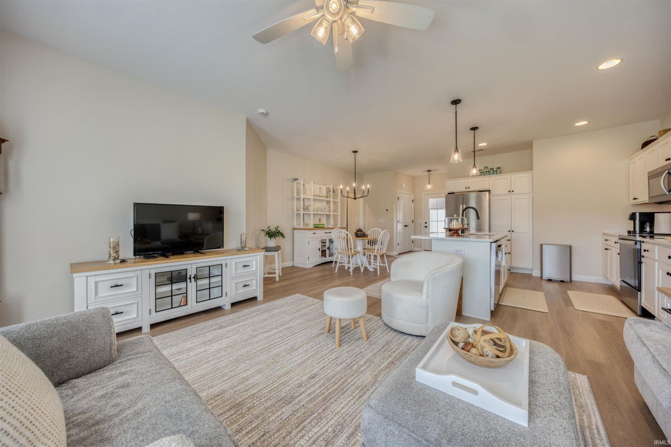


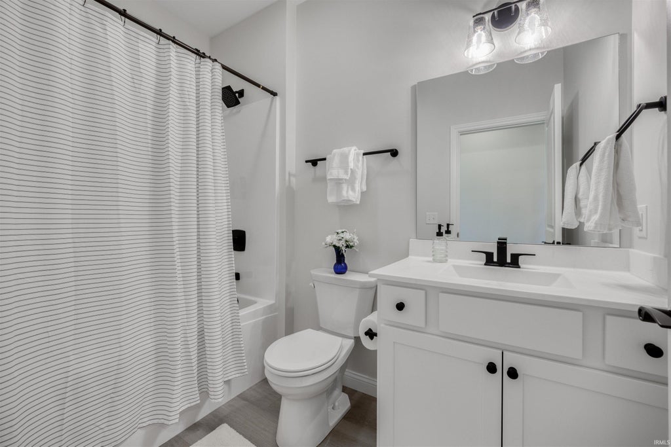


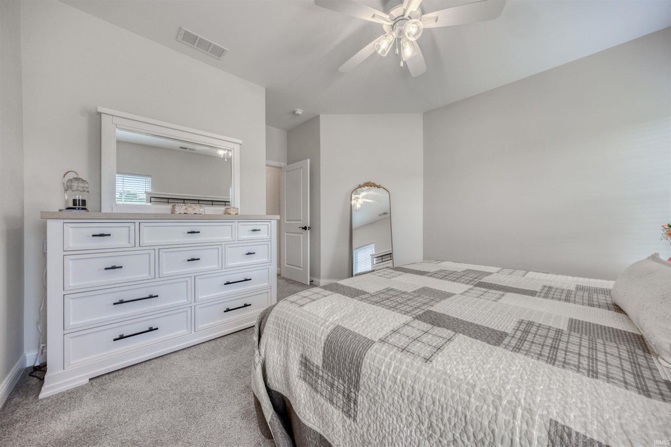


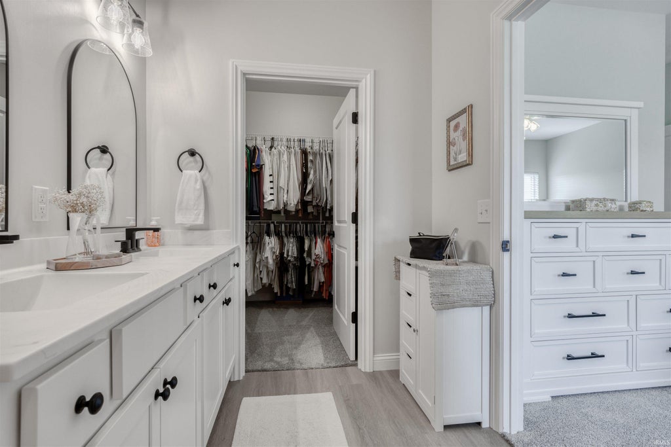


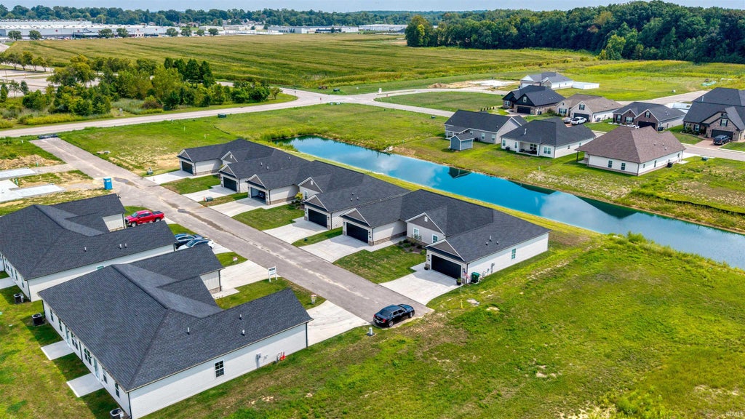


Built in 2024, this 3-bedroom, 2-bath condo in Briar Pointe Commons brings together newer construction, single-level living, and a peaceful north-side Evansville setting. With an attached 2-car garage and a backyard overlooking the community pond, the home offers an easy-to-maintain lifestyle without sacrificing space or style. Inside, natural light fills the open main living area, where the kitchen, dining space, and great room come together for a comfortable and functional layout. The kitchen is anchored by a generous island with quartz countertops and features Amish-crafted cabinetry, soft-close drawers, modern lighting, and included appliances. Durable vinyl plank flooring complements the main living spaces, with soft carpeting in the bedrooms. The primary bedroom is set apart with its own private bath featuring dual sinks and a walk-in shower, along with a spacious walk-in closet. Two additional bedrooms provide options for overnight guests, a home office, craft space, or whatever best fits your needs. The laundry room is conveniently positioned near the garage for everyday practicality. Out back, a private patio provides a front-row seat to the pond and a relaxing place to enjoy your morning coffee, unwind in the evening, or spend time outdoors. Briar Pointe Commons has a single community entrance, creating a tucked-away feel while still providing convenient access to Lynch Road and the shopping, dining, and amenities of Evansville's north and east side. The Condo Owners Association handles many of the responsibilities that typically come with homeownership, including the structure (excluding interior finishes), exterior surfaces, windows, roof, exterior doors, yards, streets, irrigation, landscaping, maintenance, and upkeep. If you've been looking for newer construction with fewer exterior maintenance responsibilities, a functional one-story floor plan, and a peaceful water view, this condo deserves a closer look.
| DAYS ON MARKET | 0 | LAST UPDATED | 9/14/2026 |
|---|---|---|---|
| TRACT | Briar Pointe Commons | YEAR BUILT | 2024 |
| GARAGE SPACES | 2.0 | COUNTY | Vanderburgh |
| STATUS | Active | PROPERTY TYPE(S) | Condo/Townhouse/Co-Op |
| School District | Evansville-Vanderburgh School Co |
|---|---|
| Elementary School | Vogel |
| Jr. High School | North |
| High School | North |
| PRICE HISTORY | |
| Prior to Sep 14, '26 | $265,000 |
|---|---|
| Sep 14, '26 - Today | $259,900 |
| ADDITIONAL DETAILS | |
| AIR | Ceiling Fan(s), Central Air |
|---|---|
| AIR CONDITIONING | Yes |
| APPLIANCES | Dishwasher, Electric Oven, Electric Range, Microwave, Refrigerator, Tankless Water Heater, Water Heater |
| CONSTRUCTION | Vinyl Siding |
| GARAGE | Attached Garage, Yes |
| HEAT | Natural Gas |
| INTERIOR | Ceiling Fan(s), Kitchen Island, Master Downstairs, Open Floorplan, Stone Counters, Walk-In Closet(s) |
| LOT | 0 |
| LOT DESCRIPTION | Level, Waterfront |
| LOT DIMENSIONS | 0x0 |
| PARKING | Garage Door Opener, Concrete, Garage, Attached |
| SEWER | Public Sewer |
| STYLE | 1 Level |
| SUBDIVISION | Briar Pointe Commons |
| TAXES | 2512.48 |
| WATER | Public |
| WATERFRONT | Yes |
| WATERFRONT DESCRIPTION | Pond |
MORTGAGE CALCULATOR
TOTAL MONTHLY PAYMENT
0
P
I
*Estimate only
Listed with Shannon Kendle, Key Associates Signature Realty, Cell: 812-549-8455
The data relating to real estate for sale on this web site comes in part from the Internet Data exchange (“IDX”) program of the Indiana Regional MLS®. IDX information is provided exclusively for consumers’ personal, non-commercial use, that it may not be used for any purpose other than to identify prospective properties consumers may be interested in purchasing. Data is deemed reliable but is not guaranteed accurate by the MLS.
Copyright© 2026 IRMLS. All rights reserved.
Last Updated On: 9/14/26 2:49 PM PDT
Walk Score provided by walkscore.com
Copyright© 2026 IRMLS. All rights reserved.
Last Updated On: 9/14/26 2:49 PM PDT
Walk Score provided by walkscore.com
This IDX solution is (c) Diverse Solutions 2026.
| SATELLITE VIEW |
| / | |
We respect your online privacy and will never spam you. By submitting this form with your telephone number
you are consenting for Rachel
Henry to contact you even if your name is on a Federal or State
"Do not call List".