
 Twitter
 Facebook
 Email
Email

Listed with Angela Racolta, Encore Sotheby's International Realty, Cell: 317-750-1600
|

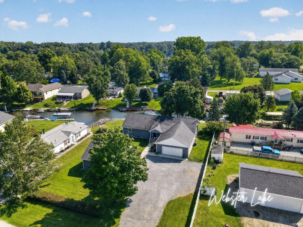
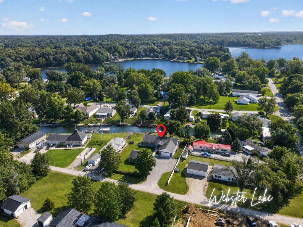
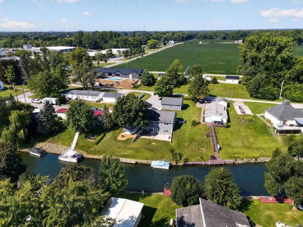
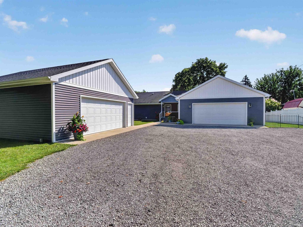
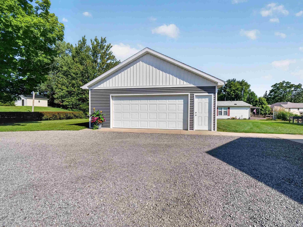
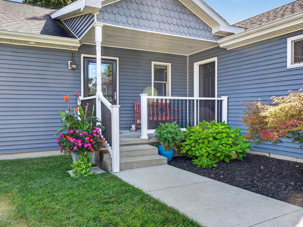
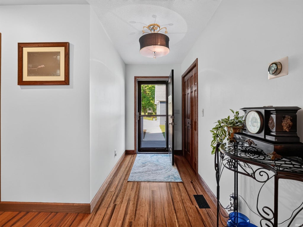
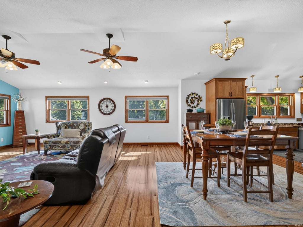
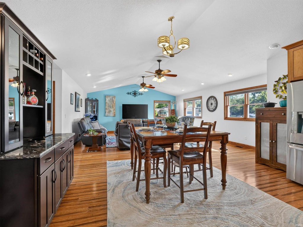
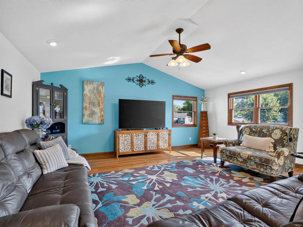
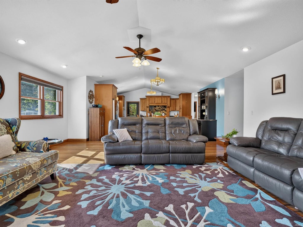
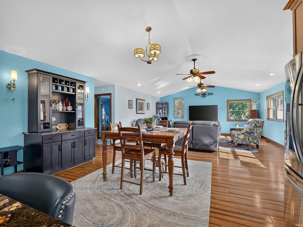
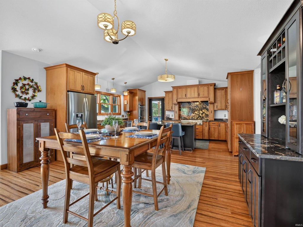
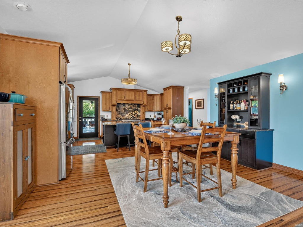
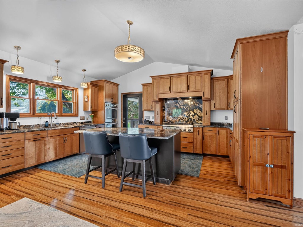
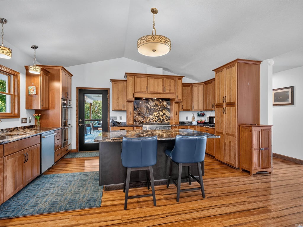
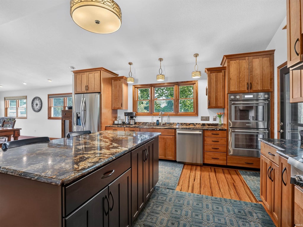
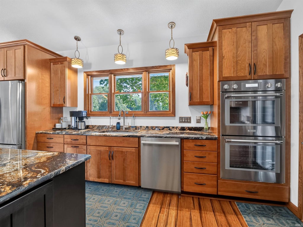
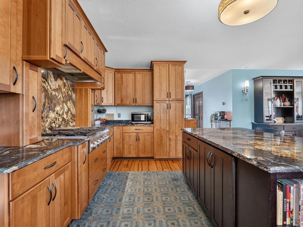
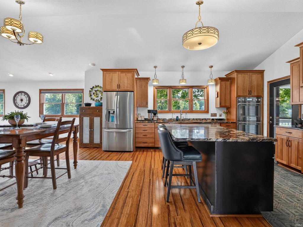
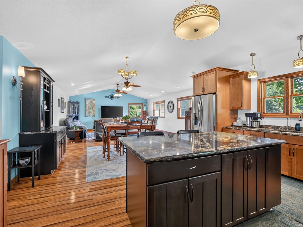
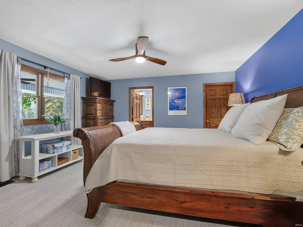
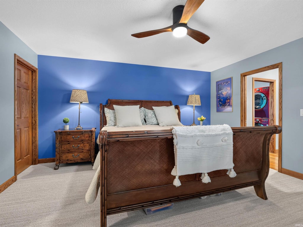
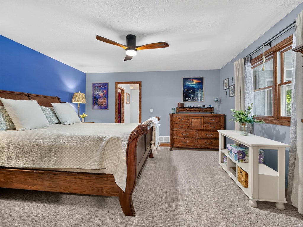
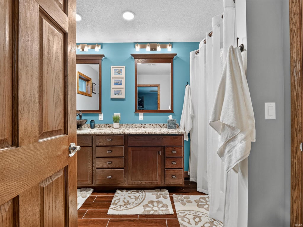
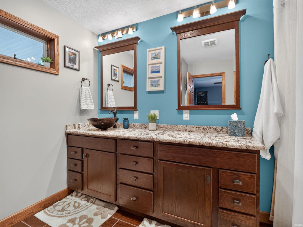
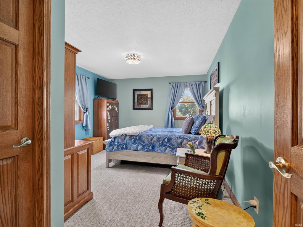
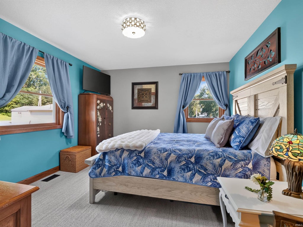
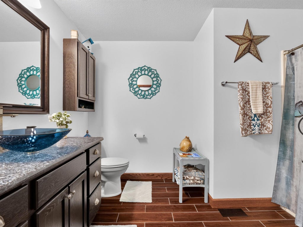
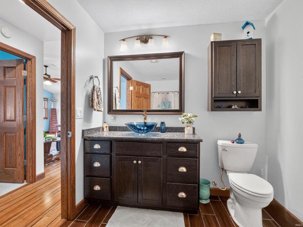
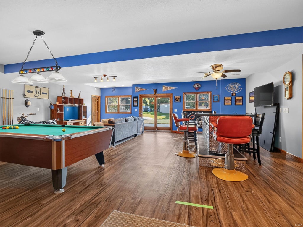
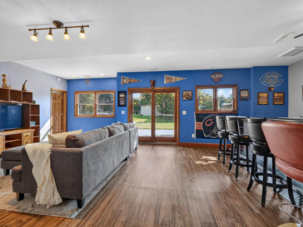
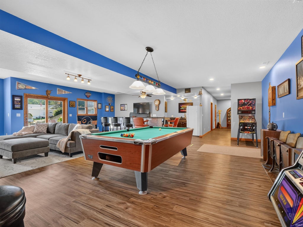
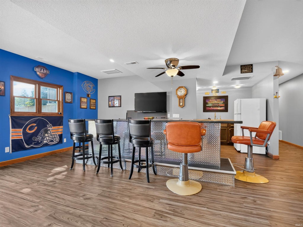
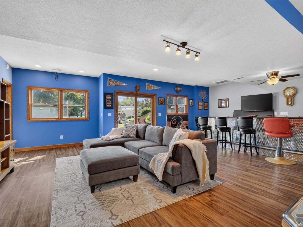
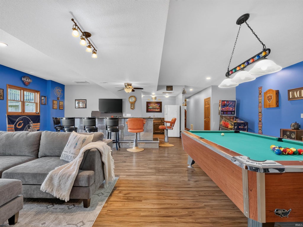
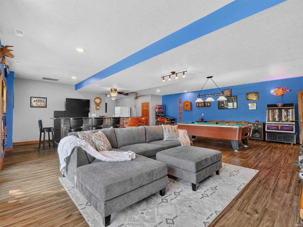
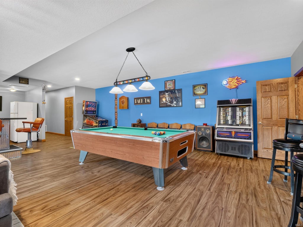
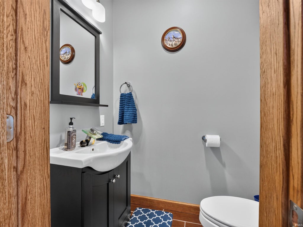
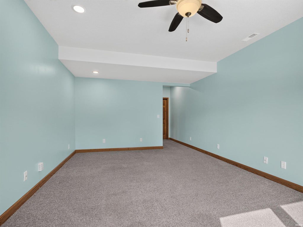
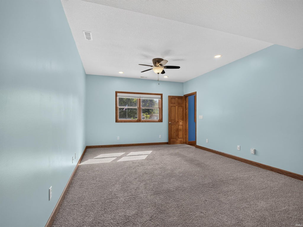
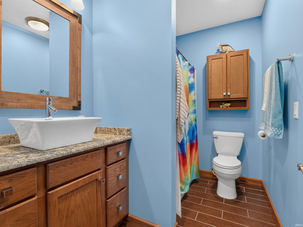
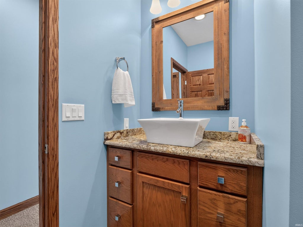
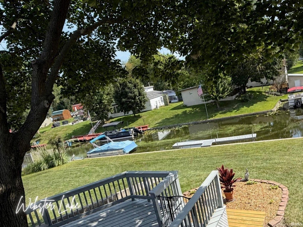
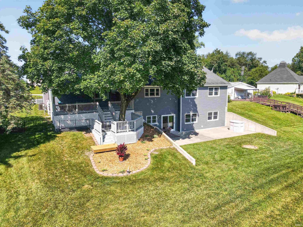
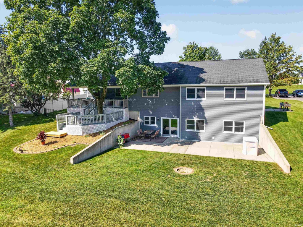
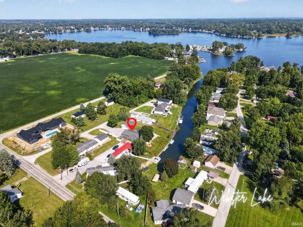
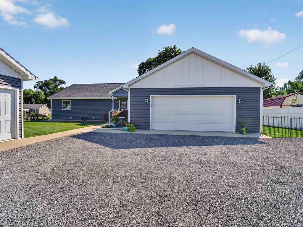
Lake living with room for everyone! This one-owner, channel-front home on Webster Lake was thoughtfully planned around the things that make lake life fun"”cooking, entertaining, hosting family and friends, and having plenty of room for cars, boats and lake toys. With nearly 3,500 finished sq. ft., 3 bedrooms, 3.5 baths and 100 ft. of waterfront, there is something to discover on every level. The main level welcomes you with warm wood floors, vaulted ceilings and a large open-concept living space where the kitchen, dining and living areas all come together. The kitchen was made for someone who loves to cook or bake, with granite countertops, wood cabinetry, a large center island and stainless steel appliances, including a chef-style Thermador gas range and double ovens. There's plenty of room to prep and spread out while still being part of the conversation. Just outside, the large covered waterside porch gives you room to dine, watch TV, entertain or spend a summer evening overlooking the water. The main-level primary suite also overlooks the water and features a large walk-in closet and private bath with tile floors, walk-in shower and a large vanity with plenty of counter and storage space. A second bedroom and full guest bath complete the main-level sleeping areas. Downstairs feels like another living space of its own. Approximately 9-ft. ceilings, a second kitchen, bar area and large recreation room lead to the walkout and waterside patio. A spacious bedroom suite with walk-in closet, private bath and walk-in shower gives guests or extended family a place of their own, while a half bath and bonus room currently used as an office add even more flexibility. Outside, the home continues toward 100 ft. of channel frontage with direct access to Webster Lake. And for the car enthusiast or lake-toy collector, don't miss the garage space"”an attached oversized 2 car garage plus 30-ft.-deep detached 2.5-car garage provide serious room for vehicles, a boat, hobbies and storage. This is much more than a weekend lake cottage. It's a home planned for gathering, cooking, entertaining and enjoying Webster Lake year-round"”with the space to bring everyone, and everything, along.
| DAYS ON MARKET | 1 | LAST UPDATED | 9/14/2026 |
|---|---|---|---|
| TRACT | None | YEAR BUILT | 2013 |
| GARAGE SPACES | 4.0 | COUNTY | Kosciusko |
| STATUS | Active | PROPERTY TYPE(S) | Single Family |
| School District | Wawasee |
|---|---|
| Elementary School | North Webster |
| Jr. High School | Wawasee |
| High School | Wawasee |
| PRICE HISTORY | |
| Prior to Sep 14, '26 | $669,000 |
|---|---|
| Sep 14, '26 - Today | $639,000 |
| ADDITIONAL DETAILS | |
| AIR | Ceiling Fan(s), Central Air |
|---|---|
| AIR CONDITIONING | Yes |
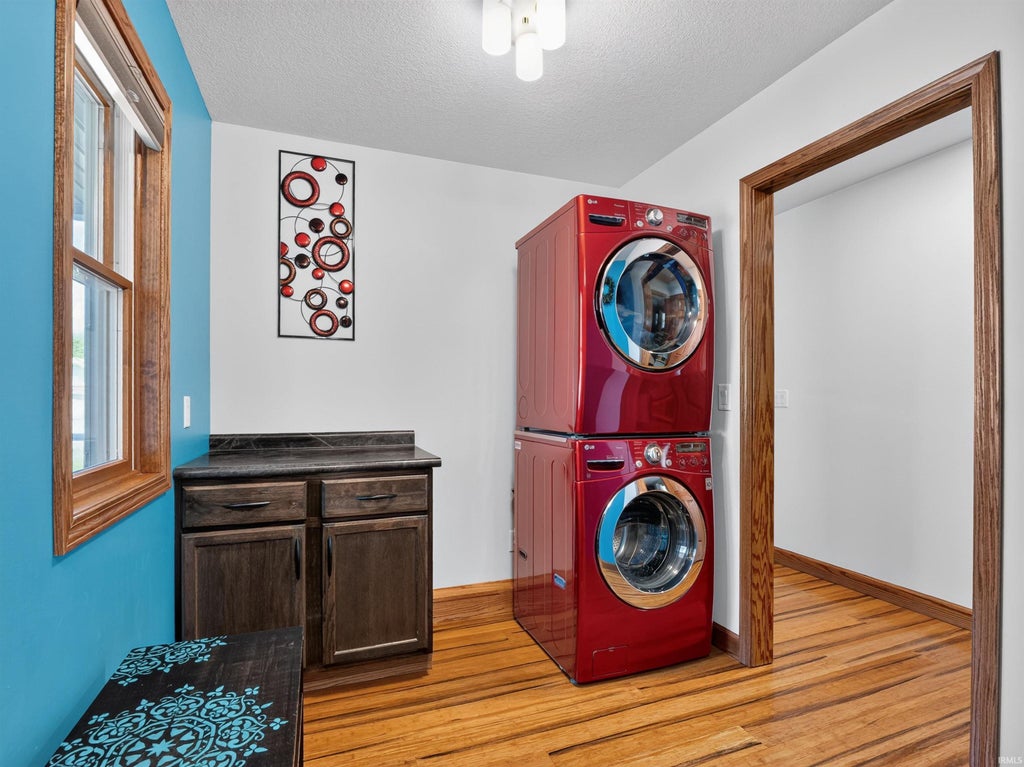
| APPLIANCES | Dishwasher, Disposal, Double Oven, Electric Oven, Electric Water Heater, Gas Cooktop, Gas Range, Oven, Refrigerator, Washer/Dryer Stacked, Water Heater, Water Purifier, Water Softener Owned |
| BASEMENT | Daylight, Finished, Full, Sump Pump, Walk-Out Access, Yes |
| CONSTRUCTION | Vinyl Siding |
| GARAGE | Attached Garage, Yes |
| HEAT | Forced Air, Natural Gas |
| INTERIOR | Breakfast Bar, Ceiling Fan(s), Eat-In Kitchen, Entrance Foyer, Kitchen Island, Master Downstairs, Open Floorplan, Vaulted Ceiling(s), Walk-In Closet(s) |
| LOT | 0.45 acre(s) |
| LOT DESCRIPTION | Landscaped, Sloped, Views, Waterfront |
| LOT DIMENSIONS | 101X192 |
| PARKING | Garage Door Opener, Gravel, Off Street, Garage, Attached |
| STYLE | Ranch |
| SUBDIVISION | None |
| TAXES | 3931.56 |
| VIEW | Yes |
| VIEW DESCRIPTION | Water |
| WATER | Private, Well |
| WATER ACCESS | Webster Lake |
| WATERFRONT | Yes |
| WATERFRONT DESCRIPTION | Canal Front, Lake |
MORTGAGE CALCULATOR
TOTAL MONTHLY PAYMENT
0
P
I
*Estimate only
Listed with Angela Racolta, Encore Sotheby's International Realty, Cell: 317-750-1600
The data relating to real estate for sale on this web site comes in part from the Internet Data exchange (“IDX”) program of the Indiana Regional MLS®. IDX information is provided exclusively for consumers’ personal, non-commercial use, that it may not be used for any purpose other than to identify prospective properties consumers may be interested in purchasing. Data is deemed reliable but is not guaranteed accurate by the MLS.
Copyright© 2026 IRMLS. All rights reserved.
Last Updated On: 9/15/26 4:58 AM PDT
Walk Score provided by walkscore.com
Copyright© 2026 IRMLS. All rights reserved.
Last Updated On: 9/15/26 4:58 AM PDT
Walk Score provided by walkscore.com
This IDX solution is (c) Diverse Solutions 2026.
| SATELLITE VIEW |
| / | |
We respect your online privacy and will never spam you. By submitting this form with your telephone number
you are consenting for Rachel
Henry to contact you even if your name is on a Federal or State
"Do not call List".