
 Twitter
 Facebook
 Email
|
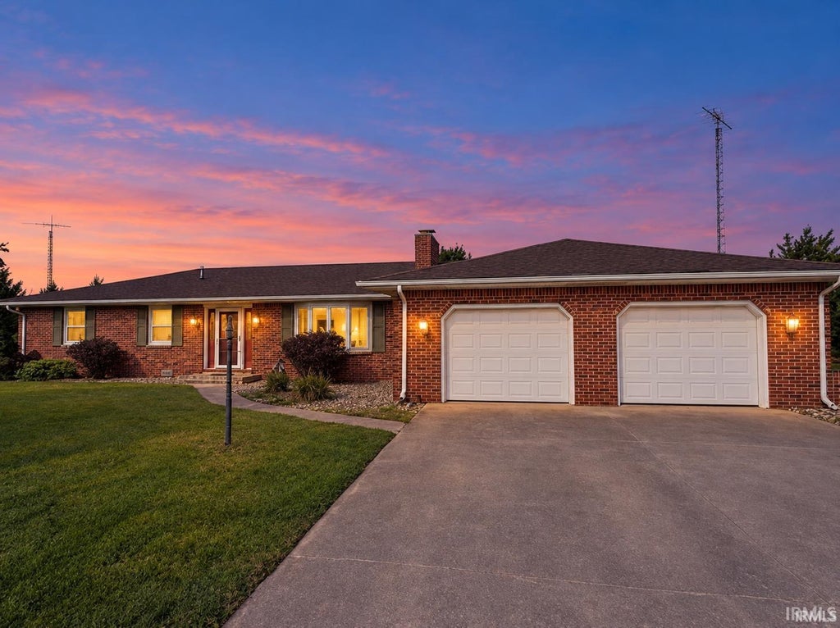


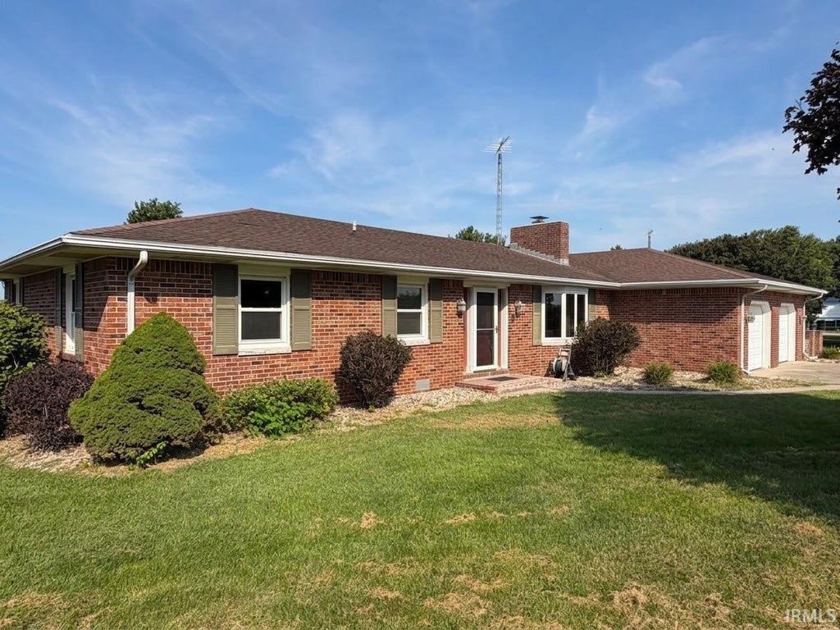

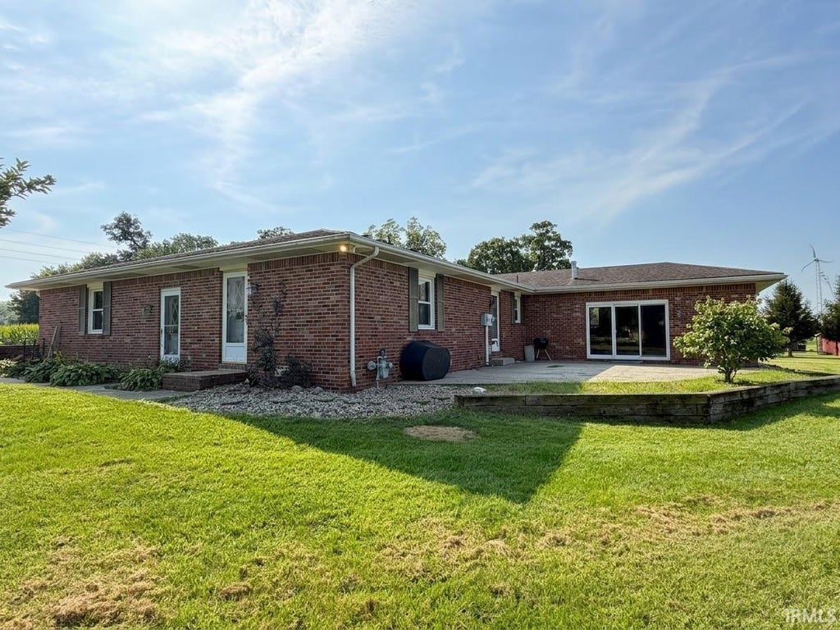


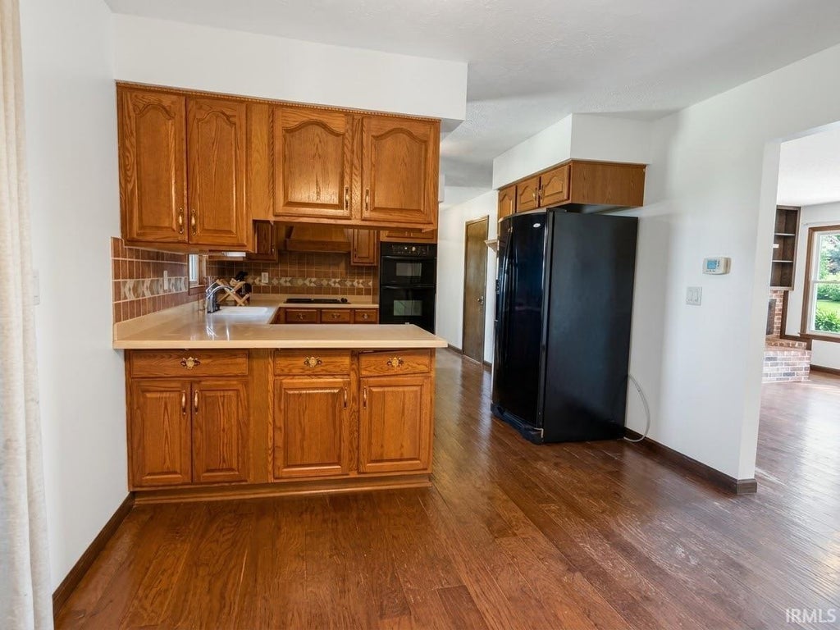


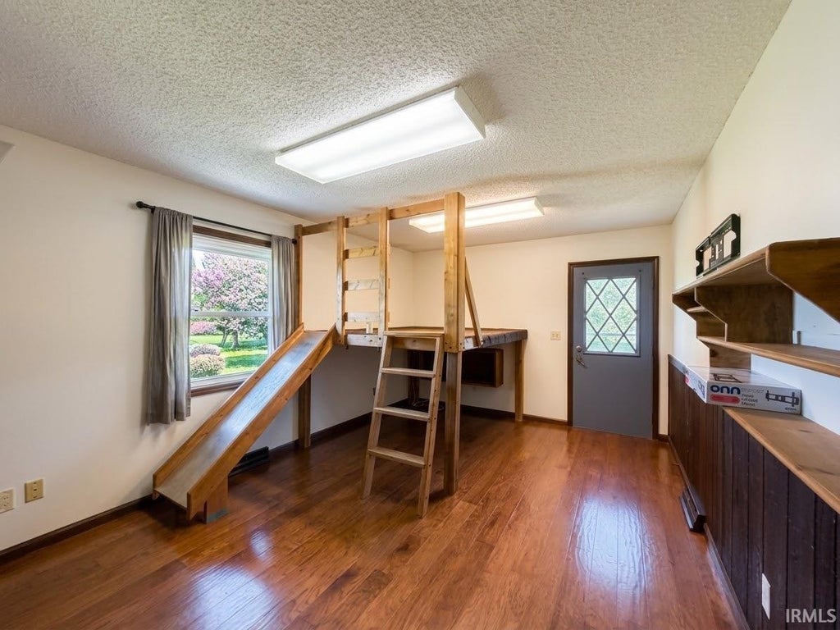
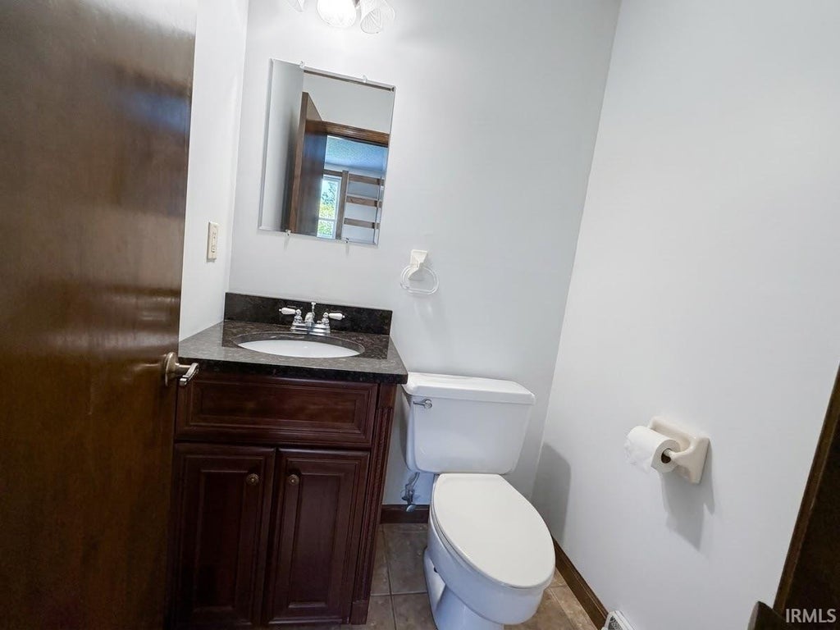


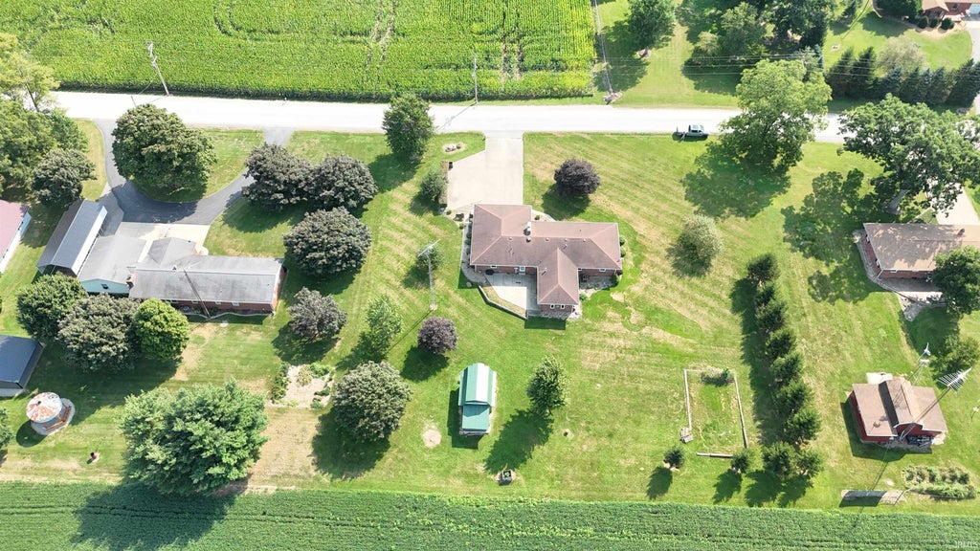


Welcome home to this beautiful all-brick ranch situated on a picturesque 1.1357-acre lot located just south of Monticello. This exceptionally well-built home offers lasting quality and stability, featuring 2x6 exterior wall construction and a deep crawlspace foundation. Inside, you will find 2,153 square feet of comfortable living space that seamlessly blends country privacy with everyday convenience. The thoughtful layout features four spacious bedrooms and two and a half bathrooms. The main living area is designed for both relaxing and entertaining, anchored by a cozy brick fireplace that serves as the heart of the home. You will love the expansive sunroom, which is a fantastic space for hanging out and unwinding. The authentic brick floors add unique character to the room, and the built-in bar is included, making it the perfect spot for hosting friends and family. The interior transitions effortlessly to the outdoors, where you will discover a large open concrete patio perfect for summer barbecues, outdoor dining, and soaking in the tranquil countryside environment. Parking and project needs are easily met with the attached oversized 29' x 28' garage, as well as an additional 14' x 16' detached storage shed equipped with durable concrete floors and electricity. Combining solid construction, valuable outbuildings, and over an acre of prime land, this property offers the exceptional space and versatility you have been searching for.
| DAYS ON MARKET | 3 | LAST UPDATED | 10/28/2026 |
|---|---|---|---|
| TRACT | None | YEAR BUILT | 1979 |
| GARAGE SPACES | 2.5 | COUNTY | White |
| STATUS | Active | PROPERTY TYPE(S) | Single Family |
| School District | Twin Lakes School Corp. |
|---|---|
| Elementary School | Twin Lakes |
| Jr. High School | Twin Lakes |
| High School | Twin Lakes |
| PRICE HISTORY | |
| Prior to Oct 28, '26 | $299,900 |
|---|---|
| Oct 28, '26 - Today | $289,900 |
| ADDITIONAL DETAILS | |
| AIR | Ceiling Fan(s), Central Air |
|---|---|
| AIR CONDITIONING | Yes |
| APPLIANCES | Dishwasher, Double Oven, Dryer, Gas Cooktop, Oven, Refrigerator, Washer |
| BASEMENT | Crawl Space |
| CONSTRUCTION | Brick |
| FIREPLACE | Yes |
| GARAGE | Attached Garage, Yes |
| HEAT | Forced Air, Natural Gas, Wood Stove |
| INTERIOR | Built-in Features, Ceiling Fan(s), Master Downstairs |
| LOT | 1.1357 acre(s) |
| LOT DESCRIPTION | Level |
| LOT DIMENSIONS | 1.1357 |
| PARKING | Concrete, Attached |
| SEWER | Septic Tank |
| STYLE | Ranch |
| SUBDIVISION | None |
| TAXES | 766.16 |
| WATER | Private, Well |
MORTGAGE CALCULATOR
TOTAL MONTHLY PAYMENT
0
P
I
*Estimate only
Listed with Bart Hickman, REAL ESTATE NETWORK L.L.C, Cell: 574-870-4269
The data relating to real estate for sale on this web site comes in part from the Internet Data exchange (“IDX”) program of the Indiana Regional MLS®. IDX information is provided exclusively for consumers’ personal, non-commercial use, that it may not be used for any purpose other than to identify prospective properties consumers may be interested in purchasing. Data is deemed reliable but is not guaranteed accurate by the MLS.
Copyright© 2026 IRMLS. All rights reserved.
Last Updated On: 10/31/26 3:51 AM PDT
Walk Score provided by walkscore.com
Copyright© 2026 IRMLS. All rights reserved.
Last Updated On: 10/31/26 3:51 AM PDT
Walk Score provided by walkscore.com
This IDX solution is (c) Diverse Solutions 2026.
| SATELLITE VIEW |
| / | |
We respect your online privacy and will never spam you. By submitting this form with your telephone number
you are consenting for Rachel
Henry to contact you even if your name is on a Federal or State
"Do not call List".