
 Twitter
 Facebook
 Email
Email
|
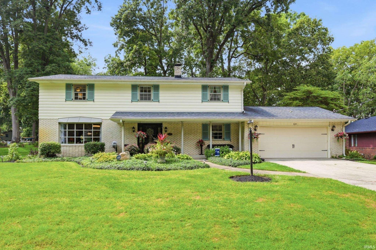
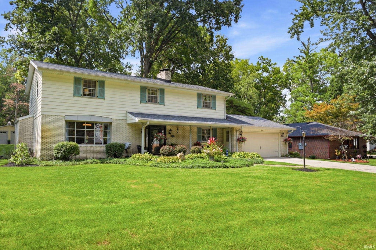
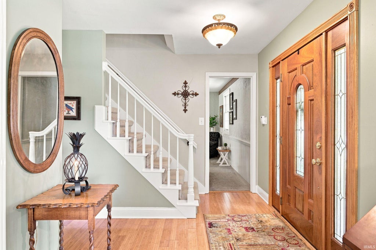
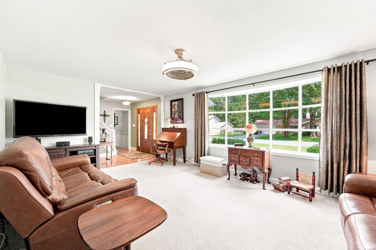
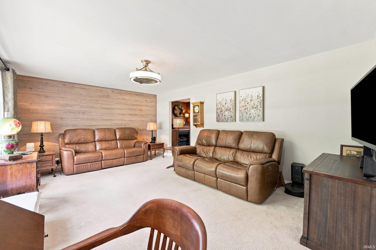
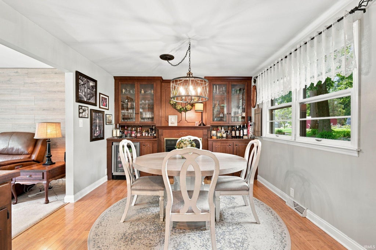
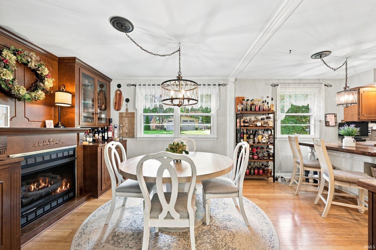
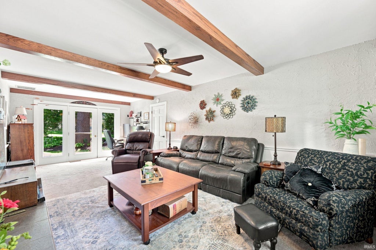
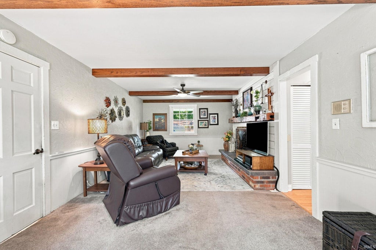
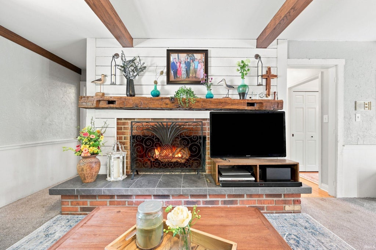
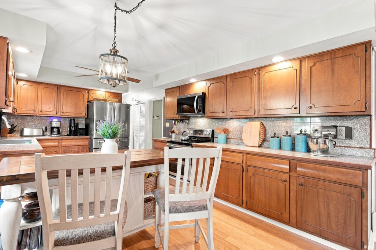
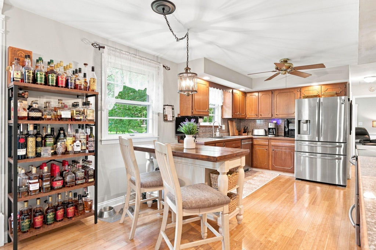
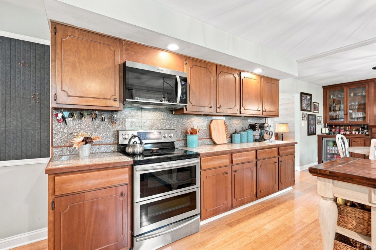
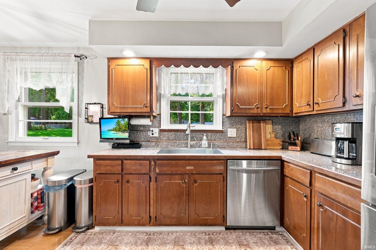
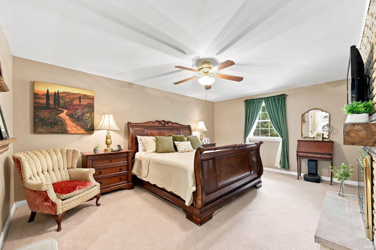
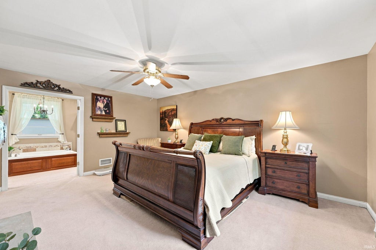
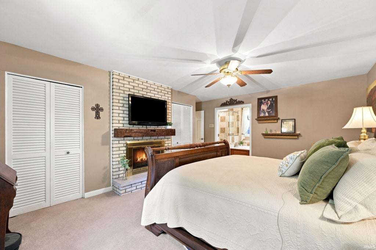
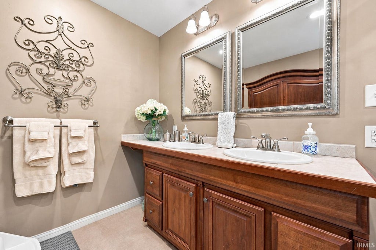
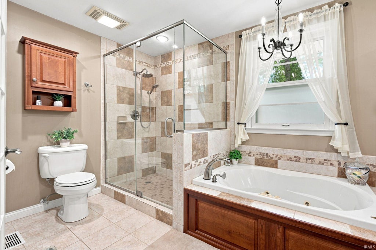
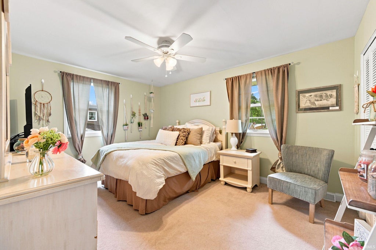
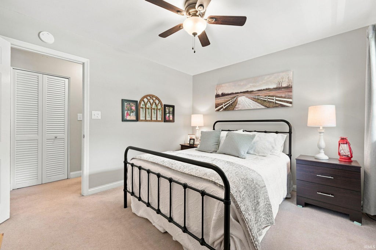
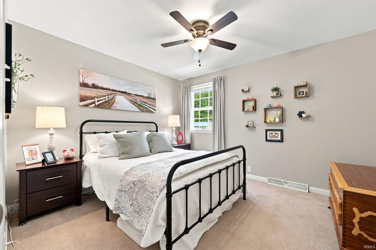
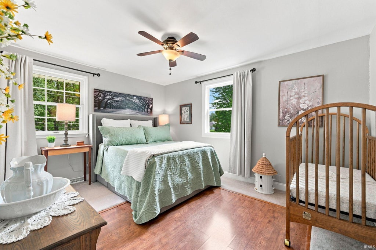
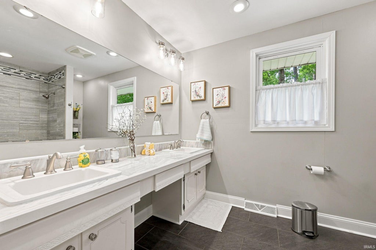
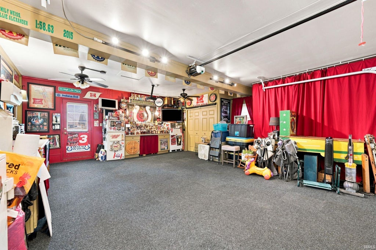
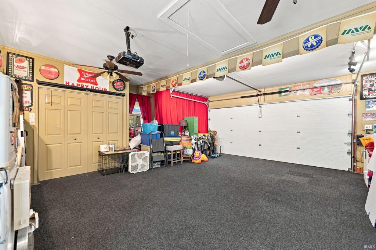
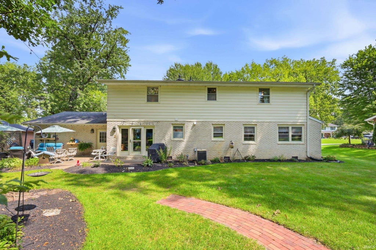
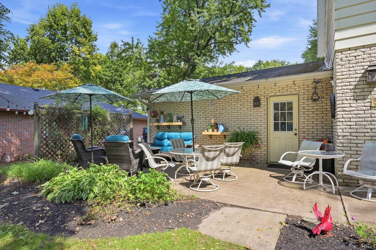
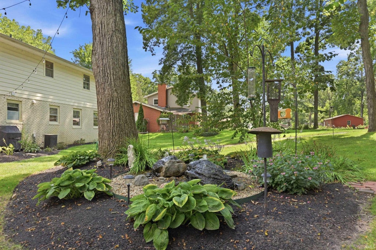
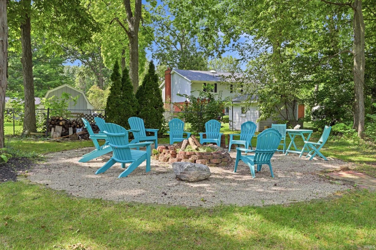
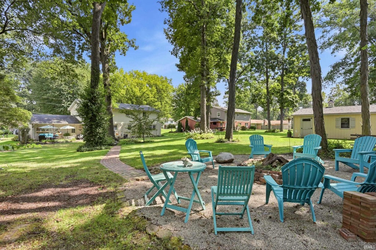
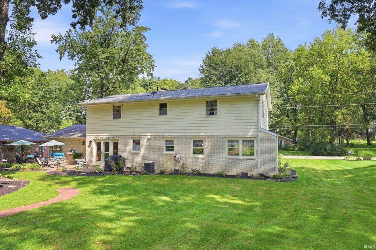
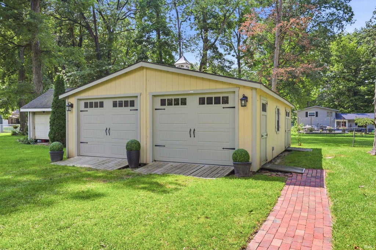
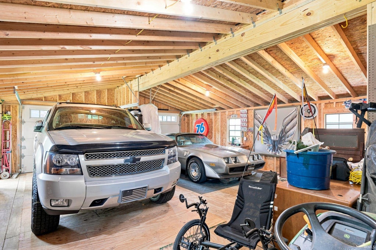
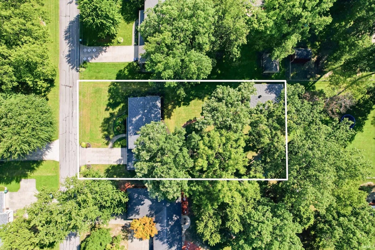
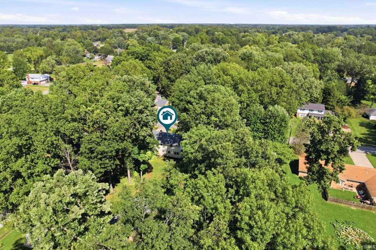
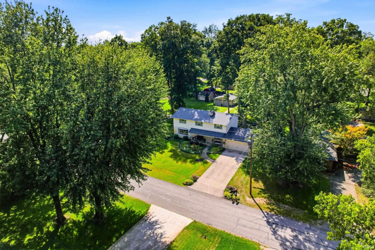
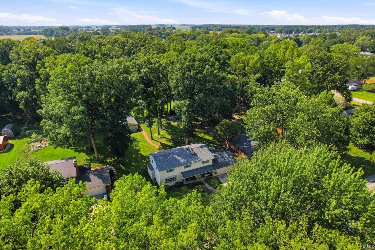
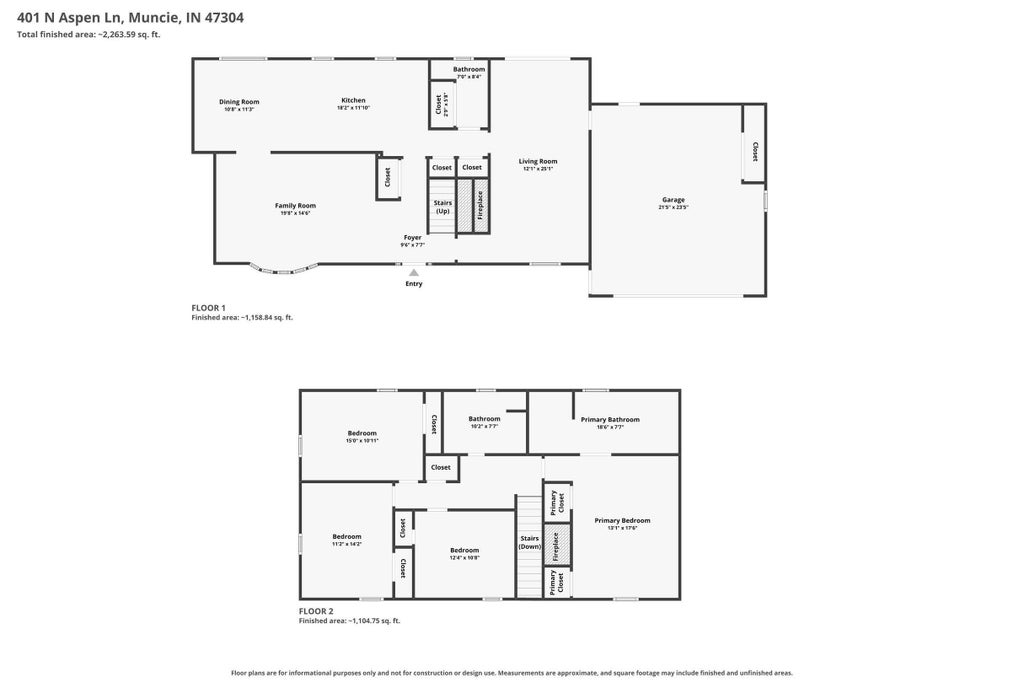
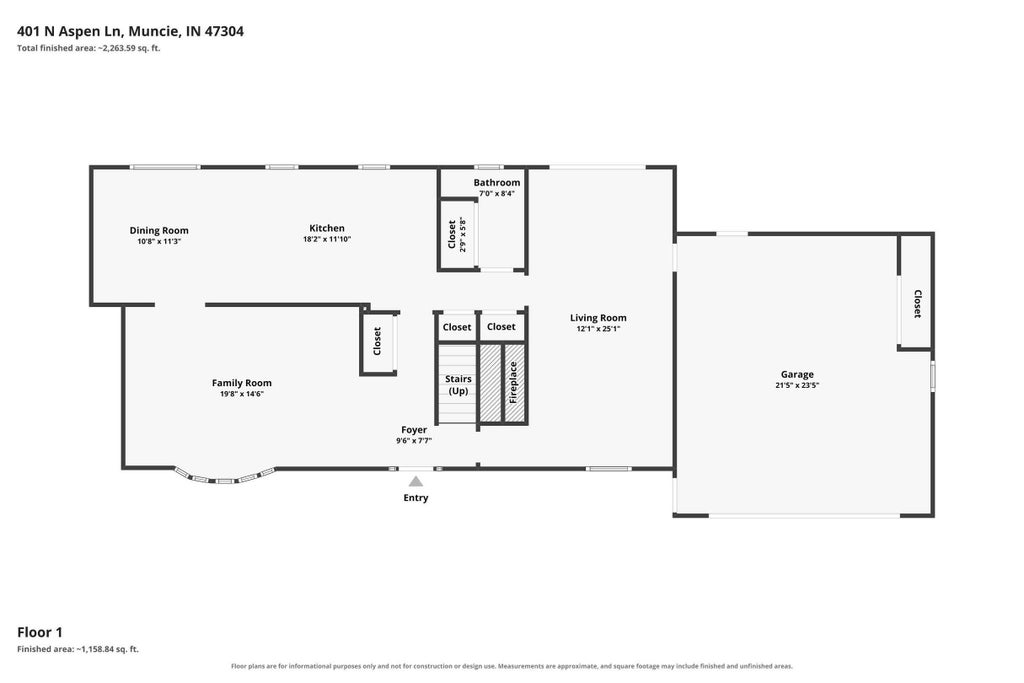
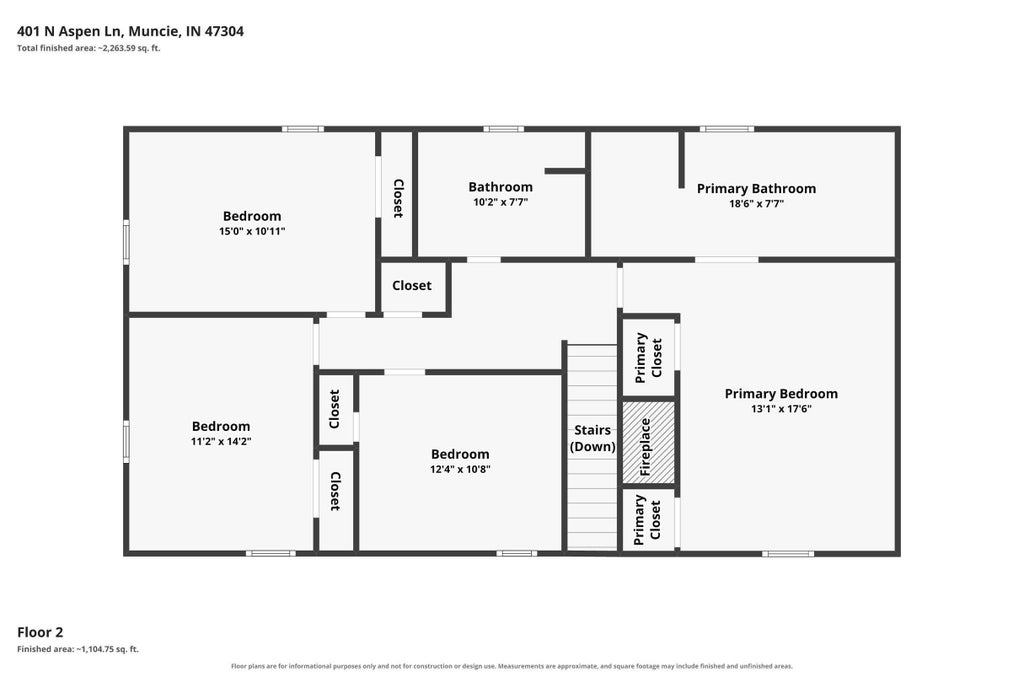

Well-loved for 30 years and ready to begin a new chapter, 401 N Aspen Lane is nestled among the trees of beautiful Aspen Lane in the desirable Westbrook neighborhood"”and there is so much to love here, it's hard to capture it all in just a few words. Inside, warmth, and character are found throughout, with two separate living spaces, four bedrooms, two and a half bathrooms, and not one, but THREE gas fireplaces"”located in the dining room, family room, and primary bedroom. The kitchen offers a comfortable gathering place for everyday meals and entertaining alike, with stainless steel appliances included, while the connected dining area provides another inviting space to gather around the table. Upstairs you will find all four bedrooms, including a spacious primary suite with its own gas fireplace and beautiful en-suite bath featuring a walk-in shower, double vanity, and jetted soaking tub. And then there's the outdoor space. From the front porch made for slow mornings and coffee sipping to the back patio overlooking a beautifully landscaped backyard, this property offers plenty of places to simply enjoy being outside. Thoughtfully landscaped flower beds, a peaceful water feature, and a dedicated fire pit area create a backyard that feels like its own little retreat. Adding even more possibility is the 24x32 garage/barn, built in 2022 and complete with electricity. Whether you envision extra storage, workshop space, room for hobbies, parking for classic cars, or a little of everything, it's an incredible bonus to an already special property. Important improvements offer even more peace of mind, including a brand-new upper roof in 2026, crawlspace encapsulation completed by Orkin in 2023 with a transferable warranty, and a LeafFilter gutter guard system installed in 2022, also with a transferable warranty. After three decades of being cared for and enjoyed, this tucked-in-the-trees Westbrook property is ready for someone new to make it theirs"”and to begin its next chapter.
| DAYS ON MARKET | 1 | LAST UPDATED | 9/14/2026 |
|---|---|---|---|
| TRACT | West Brook / Westbrook | YEAR BUILT | 1965 |
| GARAGE SPACES | 2.0 | COUNTY | Delaware |
| STATUS | Active | PROPERTY TYPE(S) | Single Family |
| School District | Yorktown Community Schools |
|---|---|
| Elementary School | Pleasant View K-2 Yorktown 3-5 |
| Jr. High School | Yorktown |
| High School | Yorktown |
| PRICE HISTORY | |
| Prior to Sep 14, '26 | $350,000 |
|---|---|
| Sep 14, '26 - Today | $339,900 |
| ADDITIONAL DETAILS | |
| AIR | Ceiling Fan(s), Central Air |
|---|---|
| AIR CONDITIONING | Yes |
| APPLIANCES | Dishwasher, Disposal, Dryer, Electric Range, Gas Water Heater, Microwave, Refrigerator, Washer, Water Heater, Water Softener Owned |
| BASEMENT | Crawl Space |
| CONSTRUCTION | Brick, Vinyl Siding |
| EXTERIOR | Fire Pit |
| FIREPLACE | Yes |
| GARAGE | Attached Garage, Yes |
| HEAT | Forced Air, Natural Gas |
| INTERIOR | Beamed Ceilings, Built-in Features, Ceiling Fan(s), Eat-In Kitchen, Entrance Foyer, Stone Counters, Walk-In Closet(s) |
| LOT | 0.46 acre(s) |
| LOT DESCRIPTION | Landscaped, Level, Wooded |
| LOT DIMENSIONS | 100 x 200 |
| PARKING | Garage Door Opener, Concrete, Off Street, Heated Garage, Garage, Attached |
| SEWER | Public Sewer |
| STYLE | Colonial, Traditional |
| SUBDIVISION | West Brook / Westbrook |
| TAXES | 2474.5 |
| UTILITIES | Cable Available |
| WATER | Private, Well |
MORTGAGE CALCULATOR
TOTAL MONTHLY PAYMENT
0
P
I
*Estimate only
Listed with Marissa Earls, RE/MAX Real Estate Groups, Cell: 765-744-4658
The data relating to real estate for sale on this web site comes in part from the Internet Data exchange (“IDX”) program of the Indiana Regional MLS®. IDX information is provided exclusively for consumers’ personal, non-commercial use, that it may not be used for any purpose other than to identify prospective properties consumers may be interested in purchasing. Data is deemed reliable but is not guaranteed accurate by the MLS.
Copyright© 2026 IRMLS. All rights reserved.
Last Updated On: 9/15/26 6:19 AM PDT
Walk Score provided by walkscore.com
Copyright© 2026 IRMLS. All rights reserved.
Last Updated On: 9/15/26 6:19 AM PDT
Walk Score provided by walkscore.com
This IDX solution is (c) Diverse Solutions 2026.
| SATELLITE VIEW |
| / | |
We respect your online privacy and will never spam you. By submitting this form with your telephone number
you are consenting for Rachel
Henry to contact you even if your name is on a Federal or State
"Do not call List".