
 Twitter
 Facebook
 Email
|
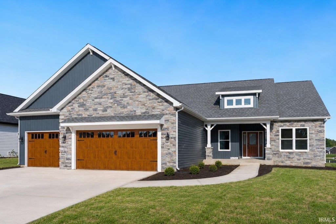
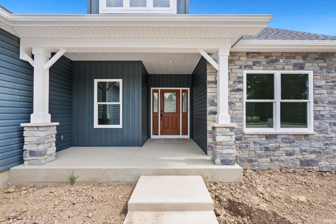
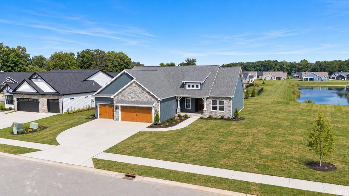
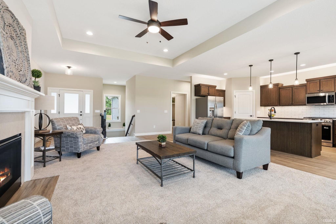
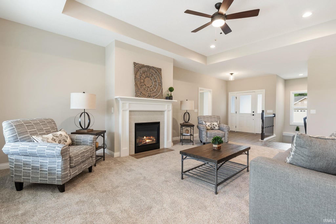
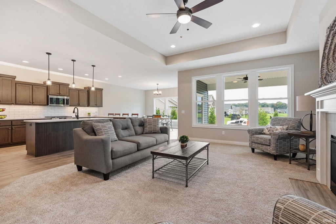
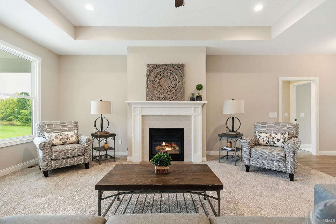
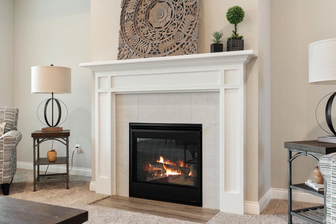
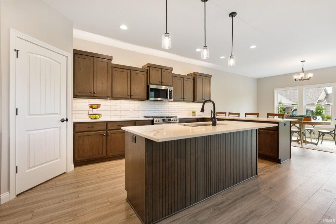
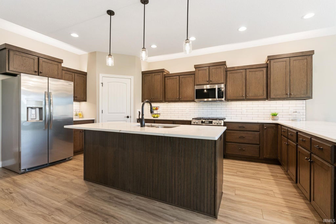
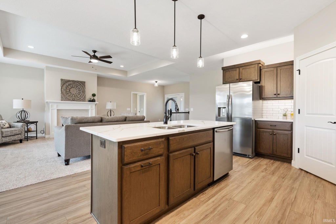
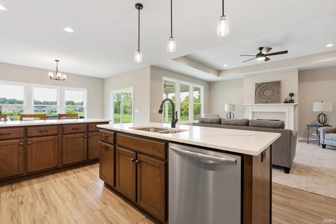
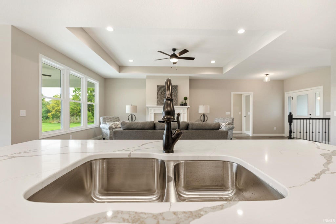
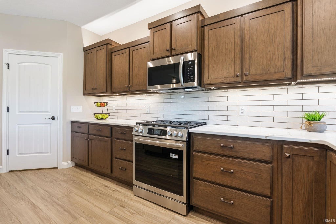
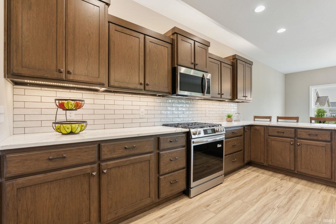
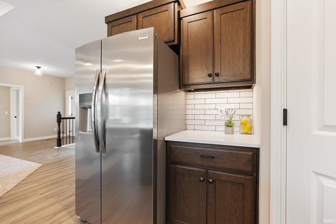
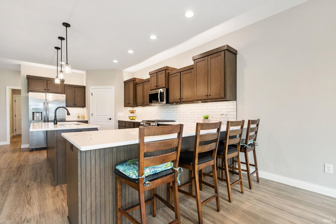
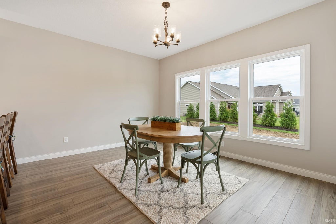
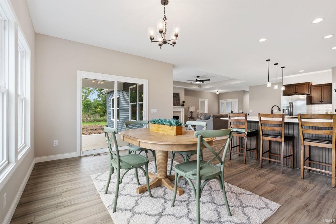
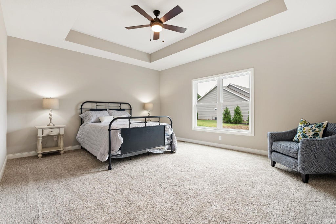
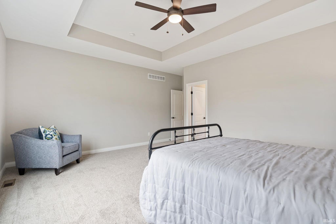
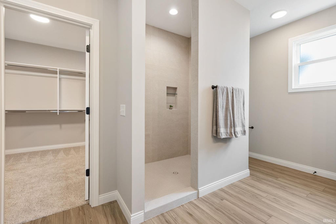
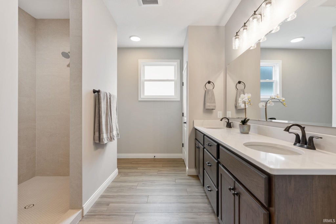
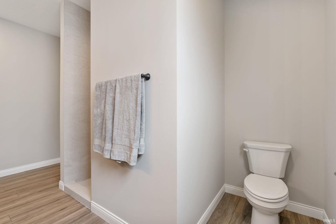
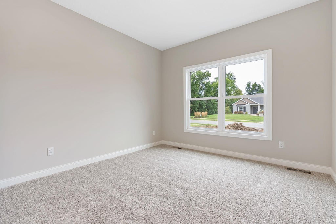
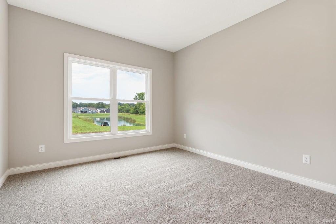
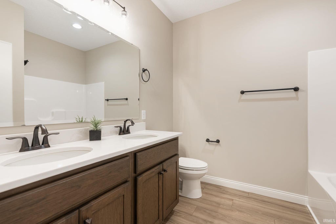
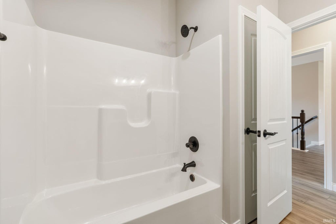
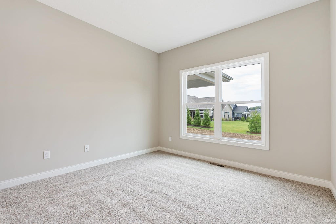
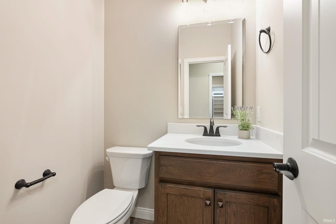
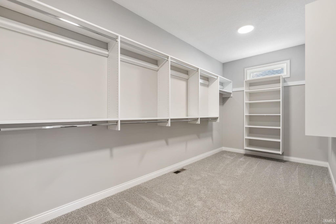
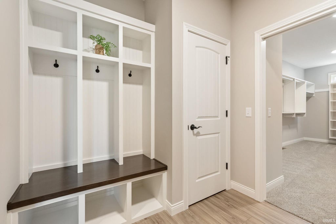
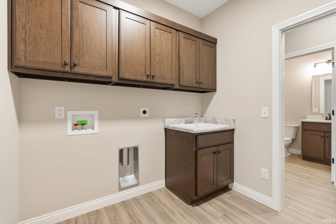
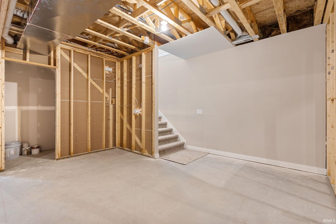
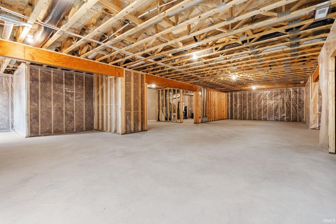
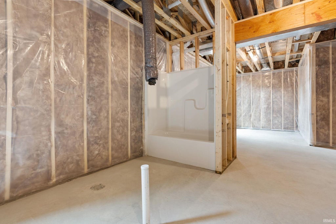
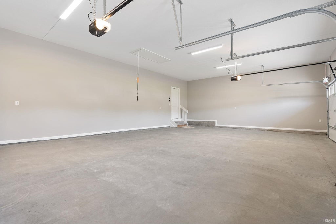
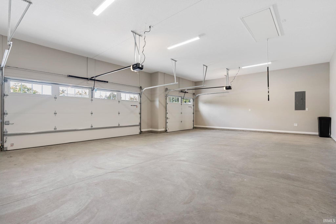
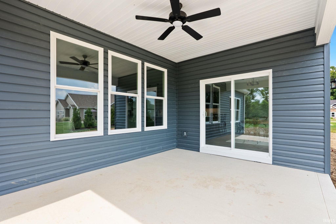
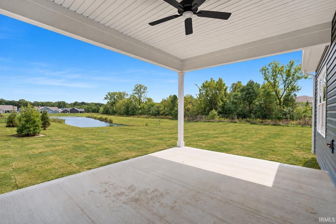
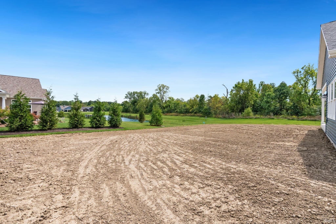
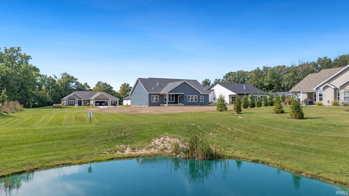
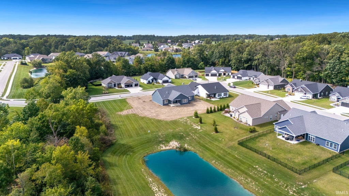
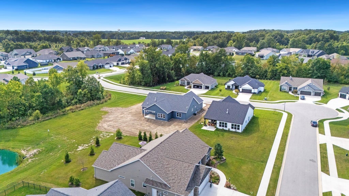
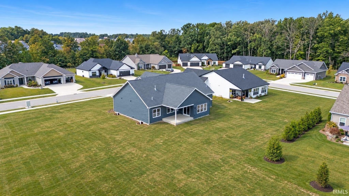
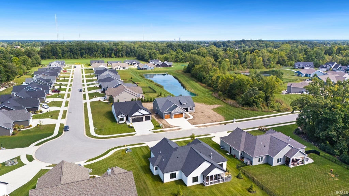
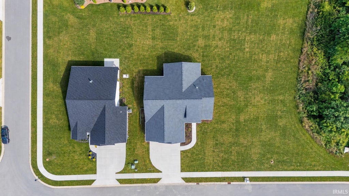
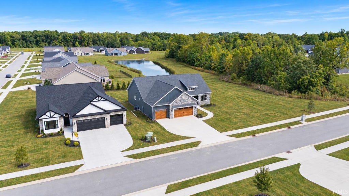
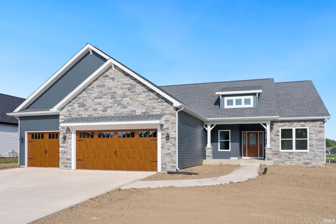
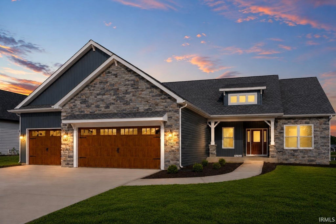

Builder is offering a 3% buyer incentive on full price offers, applicable toward buyer closing cost, interest rate buydown, prepaids, direct reduction off of purchase price, or design upgrades. One of Majestic Homes' most popular ranch plans The Sacramento, built on a FULL BASEMENT and positioned on an exceptional homesite in Buckner's Crossing with pond views, a preserved community parcel behind the home and easy access to the neighborhood walking trail leading to Buckner's Park. Over 4,500 Total SF delivers a beautifully designed split-bedroom floor plan with 9' walls, abundant natural light and a spacious great room anchored by a gas-log fireplace. The showstopper kitchen features quartz countertops, staggered cabinetry with crown molding, dovetail soft-close doors and drawers, custom tile backsplash, under-cabinet lighting, stainless appliances and an expansive L-shaped island with comfortable seating for 5+. The primary suite takes everyday functionality to another level with an incredible 11x10 walk-through closet connecting the primary bath directly to the laundry room. Downstairs, another 2,268 SF of unfinished basement offers serious room to grow, already plumbed for a future full bath and thoughtfully planned for two future egress bedrooms. Create a rec room, theater, gym, guest space or all of the above! Cellar-style storage beneath the covered porch adds even more functionality. Outside, upgraded dark siding and warm wood-tone garage doors create striking curb appeal, while the covered rear porch takes full advantage of the beautiful setting. Low-E Argon windows, 96% AFUE Lennox furnace, Wi-Fi thermostat, water softener and finished garage interior are just a few of the quality features already built in. Buckner's Crossing offers ponds, trails, park access and a convenient NW Allen County location close to shopping, dining and Fort Wayne amenities. Large ranch. Full basement. Pond views. Preserved surroundings. One incredible opportunity to finish out Buckner's Crossing!
| DAYS ON MARKET | 0 | LAST UPDATED | 11/14/2026 |
|---|---|---|---|
| TRACT | Buckners Crossing | YEAR BUILT | 2026 |
| GARAGE SPACES | 3.0 | COUNTY | Allen |
| STATUS | Active | PROPERTY TYPE(S) | Single Family |
| School District | Fort Wayne Community |
|---|---|
| Elementary School | Price |
| Jr. High School | Northwood |
| High School | Northrop |
| PRICE HISTORY | |
| Prior to Nov 14, '26 | $649,900 |
|---|---|
| Nov 14, '26 - Today | $649,800 |
| ADDITIONAL DETAILS | |
| AIR | Ceiling Fan(s), Central Air, ENERGY STAR Qualified Equipment |
|---|---|
| AIR CONDITIONING | Yes |
| APPLIANCES | Dishwasher, Disposal, Gas Oven, Gas Range, Gas Water Heater, Microwave, Refrigerator, Water Heater, Water Softener Owned |
| BASEMENT | Daylight, Full, Unfinished, Yes |
| CONSTRUCTION | Stone, Vinyl Siding |
| FIREPLACE | Yes |
| GARAGE | Attached Garage, Yes |
| HEAT | ENERGY STAR Qualified Equipment, Forced Air, Natural Gas |
| HOA DUES | 475 |
| INTERIOR | Breakfast Bar, Ceiling Fan(s), Eat-In Kitchen, Entrance Foyer, Kitchen Island, Master Downstairs, Open Floorplan, Tray Ceiling(s), Walk-In Closet(s) |
| LOT | 0.3 acre(s) |
| LOT DESCRIPTION | Landscaped, Level, Views, Waterfront |
| LOT DIMENSIONS | 85x151x85x153 |
| PARKING | Garage Door Opener, Concrete, Off Street, Garage, Attached |
| SEWER | Public Sewer |
| STYLE | Ranch |
| SUBDIVISION | Buckners Crossing |
| TAXES | 1141.1 |
| UTILITIES | Cable Available |
| VIEW | Yes |
| VIEW DESCRIPTION | Water |
| WATER | Public |
| WATERFRONT | Yes |
| WATERFRONT DESCRIPTION | Pond |
MORTGAGE CALCULATOR
TOTAL MONTHLY PAYMENT
0
P
I
*Estimate only
Listed with Jessica Arnold, North Eastern Group Realty, Home: 260-460-7590
The data relating to real estate for sale on this web site comes in part from the Internet Data exchange (“IDX”) program of the Indiana Regional MLS®. IDX information is provided exclusively for consumers’ personal, non-commercial use, that it may not be used for any purpose other than to identify prospective properties consumers may be interested in purchasing. Data is deemed reliable but is not guaranteed accurate by the MLS.
Copyright© 2026 IRMLS. All rights reserved.
Last Updated On: 11/14/26 11:37 AM PST
Walk Score provided by walkscore.com
Copyright© 2026 IRMLS. All rights reserved.
Last Updated On: 11/14/26 11:37 AM PST
Walk Score provided by walkscore.com
This IDX solution is (c) Diverse Solutions 2026.
| SATELLITE VIEW |
| / | |
We respect your online privacy and will never spam you. By submitting this form with your telephone number
you are consenting for Rachel
Henry to contact you even if your name is on a Federal or State
"Do not call List".