
 Twitter
 Facebook
 Email
|
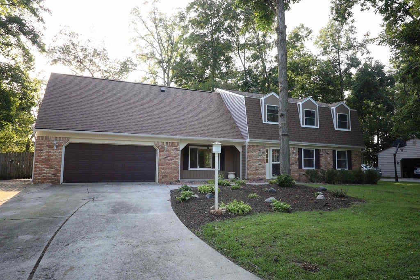
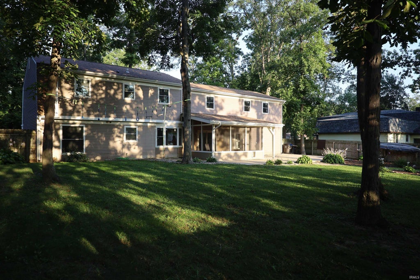
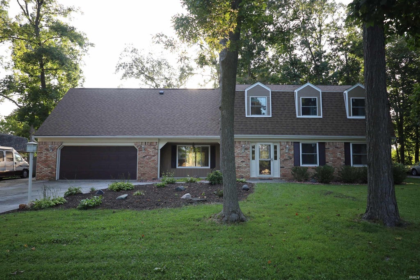
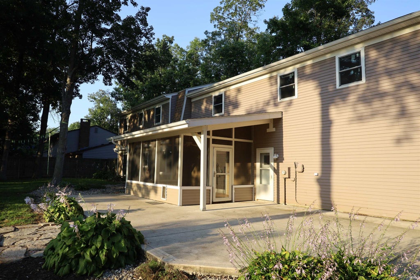
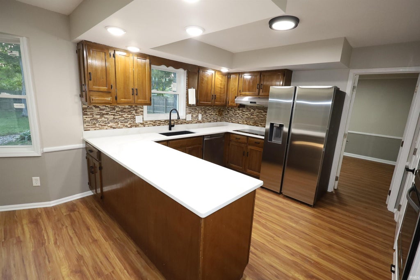
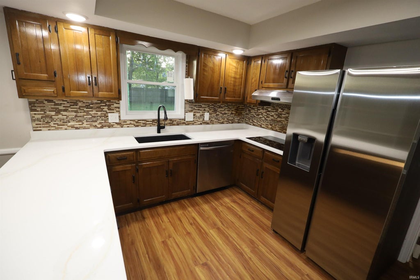
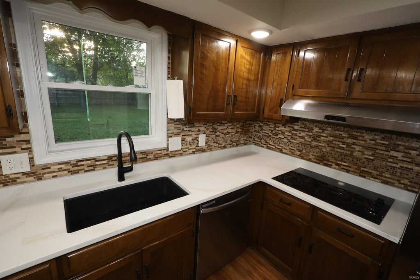
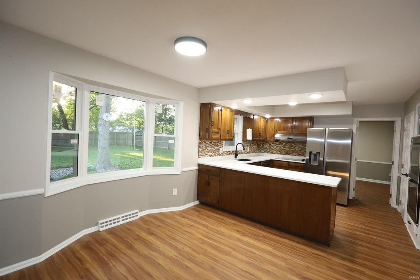
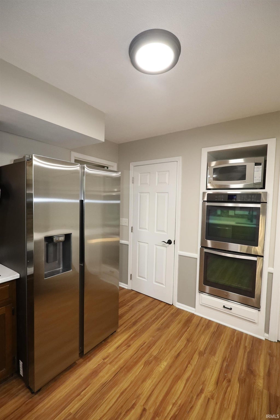
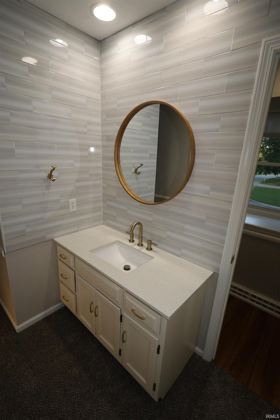
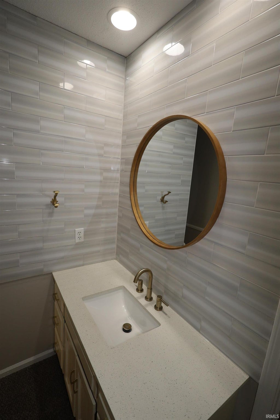
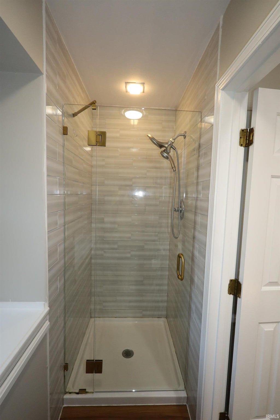
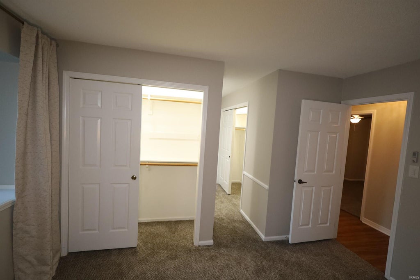
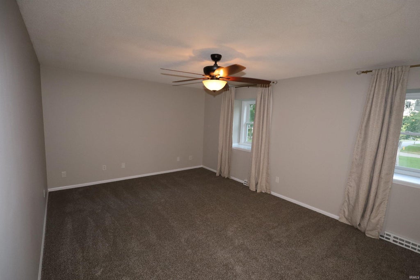
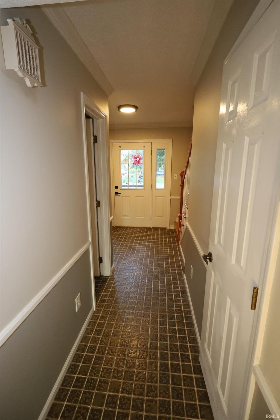
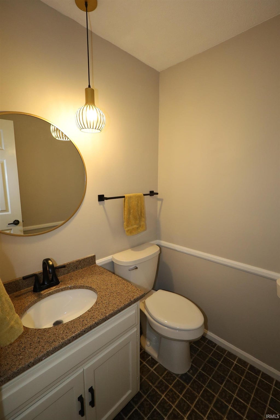
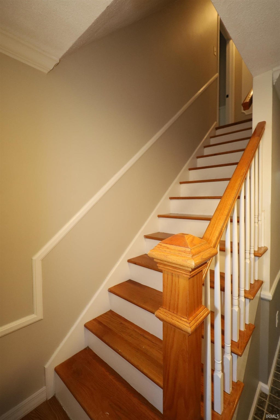
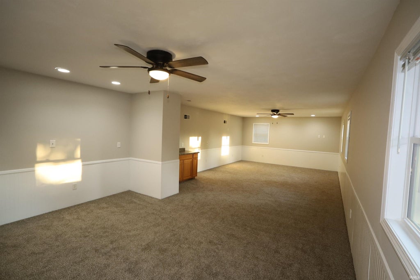
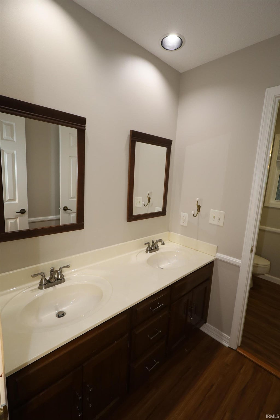
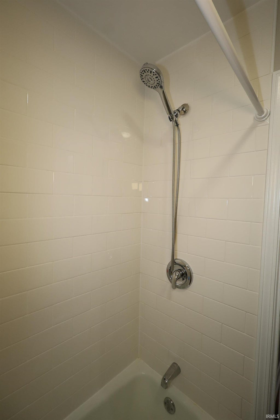
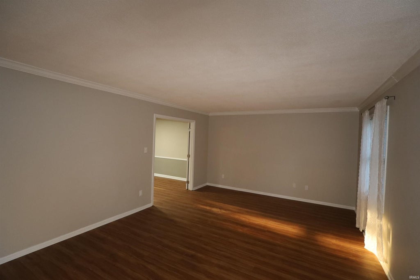
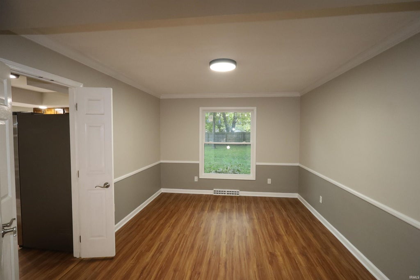
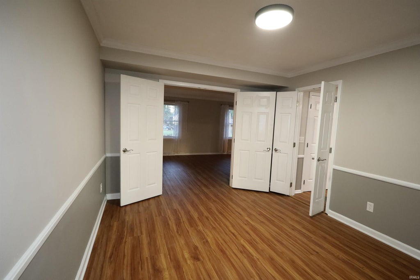
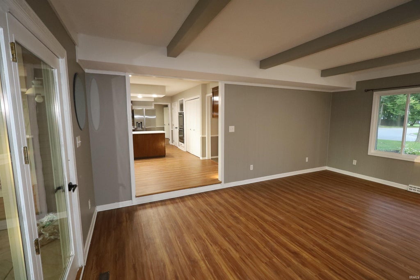
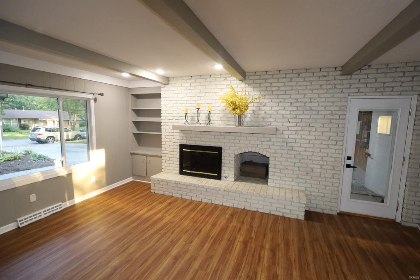
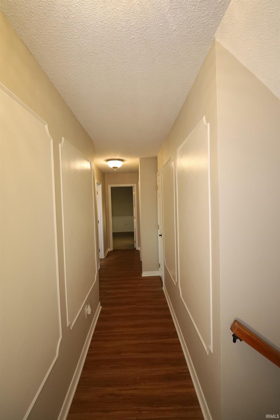
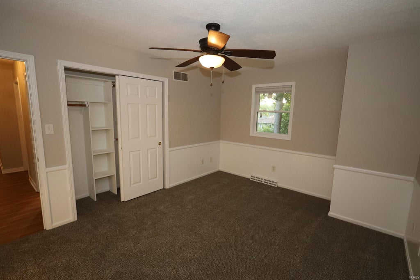
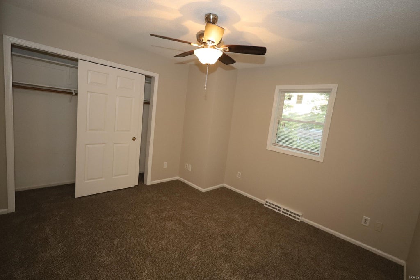
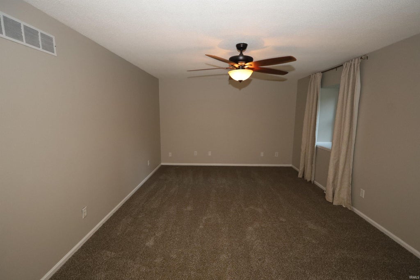
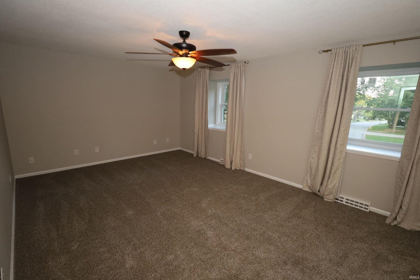
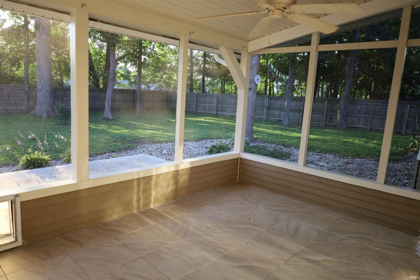
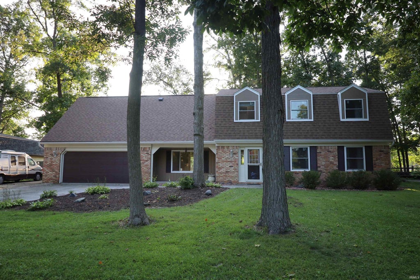

Welcome home to Liberty Hills West! This beautifully maintained two-story home offers over 3,000 finished square feet of living space, set against a stunning, nicely shaded lot featuring mature trees and lush landscaping. As you step inside, the main floor welcomes you with a spacious layout that includes a light-filled living room, a cozy family room, a formal dining room, and a bright eat-in kitchen. The kitchen serves as an ideal workspace with an abundance of cabinetry, elegant quartz countertops, sleek stainless steel appliances, and convenient double ovens. Recent updates throughout the home bring total peace of mind and modern style, including a very young roof, new windows, fresh interior paint, and stylish new flooring. Upstairs, you will find all three comfortable bedrooms alongside a generous rec room that easily serves as a fourth bedroom, home office, or versatile leisure space. The primary suite features two large closets and its own private ensuite bathroom, complete with an updated tiled shower. The additional full bathroom accommodates busy mornings with a double vanity and a separate tiled shower area. Outdoors, the back deck and screened-in porch overlook a serene, tree-lined yard, creating the ultimate setting for relaxing or entertaining guests.
| DAYS ON MARKET | 1 | LAST UPDATED | 10/22/2026 |
|---|---|---|---|
| TRACT | Liberty Mills | YEAR BUILT | 1973 |
| GARAGE SPACES | 2.0 | COUNTY | Allen |
| STATUS | Active | PROPERTY TYPE(S) | Single Family |
| School District | MSD of Southwest Allen Cnty |
|---|---|
| Elementary School | Haverhill |
| Jr. High School | Summit |
| High School | Homestead |
| PRICE HISTORY | |
| Prior to Sep 10, '26 | $384,900 |
|---|---|
| Sep 10, '26 - Sep 22, '26 | $374,900 |
| Sep 22, '26 - Oct 12, '26 | $364,900 |
| Oct 12, '26 - Oct 22, '26 | $359,900 |
| Oct 22, '26 - Today | $349,900 |
| ADDITIONAL DETAILS | |
| AIR | Ceiling Fan(s), Central Air |
|---|---|
| AIR CONDITIONING | Yes |
| APPLIANCES | Convection Oven, Dishwasher, Disposal, Double Oven, Dryer, Electric Cooktop, Electric Oven, Exhaust Fan, Gas Water Heater, Microwave, Oven, Refrigerator, Washer, Water Heater |
| CONSTRUCTION | Aluminum Siding, Brick, Vinyl Siding, Wood Siding |
| EXTERIOR | Fire Pit |
| FIREPLACE | Yes |
| GARAGE | Attached Garage, Yes |
| HEAT | Forced Air, Heat Pump, Natural Gas |
| HOA DUES | 100 |
| INTERIOR | Eat-In Kitchen, Stone Counters |
| LOT | 0.34 acre(s) |
| LOT DESCRIPTION | Level |
| LOT DIMENSIONS | 100X150 |
| PARKING | Garage Door Opener, Concrete, RV Access/Parking, Garage, Attached |
| SEWER | Public Sewer |
| STYLE | Traditional |
| SUBDIVISION | Liberty Mills |
| TAXES | 3136.08 |
| WATER | Public |
MORTGAGE CALCULATOR
TOTAL MONTHLY PAYMENT
0
P
I
*Estimate only
Listed with Jeff Colone, CENTURY 21 Bradley Realty, Inc, Cell: 260-466-8836
The data relating to real estate for sale on this web site comes in part from the Internet Data exchange (“IDX”) program of the Indiana Regional MLS®. IDX information is provided exclusively for consumers’ personal, non-commercial use, that it may not be used for any purpose other than to identify prospective properties consumers may be interested in purchasing. Data is deemed reliable but is not guaranteed accurate by the MLS.
Copyright© 2026 IRMLS. All rights reserved.
Last Updated On: 10/23/26 5:48 AM PDT
Walk Score provided by walkscore.com
Copyright© 2026 IRMLS. All rights reserved.
Last Updated On: 10/23/26 5:48 AM PDT
Walk Score provided by walkscore.com
This IDX solution is (c) Diverse Solutions 2026.
| SATELLITE VIEW |
| / | |
We respect your online privacy and will never spam you. By submitting this form with your telephone number
you are consenting for Rachel
Henry to contact you even if your name is on a Federal or State
"Do not call List".