
 Twitter
 Facebook
 Email
|
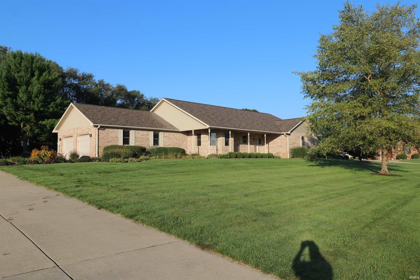

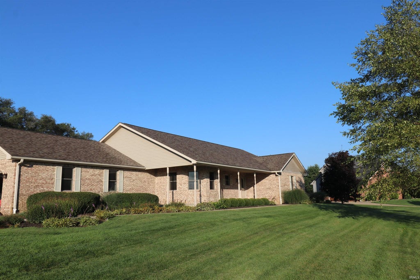

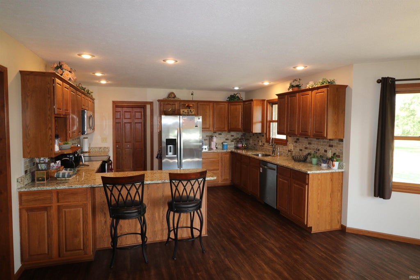

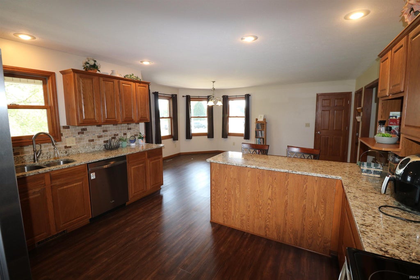

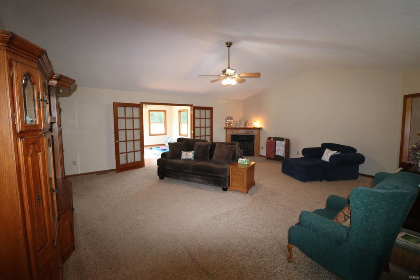

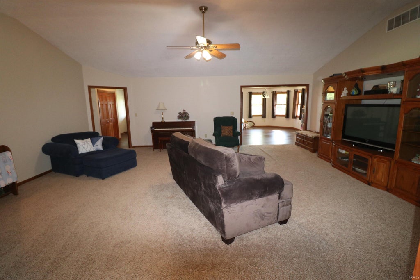
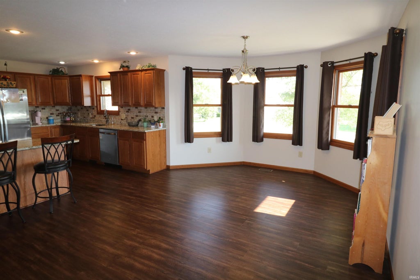

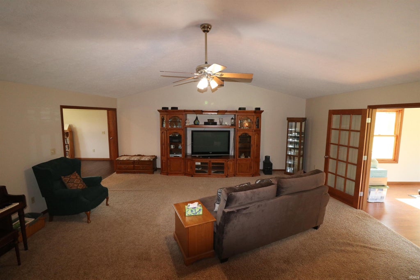
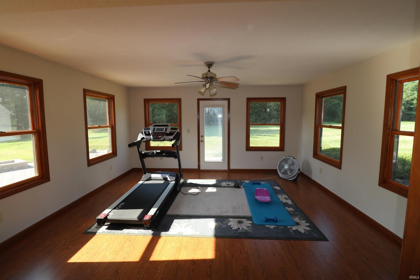


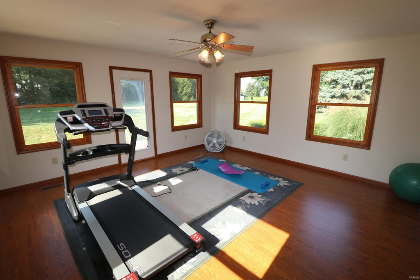
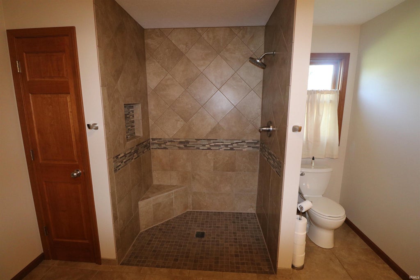
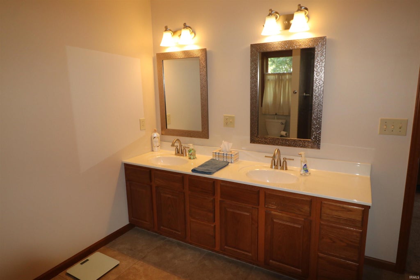
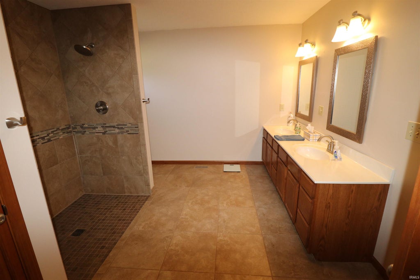

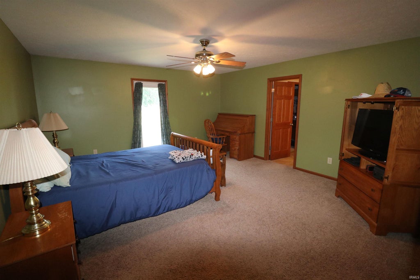
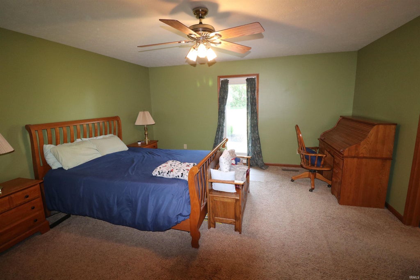
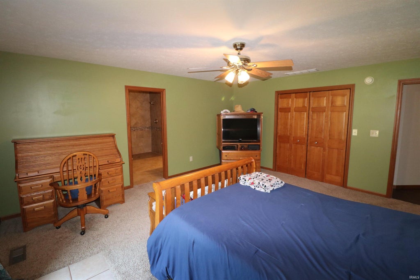
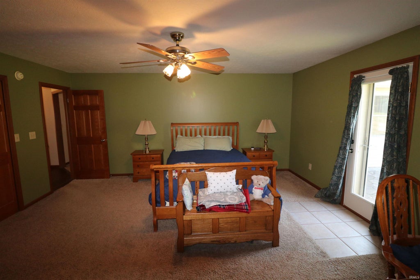
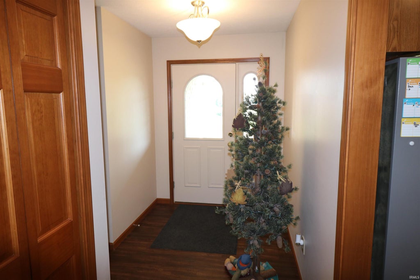
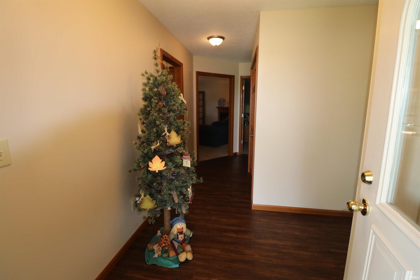
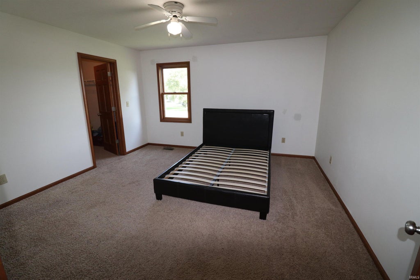

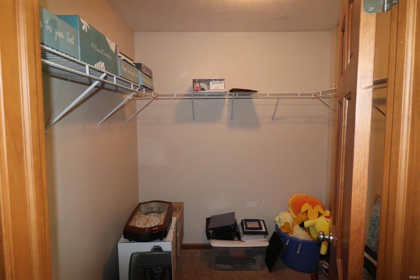
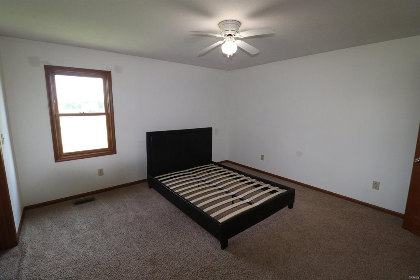
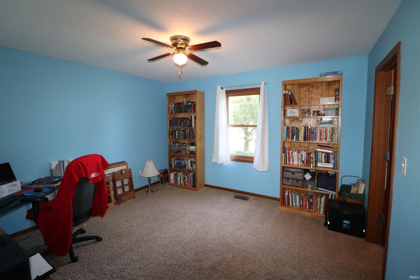
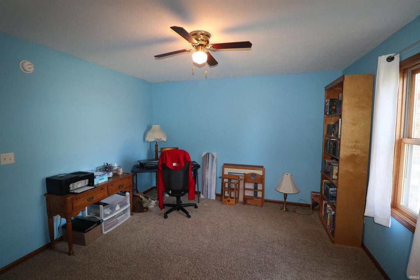


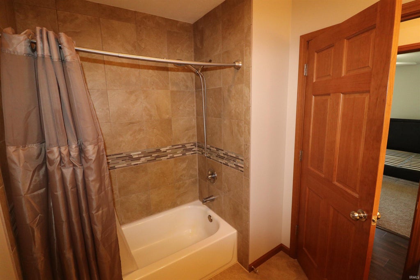
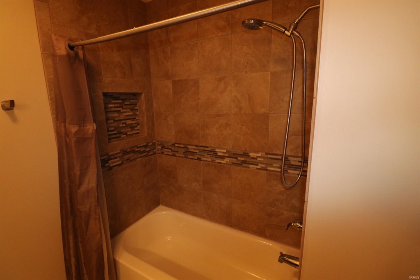

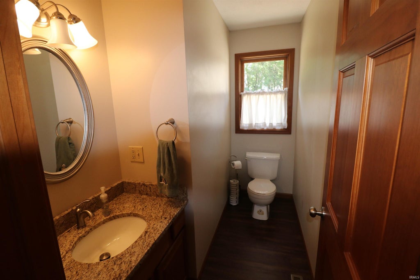
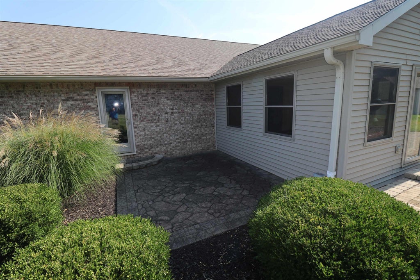


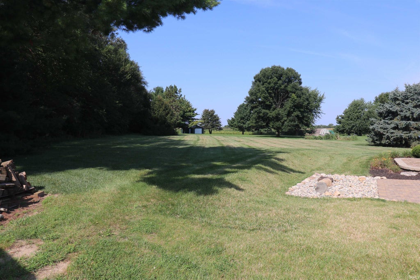


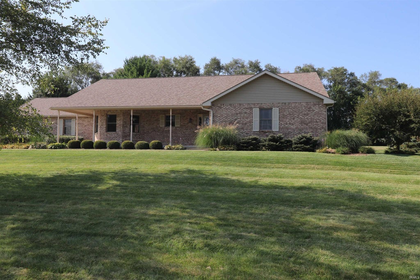
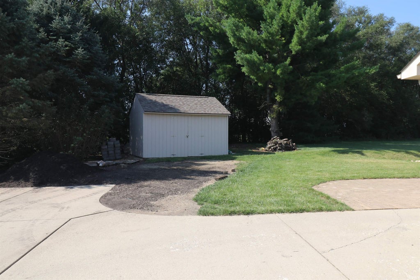


COMING SOON! Showings to start on Sept. 8. Welcome to this Stunning, custom-built ranch home in beautiful Lake Ridge Estates! This Brick home features three large bedrooms and two and a half baths, and so much space in every room that you will be very impressed. In the kitchen, you will find custom cabinets and countertops as well as an open concept with the dining area and walk-in pantry. The master bedroom suite is very inviting with its walk-in closet plus another large closet to the private master bath with walk-in shower and dual vanity sinks; there is so much to love! The two other bedrooms are a very nice size, each having a walk-in closet of their own. The living area is a massive room with vaulted ceilings that just calls for the family to stay a while or come out to the family room with lots of natural light that looks out to the three patios along the back of the house, including a wonderful built-in fireplace! There are so many great things about this property; it is difficult to list them all. You need to come and see this for yourself! The seller is offering a $5000 upgrade allowance for any upgrades the new owner would like to do.
| DAYS ON MARKET | 1 | LAST UPDATED | 11/13/2026 |
|---|---|---|---|
| TRACT | Lakeridge | YEAR BUILT | 2002 |
| GARAGE SPACES | 2.0 | COUNTY | Clinton |
| STATUS | Active | PROPERTY TYPE(S) | Single Family |
| School District | Community Schools of Frankfort |
|---|---|
| Elementary School | Blue Ridge / Green Meadows |
| Jr. High School | Frankfort |
| High School | Frankfort |
| PRICE HISTORY | |
| Prior to Oct 13, '26 | $495,000 |
|---|---|
| Oct 13, '26 - Nov 13, '26 | $490,000 |
| Nov 13, '26 - Today | $484,900 |
| ADDITIONAL DETAILS | |
| AIR | Ceiling Fan(s), Central Air |
|---|---|
| AIR CONDITIONING | Yes |
| APPLIANCES | Dishwasher, Disposal, Dryer, Electric Range, Electric Water Heater, Microwave, Refrigerator, Washer, Water Heater, Water Softener Owned |
| BASEMENT | Crawl Space |
| CONSTRUCTION | Brick, Vinyl Siding |
| GARAGE | Attached Garage, Yes |
| HEAT | Forced Air, Heat Pump |
| HOA DUES | 400 |
| INTERIOR | Breakfast Bar, Cathedral Ceiling(s), Ceiling Fan(s), Master Downstairs, Open Floorplan, Pantry |
| LOT | 1.01 acre(s) |
| LOT DESCRIPTION | Level |
| LOT DIMENSIONS | 185 x 235 |
| PARKING | Garage Door Opener, Concrete, Garage, Attached |
| SEWER | Septic Tank |
| STYLE | Ranch |
| SUBDIVISION | Lakeridge |
| TAXES | 2687.6 |
| WATER | Private, Well |
MORTGAGE CALCULATOR
TOTAL MONTHLY PAYMENT
0
P
I
*Estimate only
Listed with Scott Irons, Snyder Strategy Realty, Inc
The data relating to real estate for sale on this web site comes in part from the Internet Data exchange (“IDX”) program of the Indiana Regional MLS®. IDX information is provided exclusively for consumers’ personal, non-commercial use, that it may not be used for any purpose other than to identify prospective properties consumers may be interested in purchasing. Data is deemed reliable but is not guaranteed accurate by the MLS.
Copyright© 2026 IRMLS. All rights reserved.
Last Updated On: 11/14/26 11:39 AM PST
Walk Score provided by walkscore.com
Copyright© 2026 IRMLS. All rights reserved.
Last Updated On: 11/14/26 11:39 AM PST
Walk Score provided by walkscore.com
This IDX solution is (c) Diverse Solutions 2026.
| SATELLITE VIEW |
| / | |
We respect your online privacy and will never spam you. By submitting this form with your telephone number
you are consenting for Rachel
Henry to contact you even if your name is on a Federal or State
"Do not call List".