
 Twitter
 Facebook
 Email
|
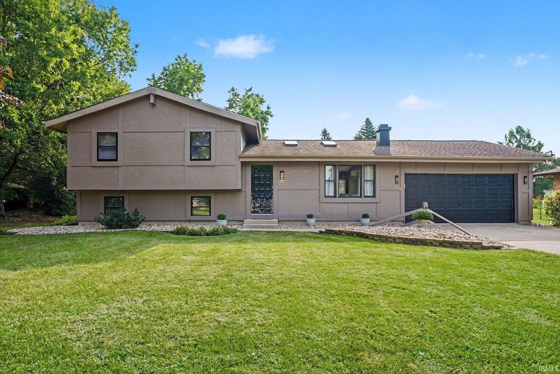
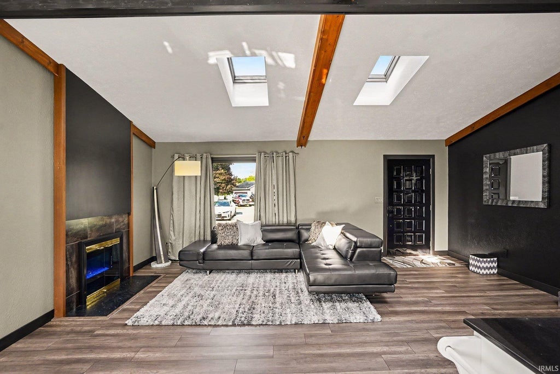
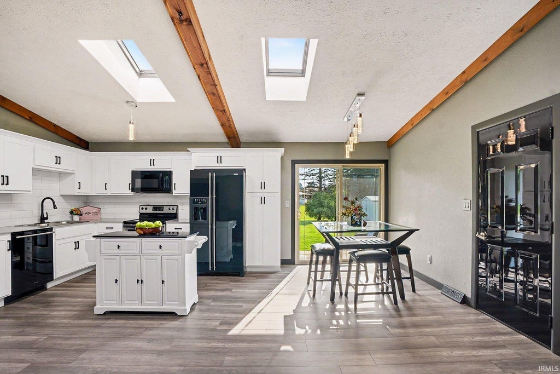
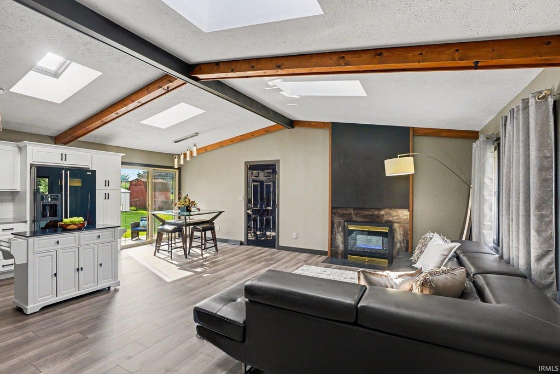
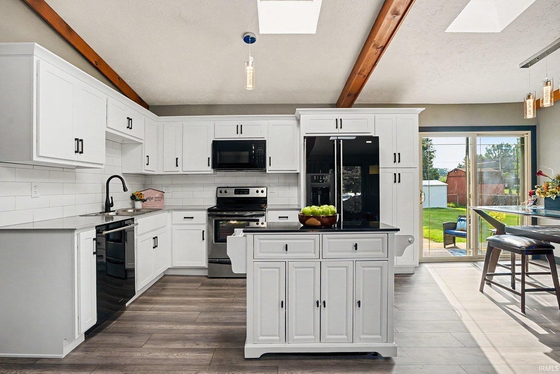
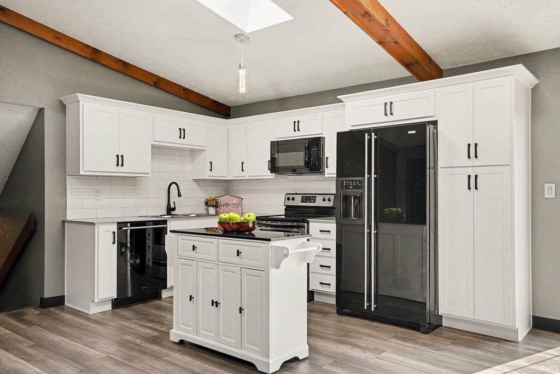

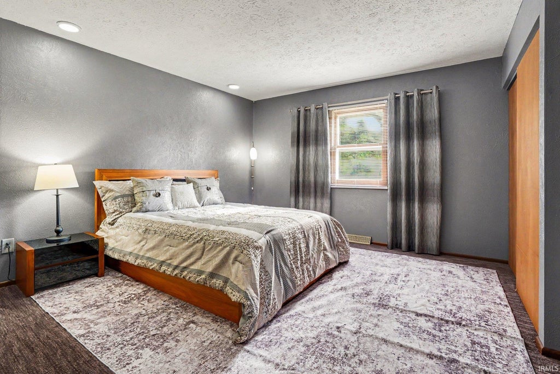
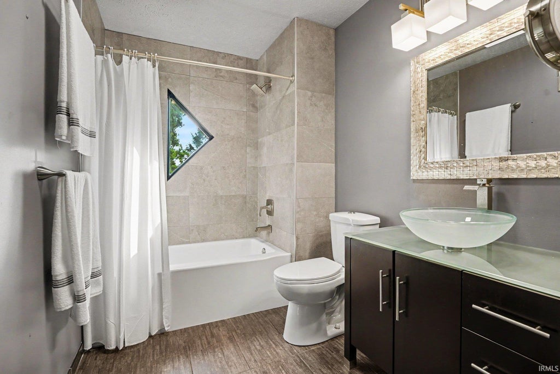
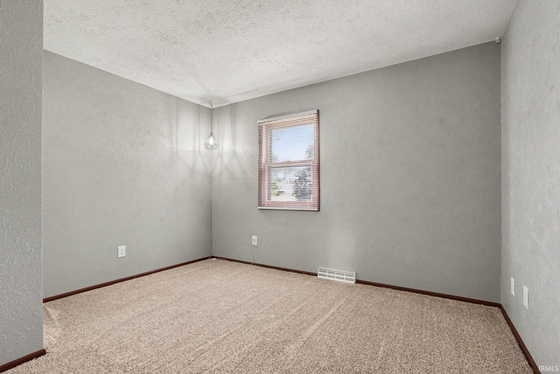
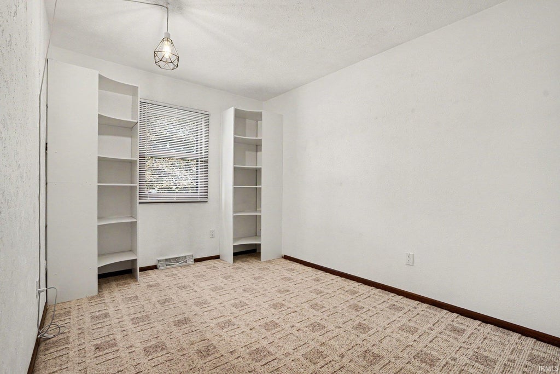
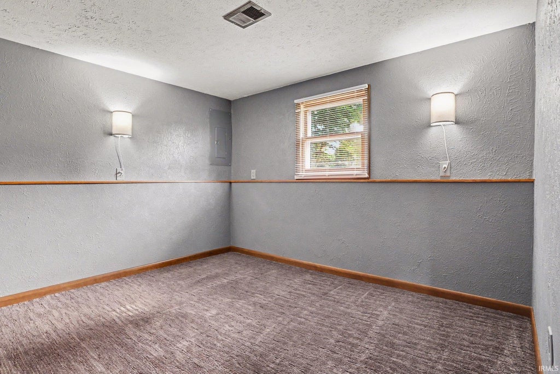
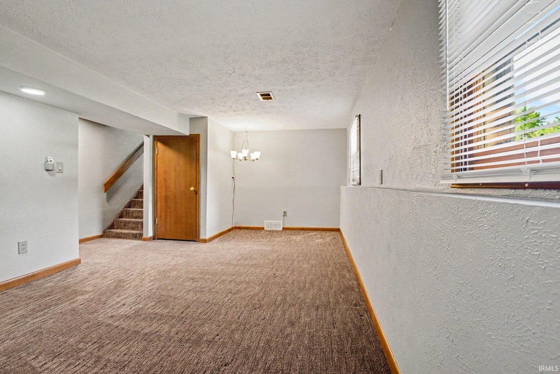
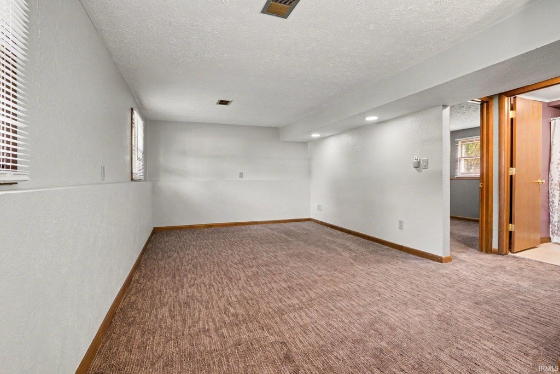
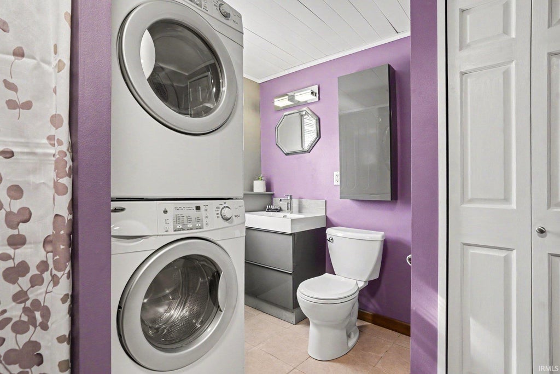
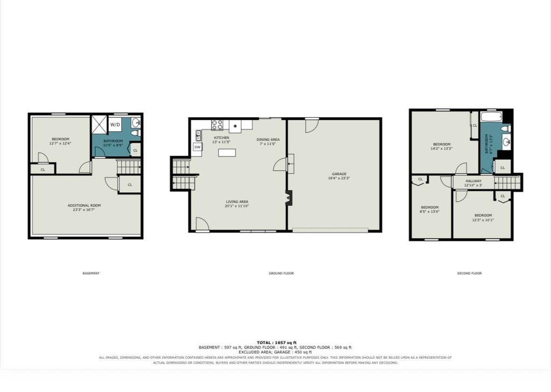
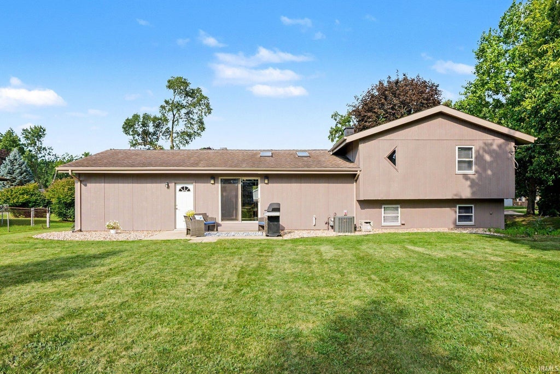
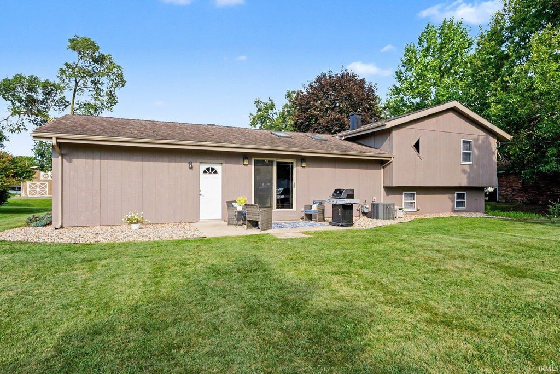

Back on Market at no fault to the seller!! Forget everything you thought you knew about a Tri-Level"”this one is anything but typical! Remodeled from top to bottom! This home combines a modern open-concept main level with stylish finishes and upgrades around every corner. The show-stopping - updated - eat in kitchen features stone countertops, soft-close cabinetry, motion-activated faucet, mobile island, and an open layout with functionality that's perfect for everyday living and entertaining. Custom ceiling beams add character while the color-changing electric fireplace creates the perfect focal point and cozy ambiance. Fresh paint, new LVP flooring, new baseboard trim, updated bathrooms, and new light fixtures give the entire home a fresh, move-in-ready feel. The big-ticket items have been tackled too, including a new water heater, furnace & central air 3 years old and still under warranty, new soffits and fascia. Step outside to enjoy the back patio complete with a natural gas grill, storage shed, and a spacious yard with plenty of room to roam, play, entertain, or simply relax. Modern, updated, and loaded with personality"”this is the tri-level you didn't know you were looking for!
| DAYS ON MARKET | 0 | LAST UPDATED | 11/13/2026 |
|---|---|---|---|
| TRACT | None | YEAR BUILT | 1977 |
| GARAGE SPACES | 2.0 | COUNTY | St. Joseph |
| STATUS | Active | PROPERTY TYPE(S) | Single Family |
| School District | Penn-Harris-Madison School Corp. |
|---|---|
| Elementary School | Bittersweet |
| Jr. High School | Schmucker |
| High School | Penn |
| PRICE HISTORY | |
| Prior to Sep 24, '26 | $322,500 |
|---|---|
| Sep 24, '26 - Nov 13, '26 | $317,500 |
| Nov 13, '26 - Today | $310,000 |
| ADDITIONAL DETAILS | |
| AIR | Central Air |
|---|---|
| AIR CONDITIONING | Yes |
| APPLIANCES | Dishwasher, Electric Range, Gas Water Heater, Microwave, Refrigerator, Washer/Dryer Stacked, Water Heater |
| BASEMENT | Crawl Space, Sump Pump |
| CONSTRUCTION | Cedar, Stucco |
| FIREPLACE | Yes |
| GARAGE | Attached Garage, Yes |
| HEAT | Forced Air, Natural Gas |
| INTERIOR | Eat-In Kitchen, Kitchen Island, Open Floorplan, Vaulted Ceiling(s) |
| LOT | 0.37 acre(s) |
| LOT DESCRIPTION | Landscaped, Level |
| LOT DIMENSIONS | 100X163 |
| PARKING | Garage Door Opener, Concrete, Garage, Attached |
| SEWER | Septic Tank |
| STYLE | Tri-Level |
| SUBDIVISION | None |
| TAXES | 3639.58 |
| WATER | Private, Well |
MORTGAGE CALCULATOR
TOTAL MONTHLY PAYMENT
0
P
I
*Estimate only
Listed with Tammy Harper, Century 21 Circle, Office: 574-293-2121
The data relating to real estate for sale on this web site comes in part from the Internet Data exchange (“IDX”) program of the Indiana Regional MLS®. IDX information is provided exclusively for consumers’ personal, non-commercial use, that it may not be used for any purpose other than to identify prospective properties consumers may be interested in purchasing. Data is deemed reliable but is not guaranteed accurate by the MLS.
Copyright© 2026 IRMLS. All rights reserved.
Last Updated On: 11/14/26 3:32 AM PST
Walk Score provided by walkscore.com
Copyright© 2026 IRMLS. All rights reserved.
Last Updated On: 11/14/26 3:32 AM PST
Walk Score provided by walkscore.com
This IDX solution is (c) Diverse Solutions 2026.
| SATELLITE VIEW |
| / | |
We respect your online privacy and will never spam you. By submitting this form with your telephone number
you are consenting for Rachel
Henry to contact you even if your name is on a Federal or State
"Do not call List".