
 Twitter
 Facebook
 Email
Email
|
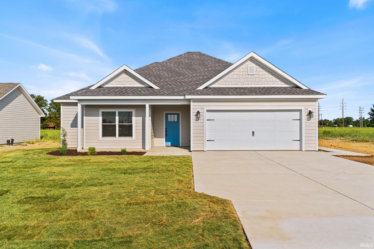
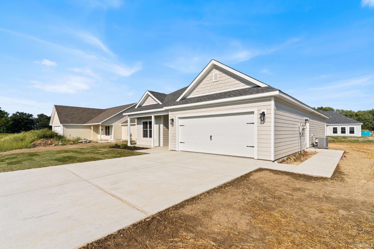
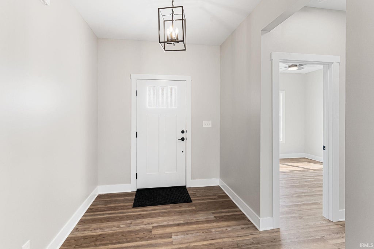
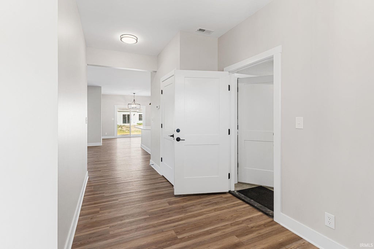
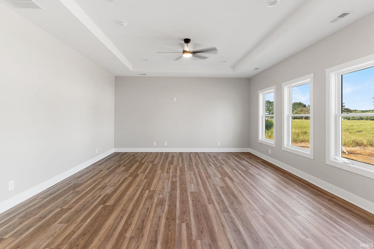
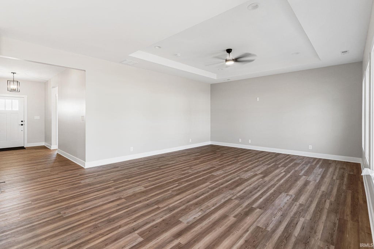
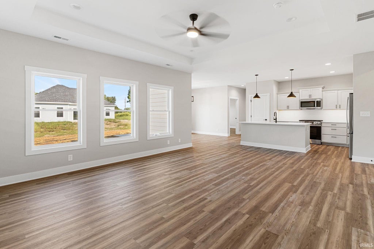
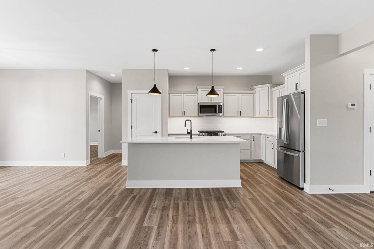
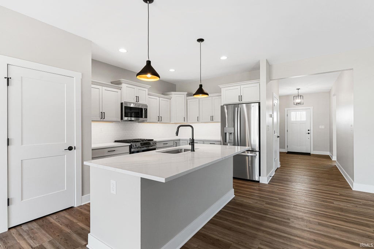
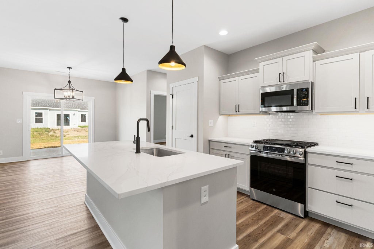
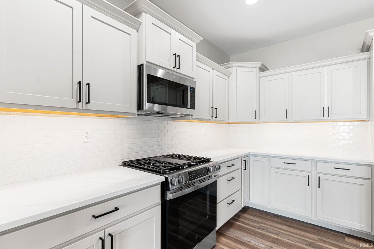
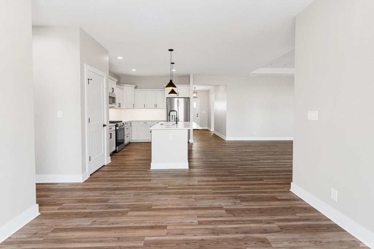
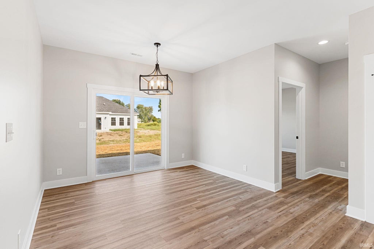

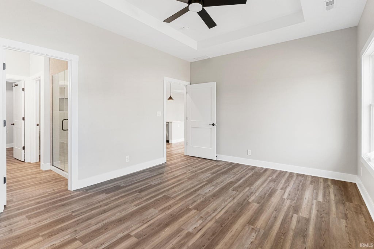
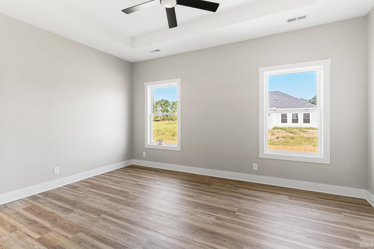
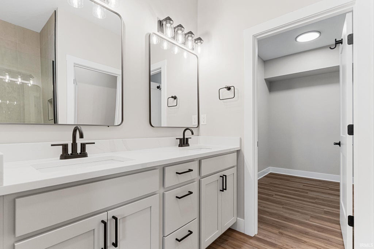
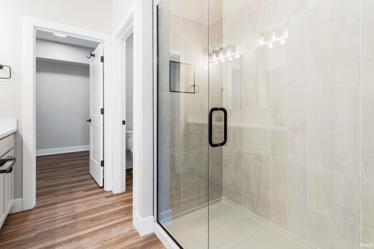
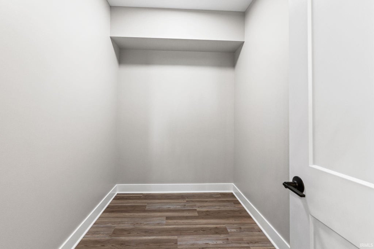
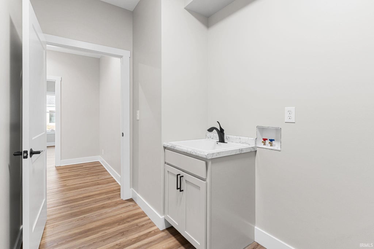
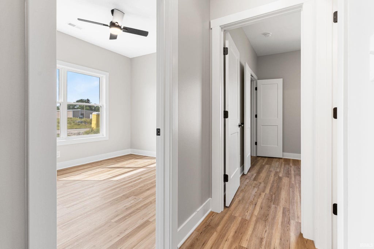
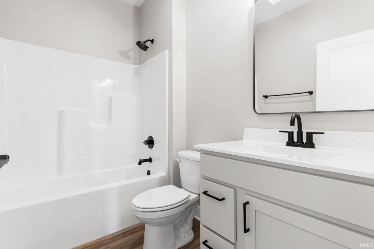
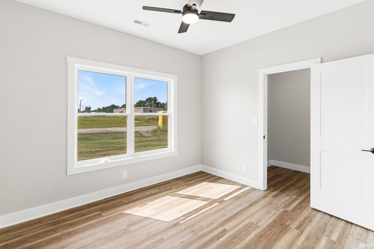
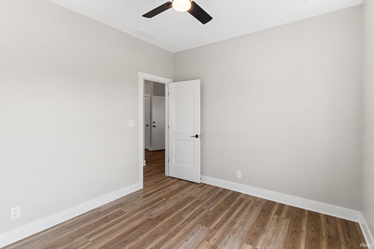
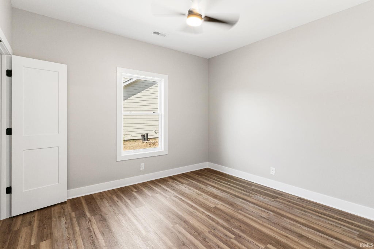
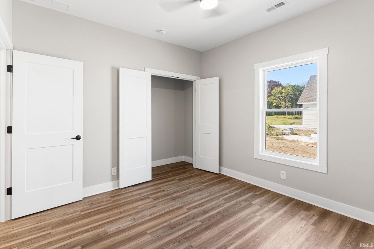
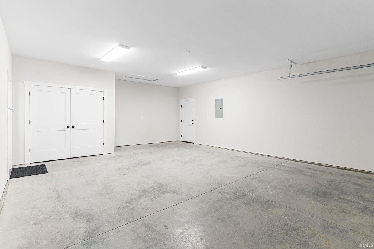
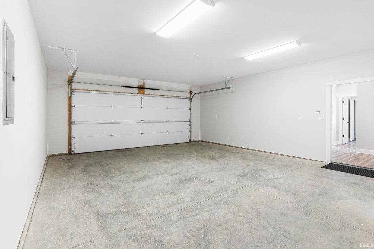
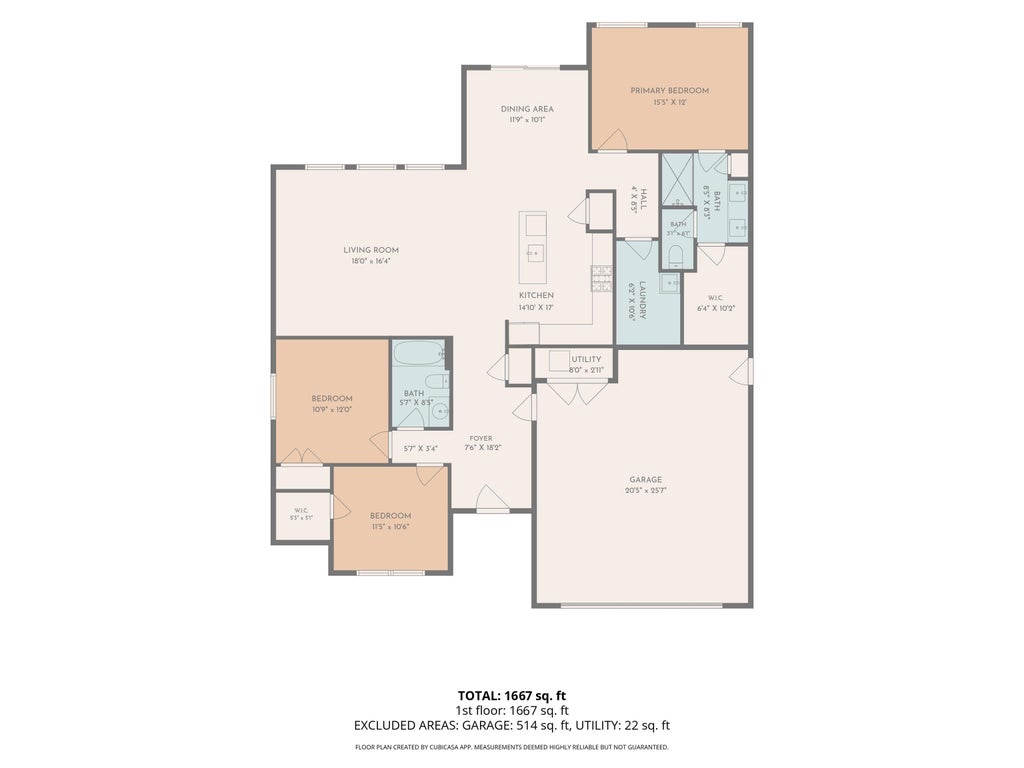
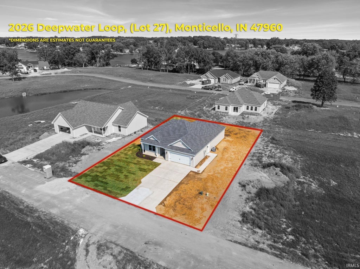
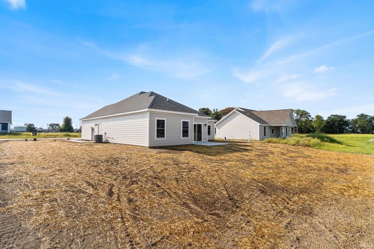
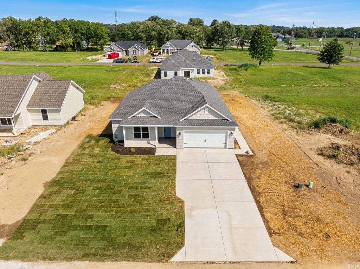
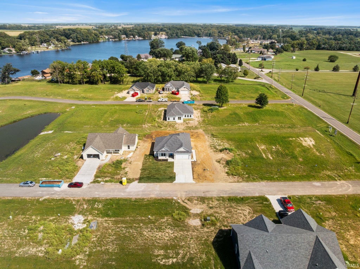
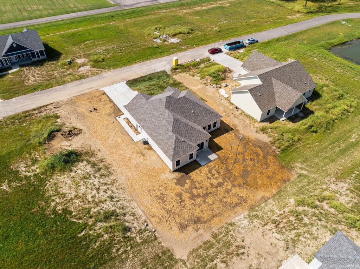
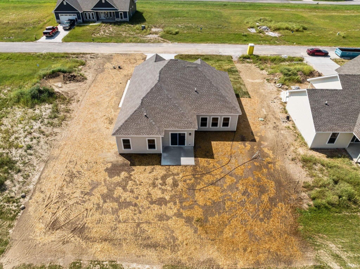
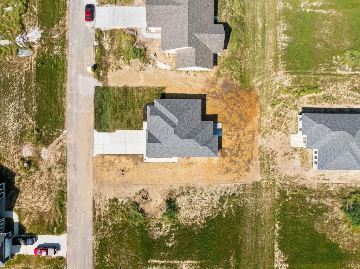
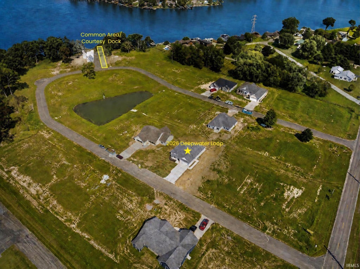

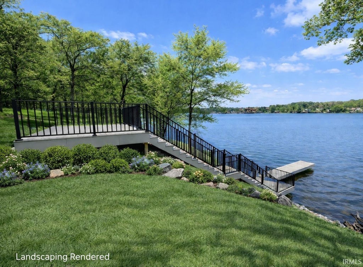
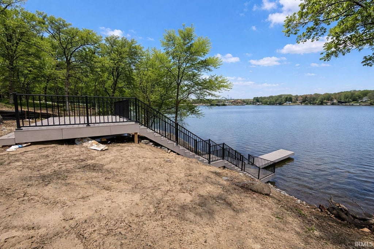

New construction with Lake Shafer access in Lakeview Bay"”Lake Shafer's newest residential community! Located at 2026 Deepwater Loop, this thoughtfully designed 3-bedroom, 2-bath ranch combines a spacious open floor plan, quality construction and access to the subdivision's lakeside common area, community pier and courtesy dock. The great room opens naturally to the dining area and island kitchen, creating a bright central living space, while the split-bedroom layout provides privacy for the primary suite, which features a spacious bath with dual vanities, custom-tiled walk-in shower, private toilet area and generous walk-in closet. Quality finishes throughout include Hardie board siding, solid-surface countertops, custom tile backsplash, stainless steel kitchen appliances, pet-friendly luxury vinyl plank flooring, matte black fixtures and energy-efficient construction. Lakeview Bay offers something especially hard to find with an interior homesite: access to Lake Shafer through the subdivision's common area with deck, stairs, community pier and courtesy dock, providing homeowners a convenient way to enjoy the lake without the lakefront price. The community features paved streets and dedicated lakeside amenities, along with architectural covenants designed to help protect neighborhood standards and property values over time. Located on Norway Road across from Pine View Golf Course and just minutes from Indiana Beach, Tippecanoe Country Club, shopping and downtown Monticello, Lakeview Bay combines new construction, lake access and a thoughtfully planned neighborhood setting.
| DAYS ON MARKET | 1 | LAST UPDATED | 9/18/2026 |
|---|---|---|---|
| TRACT | Lakeview Bay | YEAR BUILT | 2026 |
| GARAGE SPACES | 2.0 | COUNTY | White |
| STATUS | Active | PROPERTY TYPE(S) | Single Family |
| School District | Twin Lakes School Corp. |
|---|---|
| Elementary School | Twin Lakes |
| Jr. High School | Twin Lakes |
| High School | Twin Lakes |
| PRICE HISTORY | |
| Prior to Sep 18, '26 | $383,900 |
|---|---|
| Sep 18, '26 - Today | $379,900 |
| ADDITIONAL DETAILS | |
| AIR | Ceiling Fan(s), Central Air |
|---|---|
| AIR CONDITIONING | Yes |
| APPLIANCES | Dishwasher, Gas Oven, Gas Range, Gas Water Heater, Ice Maker, Microwave, Refrigerator, Tankless Water Heater, Water Heater |
| CONSTRUCTION | Cement Siding, Shingle Siding |
| GARAGE | Attached Garage, Yes |
| HEAT | Floor Furnace, Forced Air, Natural Gas |
| HOA DUES | 442.08 |
| INTERIOR | Ceiling Fan(s), Kitchen Island, Open Floorplan, Tray Ceiling(s), Walk-In Closet(s) |
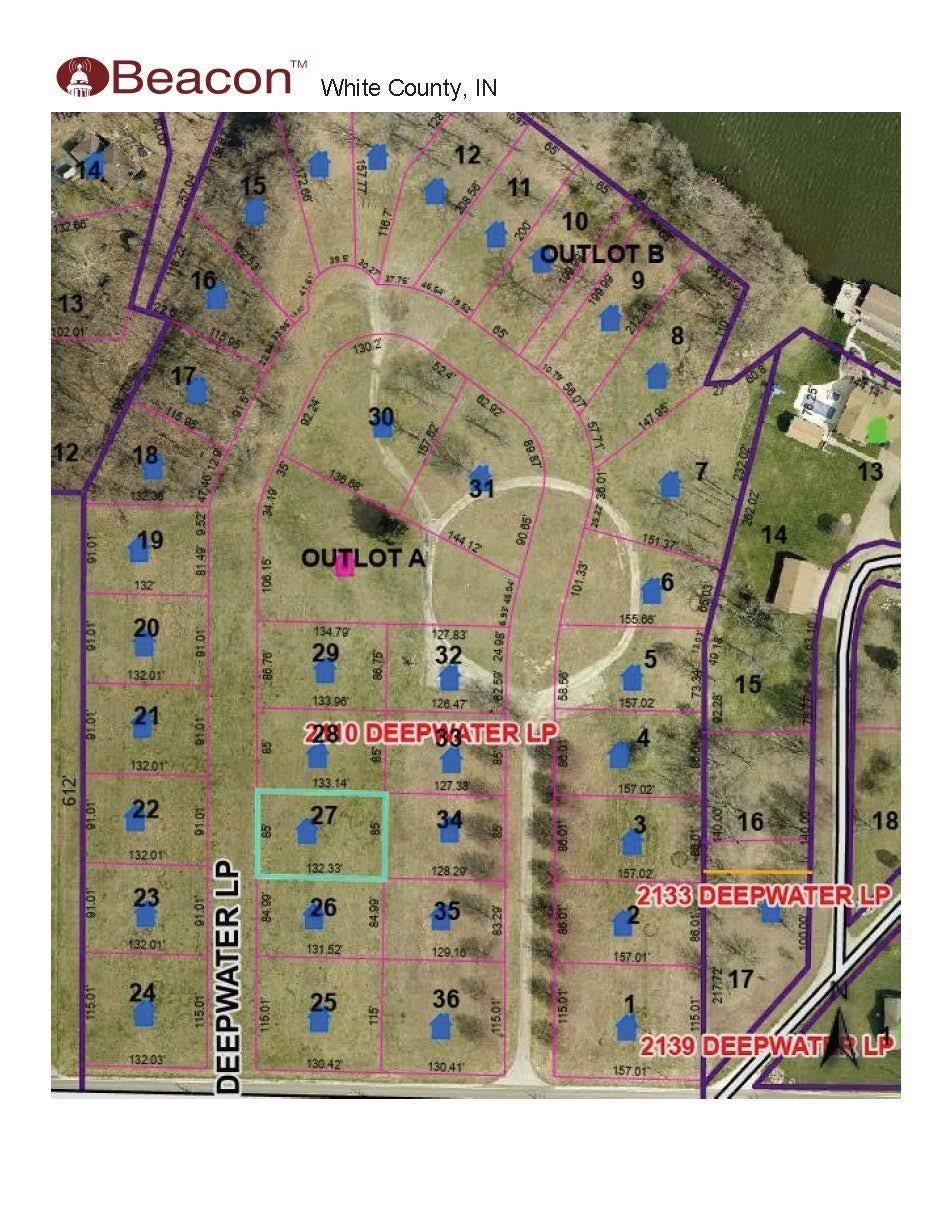
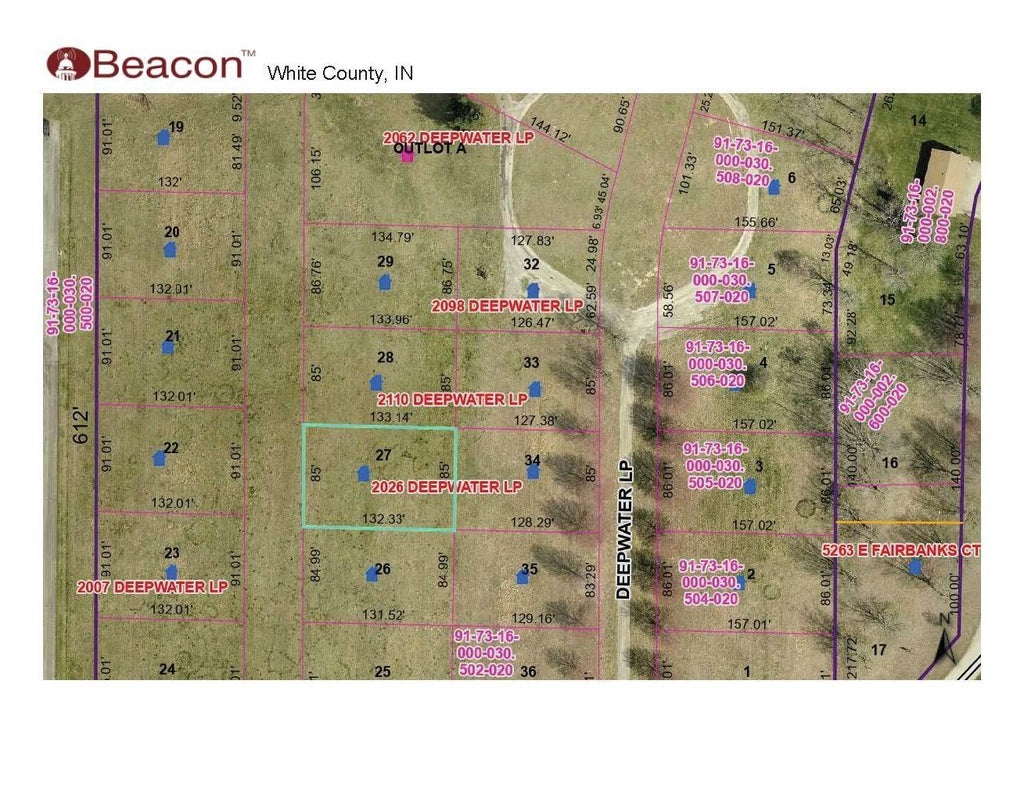
| LOT | 0.26 acre(s) |
| LOT DESCRIPTION | Level |
| LOT DIMENSIONS | 85 x 133 |
| PARKING | Garage Door Opener, Concrete, Garage, Attached |
| STYLE | Ranch |
| SUBDIVISION | Lakeview Bay |
| TAXES | 0.01 |
| UTILITIES | Cable Available |
| WATER | Public |
| WATER ACCESS | Lake Shafer |
| WATERFRONT DESCRIPTION | Lake, Lake Privileges |
| ZONING | Covenants allow single family dwellings |
MORTGAGE CALCULATOR
TOTAL MONTHLY PAYMENT
0
P
I
*Estimate only
Listed with Michael Lewis, REAL ESTATE NETWORK L.L.C, Cell: 574-581-9962
The data relating to real estate for sale on this web site comes in part from the Internet Data exchange (“IDX”) program of the Indiana Regional MLS®. IDX information is provided exclusively for consumers’ personal, non-commercial use, that it may not be used for any purpose other than to identify prospective properties consumers may be interested in purchasing. Data is deemed reliable but is not guaranteed accurate by the MLS.
Copyright© 2026 IRMLS. All rights reserved.
Last Updated On: 9/19/26 5:04 AM PDT
Walk Score provided by walkscore.com
Copyright© 2026 IRMLS. All rights reserved.
Last Updated On: 9/19/26 5:04 AM PDT
Walk Score provided by walkscore.com
This IDX solution is (c) Diverse Solutions 2026.
| SATELLITE VIEW |
| / | |
We respect your online privacy and will never spam you. By submitting this form with your telephone number
you are consenting for Rachel
Henry to contact you even if your name is on a Federal or State
"Do not call List".