
 Twitter
 Facebook
 Email
Email
Listed with Amy Miller, Coldwell Banker Real Estate Gr, Cell: 260-416-9341
|

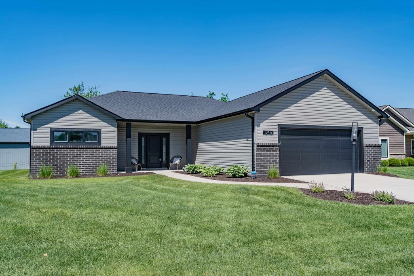
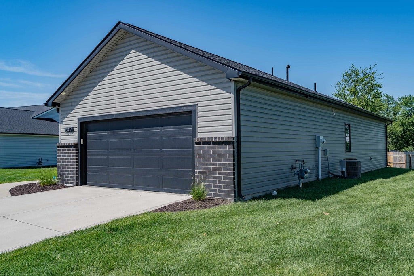
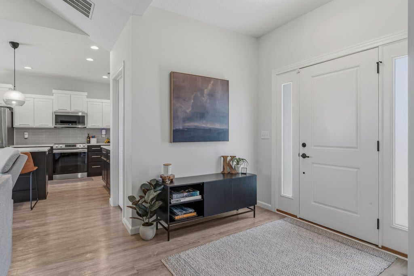
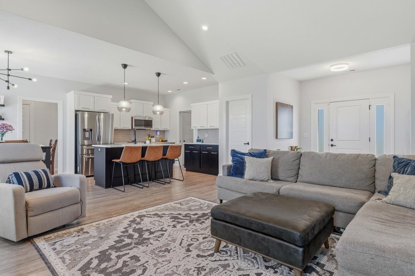
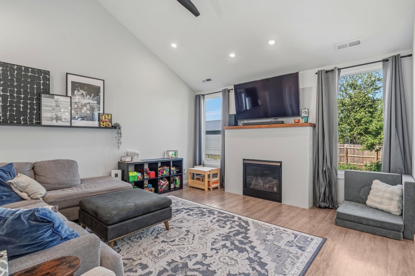
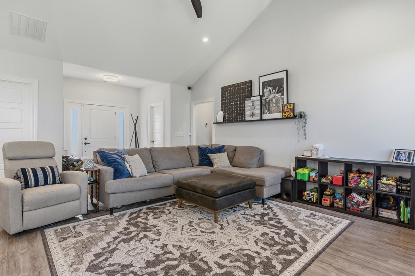
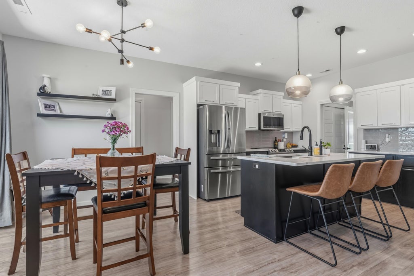
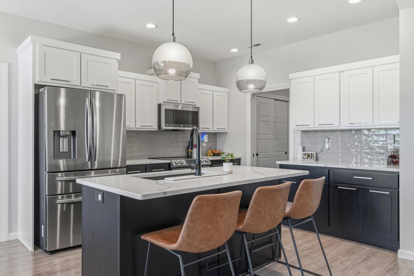
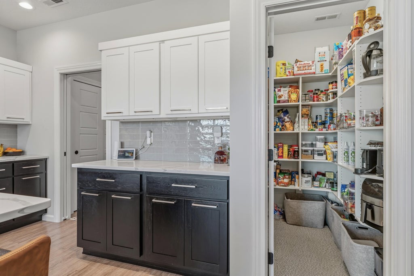
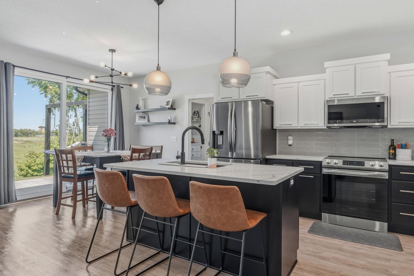
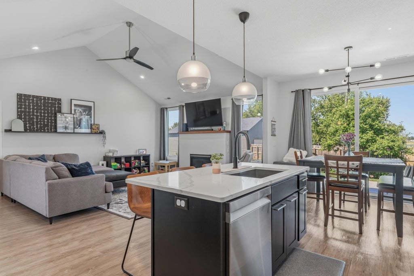
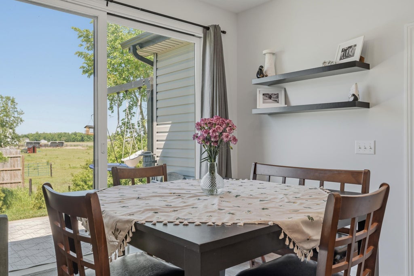
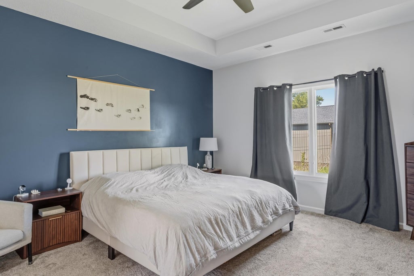
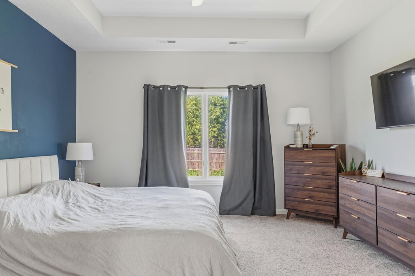
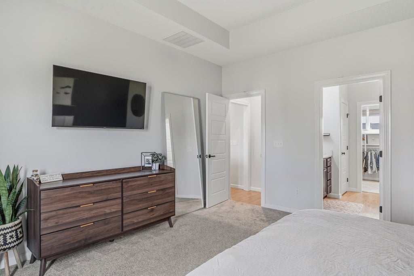
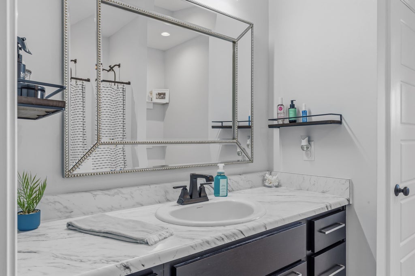
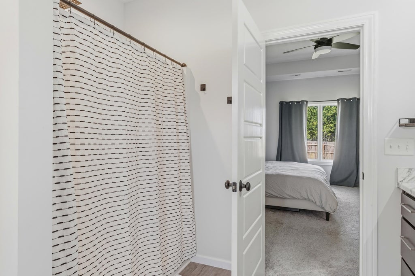
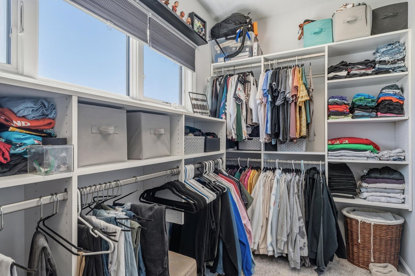
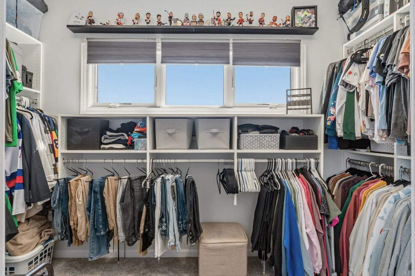
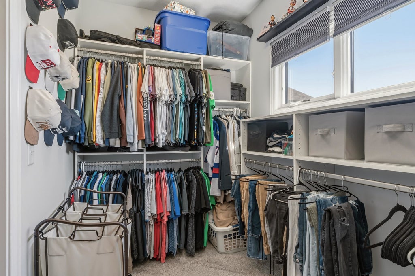
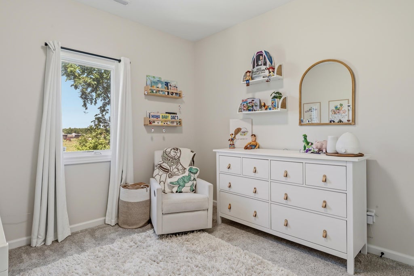
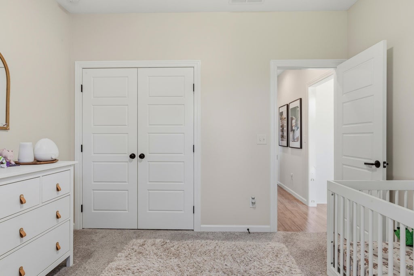
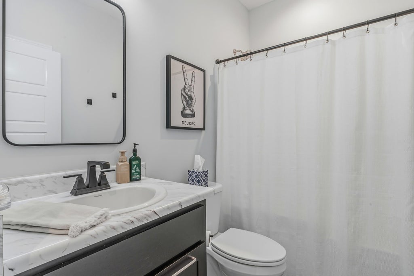
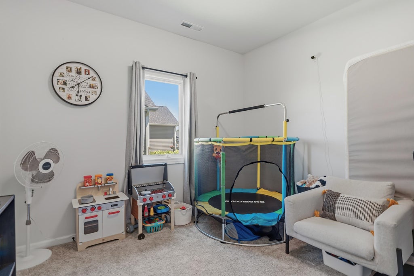
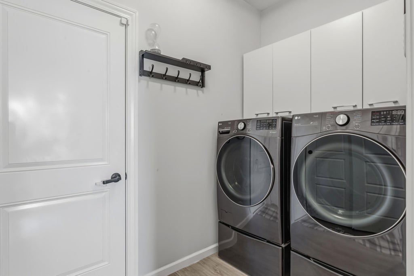
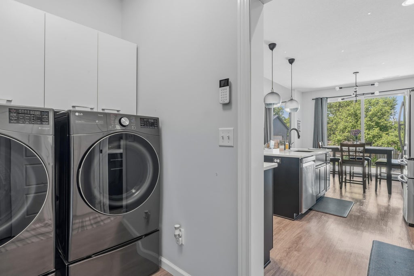
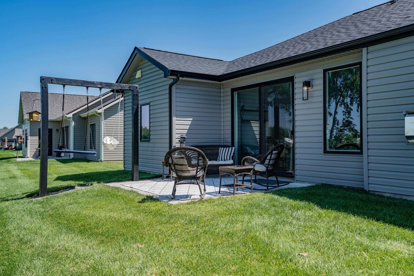
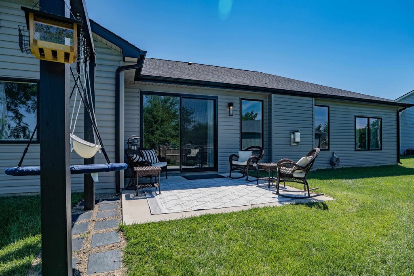
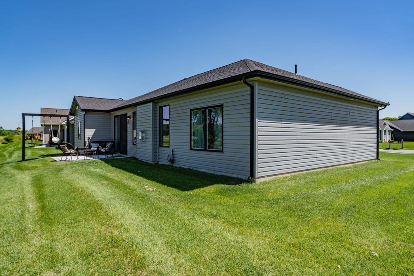
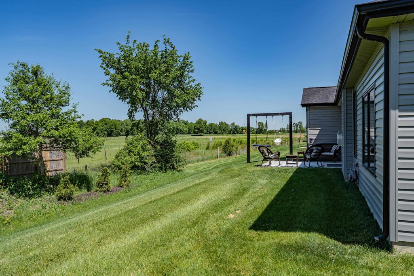
OPEN HOUSE Saturday, Sept. 12, 9:00 a.m. - 11:00 a.m.! Welcome to Saddle Creek, a peaceful rural community nestled in the highly sought-after Leo School District. This beautifully maintained 5-year-old Granite Ridge ranch offers a thoughtfully designed split-bedroom floor plan with 3 spacious bedrooms and 2 full baths. The open-concept home features 9-foot ceilings and a stunning vaulted ceiling in the living room, creating an airy and spacious feel. The kitchen is both stylish and functional, with quartz countertops, stainless steel appliances that remain with the home, and a large walk-in pantry. The spacious primary suite provides a relaxing retreat with a private bath and oversized walk-in closet. Two additional bedrooms are conveniently located on the opposite side of the home, perfect for kids, guests, or a home office. Enjoy your morning coffee or unwind at the end of the day on the patio while taking in beautiful sunset views over the neighboring horses and surrounding countryside. The irrigated lawn adds to the home's ease of care, while the villa association handles yard maintenance so you can spend less time on upkeep and more time enjoying your home with it's modern finishes, inviting layout, and peaceful setting, this Saddle Creek ranch offers the best of comfortable country living without sacrificing convenience. Come see why this home is such a special place to call your own!
| DAYS ON MARKET | 2 | LAST UPDATED | 9/13/2026 |
|---|---|---|---|
| TRACT | Saddle Creek Estates | YEAR BUILT | 2021 |
| GARAGE SPACES | 2.0 | COUNTY | Allen |
| STATUS | Active | PROPERTY TYPE(S) | Condo/Townhouse/Co-Op |
| School District | East Allen County |
|---|---|
| Elementary School | Leo |
| Jr. High School | Leo |
| High School | Leo |
| PRICE HISTORY | |
| Prior to Sep 13, '26 | $339,900 |
|---|---|
| Sep 13, '26 - Today | $334,900 |
| ADDITIONAL DETAILS | |
| AIR | Central Air |
|---|---|
| AIR CONDITIONING | Yes |
| APPLIANCES | Dishwasher, Electric Range, Microwave, Refrigerator |
| CONSTRUCTION | Brick, Vinyl Siding |
| FIREPLACE | Yes |
| GARAGE | Attached Garage, Yes |
| HEAT | Forced Air, Natural Gas |
| HOA DUES | 345 |
| INTERIOR | Breakfast Bar, Entrance Foyer, Kitchen Island, Master Downstairs, Open Floorplan, Pantry, Stone Counters, Vaulted Ceiling(s) |
| LOT | 10019 sq ft |
| LOT DESCRIPTION | Level |
| LOT DIMENSIONS | 136x73 |
| PARKING | Garage Door Opener, Off Street, Garage, Attached |
| SEWER | Public Sewer |
| STYLE | Ranch |
| SUBDIVISION | Saddle Creek Estates |
| TAXES | 2247.68 |
| WATER | Public |
MORTGAGE CALCULATOR
TOTAL MONTHLY PAYMENT
0
P
I
*Estimate only
Listed with Amy Miller, Coldwell Banker Real Estate Gr, Cell: 260-416-9341
The data relating to real estate for sale on this web site comes in part from the Internet Data exchange (“IDX”) program of the Indiana Regional MLS®. IDX information is provided exclusively for consumers’ personal, non-commercial use, that it may not be used for any purpose other than to identify prospective properties consumers may be interested in purchasing. Data is deemed reliable but is not guaranteed accurate by the MLS.
Copyright© 2026 IRMLS. All rights reserved.
Last Updated On: 9/15/26 12:23 PM PDT
Walk Score provided by walkscore.com
Copyright© 2026 IRMLS. All rights reserved.
Last Updated On: 9/15/26 12:23 PM PDT
Walk Score provided by walkscore.com
This IDX solution is (c) Diverse Solutions 2026.
| SATELLITE VIEW |
| / | |
We respect your online privacy and will never spam you. By submitting this form with your telephone number
you are consenting for Rachel
Henry to contact you even if your name is on a Federal or State
"Do not call List".