
 Twitter
 Facebook
 Email
Email
|


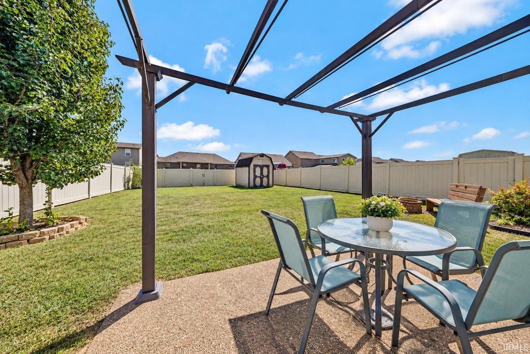
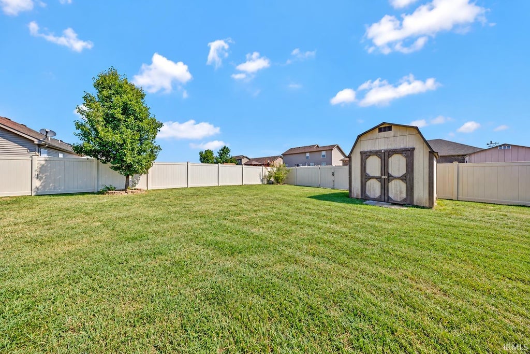
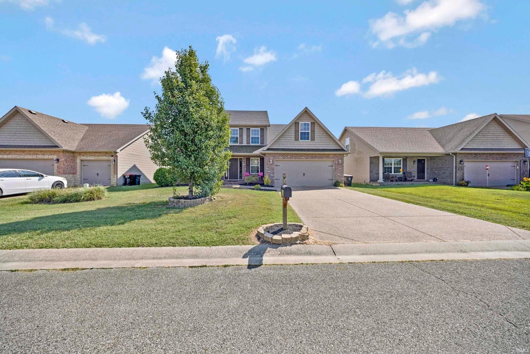
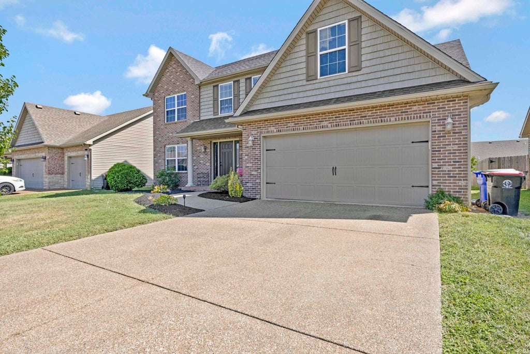

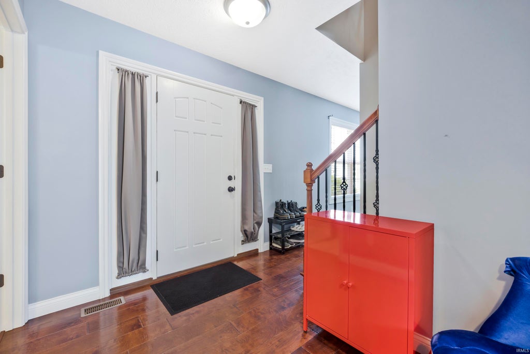

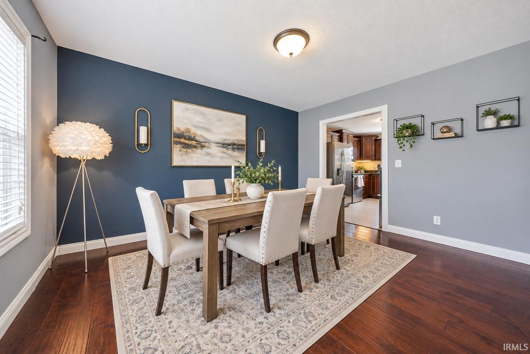

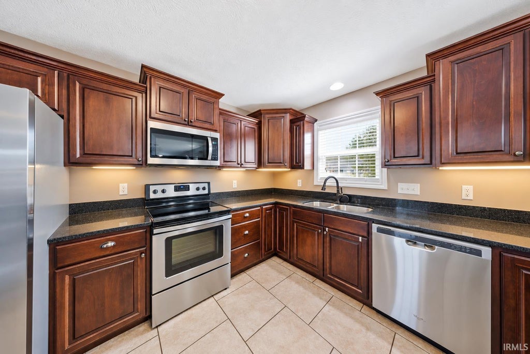
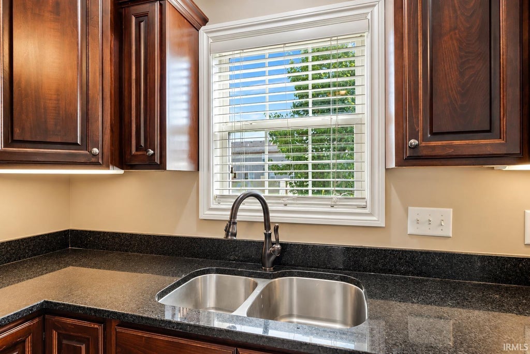


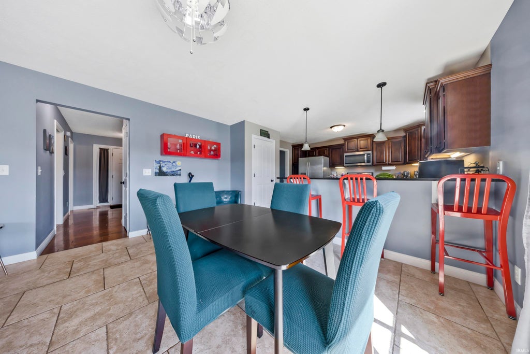
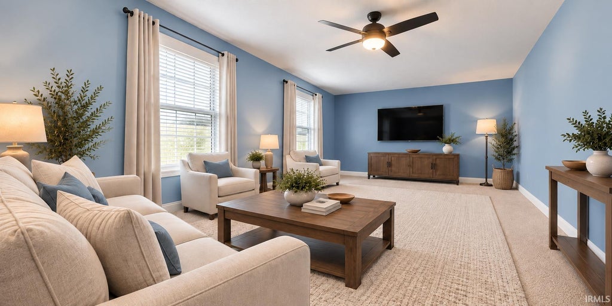

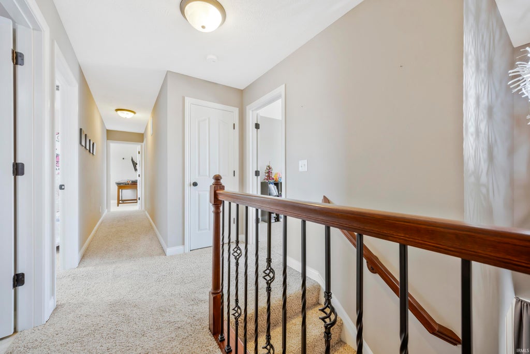

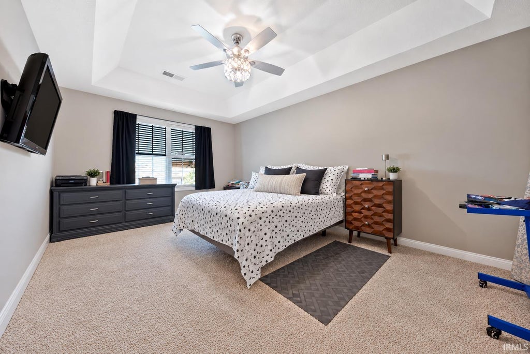

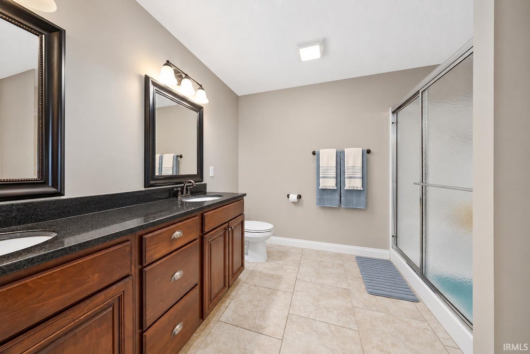
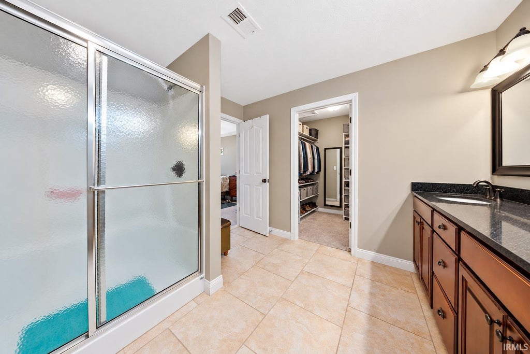
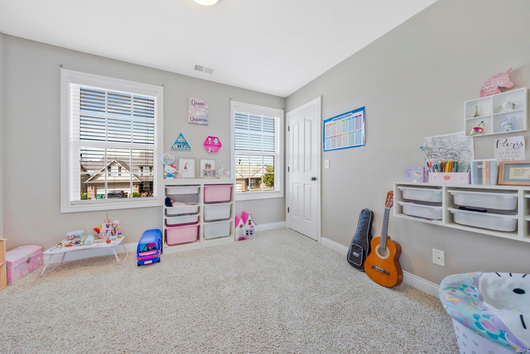

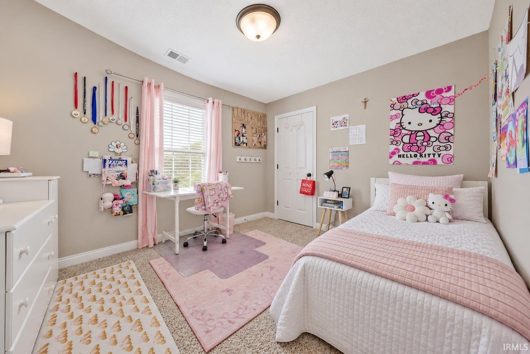
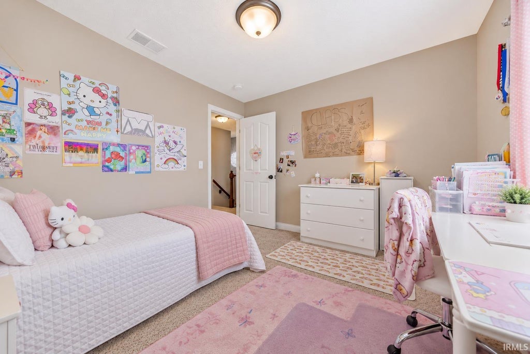
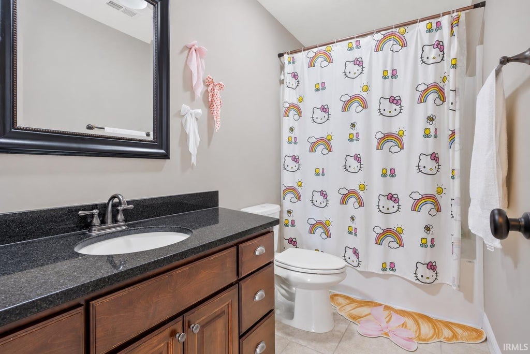


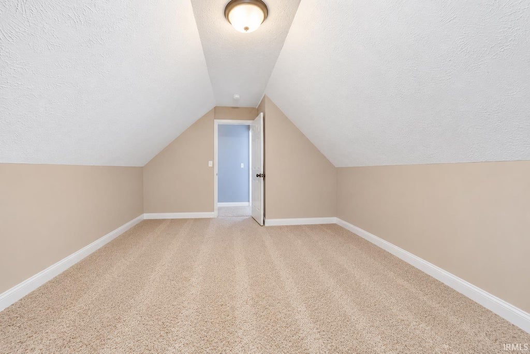
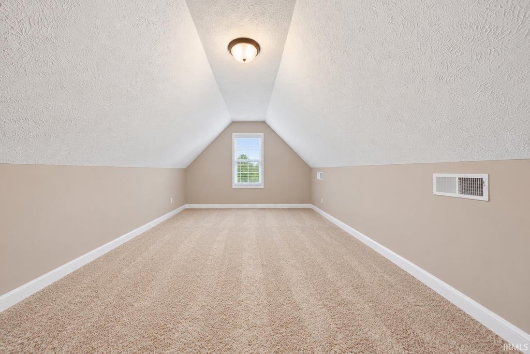


Welcome home to this spacious Sterchi Homes two-story in the desirable Wynnfield subdivision, offering 4 bedrooms plus a large bonus room/optional 5th bedroom, 2.5 baths, a 2.5-car attached garage, and a fully fenced backyard with a low-maintenance vinyl privacy fence. Situated on a generous lot, this home offers plenty of space inside and out for everyday living and entertaining. A covered front porch and attractive brick-front exterior welcome you before stepping into the foyer, where beautiful, engineered hardwood flooring flows into a versatile formal dining room that could also serve as a home office. The spacious great room opens to the kitchen and dining area, creating an inviting main-level gathering space. The kitchen features an abundance of custom Amish cabinetry, 3 cm granite countertops, a raised breakfast bar with pendant lighting, stainless steel appliances, and 18-inch tile flooring. Doors from the dining area lead directly to the back patio and fully fenced backyard, offering a private outdoor space for entertaining, pets, or play. A guest half bath and dedicated laundry room complete the main level. Upstairs, the primary suite features a tray ceiling, large walk-in closet, and private bath with a double-sink granite vanity and oversized double-seat shower. Three additional bedrooms, a full bath, and a spacious bonus room that can easily serve as a 5th bedroom, playroom, media room, or additional living space complete the second floor. Additional features include a high-efficiency zoned HVAC system, tankless water heater, upgraded oil-rubbed bronze fixtures, wrought-iron staircase spindles, upgraded lighting, and a HERS energy rating. With its flexible floor plan, energy-efficient features, private fenced backyard, and sought-after Wynnfield location, this home offers the space and amenities today's buyers are looking for. Move in, get settled, and make it home before the holidays!
| DAYS ON MARKET | 2 | LAST UPDATED | 9/13/2026 |
|---|---|---|---|
| TRACT | Wynnfield | YEAR BUILT | 2015 |
| GARAGE SPACES | 2.5 | COUNTY | Vanderburgh |
| STATUS | Active | PROPERTY TYPE(S) | Single Family |
| School District | Evansville-Vanderburgh School Co |
|---|---|
| Elementary School | Oakhill |
| Jr. High School | North |
| High School | North |
| PRICE HISTORY | |
| Prior to Sep 13, '26 | $359,900 |
|---|---|
| Sep 13, '26 - Today | $349,900 |
| ADDITIONAL DETAILS | |
| AIR | Ceiling Fan(s), Central Air |
|---|---|
| AIR CONDITIONING | Yes |
| APPLIANCES | Dishwasher, Disposal, Dryer, Microwave, Refrigerator, Washer |
| BASEMENT | Crawl Space |
| CONSTRUCTION | Brick, Vinyl Siding |
| GARAGE | Attached Garage, Yes |
| HEAT | Forced Air |
| INTERIOR | Breakfast Bar, Ceiling Fan(s), Entrance Foyer, Open Floorplan, Stone Counters, Tray Ceiling(s), Walk-In Closet(s) |
| LOT | 8276 sq ft |
| LOT DESCRIPTION | Landscaped, Level |
| LOT DIMENSIONS | 62x130 |
| PARKING | Garage Door Opener, Off Street, Garage, Aggregate, Attached |
| SEWER | Public Sewer |
| STYLE | Craftsman |
| SUBDIVISION | Wynnfield |
| TAXES | 2705.34 |
| WATER | Public |
MORTGAGE CALCULATOR
TOTAL MONTHLY PAYMENT
0
P
I
*Estimate only
Listed with Amanda Conyers, Elite Home and Land Realty
The data relating to real estate for sale on this web site comes in part from the Internet Data exchange (“IDX”) program of the Indiana Regional MLS®. IDX information is provided exclusively for consumers’ personal, non-commercial use, that it may not be used for any purpose other than to identify prospective properties consumers may be interested in purchasing. Data is deemed reliable but is not guaranteed accurate by the MLS.
Copyright© 2026 IRMLS. All rights reserved.
Last Updated On: 9/15/26 12:23 PM PDT
Walk Score provided by walkscore.com
Copyright© 2026 IRMLS. All rights reserved.
Last Updated On: 9/15/26 12:23 PM PDT
Walk Score provided by walkscore.com
This IDX solution is (c) Diverse Solutions 2026.
| SATELLITE VIEW |
| / | |
We respect your online privacy and will never spam you. By submitting this form with your telephone number
you are consenting for Rachel
Henry to contact you even if your name is on a Federal or State
"Do not call List".