
 Twitter
 Facebook
 Email
Listed with Joelle Ruefer, Encore Sotheby's International Realty, Cell: 260-615-9085
|

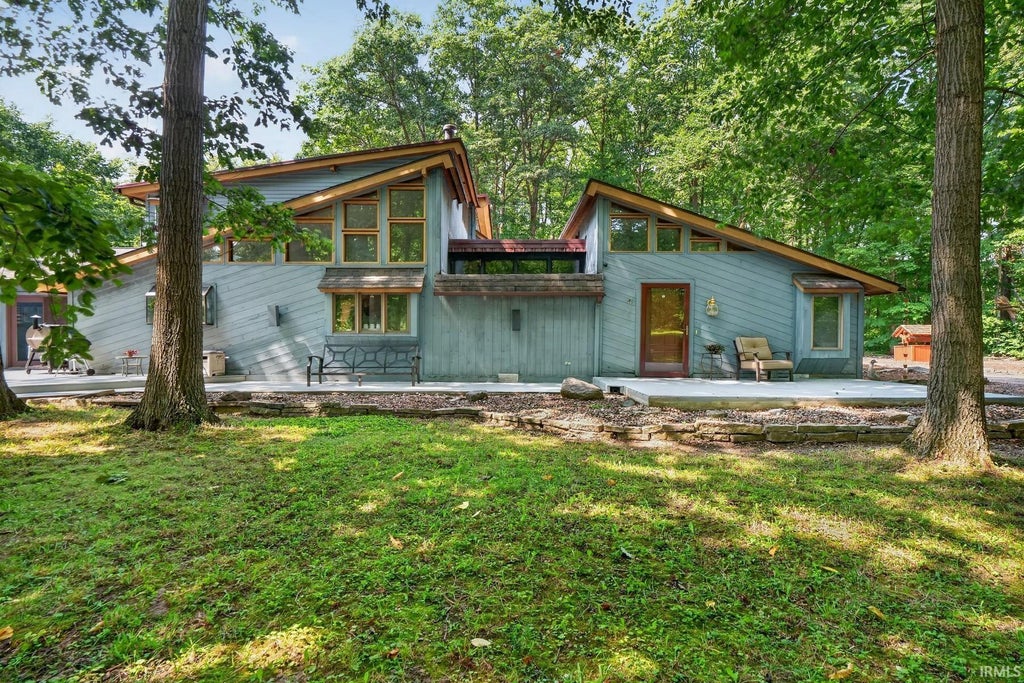
Private wooded property on approximately 11 acres in Allen County, offering a unique combination of flexible living space, recreational features, and the potential for a small homestead. Custom built in 1987, the property includes a main residence and attached apartment, providing versatile options for multigenerational living, extended family, guests, or additional living space.The main residence features a primary bedroom with ensuite on the main level, three additional spacious bedrooms upstairs, and a full bath. The main floor includes a great room, formal dining room, spacious kitchen with a large center island, and additional flex space. The kitchen/hearth area features a wood-burning fireplace, creating a comfortable gathering space during the colder months.The attached apartment is connected to the main residence by a three-car garage, including one extra-tall bay suitable for an RV. The apartment offers a functional living room, full kitchen, laundry area, main-floor bedroom with full bath, and an upper-level flex area.The approximately 11-acre setting provides the feel of a private homestead featuring a chicken coop, multiple sheds/outbuildings, room for gardens, livestock and all of your outdoor hobbies and projects. The property includes established wild mulberries and blackberries, wooded areas, expansive deck spaces, a fire pit, and a pond stocked with bluegill, bass, and channel catfish.With its acreage, privacy, pond, wooded setting, and flexible living arrangements, the property offers an opportunity to enjoy a rural homestead lifestyle while remaining conveniently located within Allen County.
| DAYS ON MARKET | N/A | LAST UPDATED | 10/18/2026 |
|---|---|---|---|
| TRACT | None | YEAR BUILT | 1987 |
| GARAGE SPACES | 3.0 | COUNTY | Allen |
| STATUS | Sold | PROPERTY TYPE(S) | Single Family |
| School District | East Allen County |
|---|---|
| Elementary School | Heritage |
| Jr. High School | Heritage |
| High School | Heritage |
| ADDITIONAL DETAILS | |
| AIR | Ceiling Fan(s), Wall Unit(s) |
|---|---|
| AIR CONDITIONING | Yes |
| APPLIANCES | Dishwasher, Dryer, Electric Oven, Electric Water Heater, Refrigerator, Washer, Water Heater, Water Softener Owned |
| BASEMENT | Crawl Space |
| CONSTRUCTION | Cedar |
| FIREPLACE | Yes |
| GARAGE | Attached Garage, Yes |
| HEAT | Baseboard, Electric, Wood Stove |
| INTERIOR | Built-in Features, Ceiling Fan(s), Eat-In Kitchen, Laminate Counters, Walk-In Closet(s) |
| LOT | 11.03 acre(s) |
| LOT DESCRIPTION | Cul-De-Sac, Irregular Lot, Wooded |
| LOT DIMENSIONS | Irregular |
| PARKING | Off Street, Attached |
| SEWER | Septic Tank |
| STYLE | Two Story |
| SUBDIVISION | None |
| TAXES | 3313 |
| WATER | Private, Well |
MORTGAGE CALCULATOR
TOTAL MONTHLY PAYMENT
0
P
I
*Estimate only
Listed with Joelle Ruefer, Encore Sotheby's International Realty, Cell: 260-615-9085
The data relating to real estate for sale on this web site comes in part from the Internet Data exchange (“IDX”) program of the Indiana Regional MLS®. IDX information is provided exclusively for consumers’ personal, non-commercial use, that it may not be used for any purpose other than to identify prospective properties consumers may be interested in purchasing. Data is deemed reliable but is not guaranteed accurate by the MLS.
Copyright© 2026 IRMLS. All rights reserved.
Last Updated On: 10/23/26 8:52 AM PDT
Walk Score provided by walkscore.com
Copyright© 2026 IRMLS. All rights reserved.
Last Updated On: 10/23/26 8:52 AM PDT
Walk Score provided by walkscore.com
This IDX solution is (c) Diverse Solutions 2026.
| SATELLITE VIEW |
We respect your online privacy and will never spam you. By submitting this form with your telephone number
you are consenting for Rachel
Henry to contact you even if your name is on a Federal or State
"Do not call List".