
 Twitter
 Facebook
 Email
Email






















Listed with Martin Brandenberger, Coldwell Banker Real Estate Gr, Cell: 260-438-4663
|

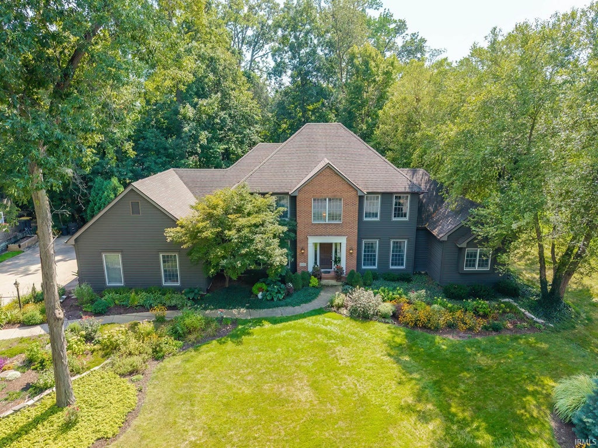
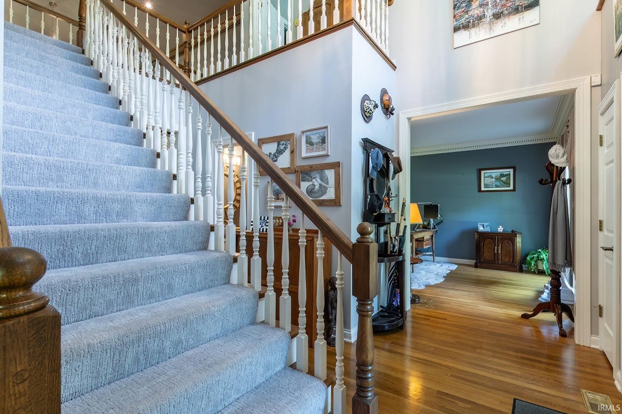
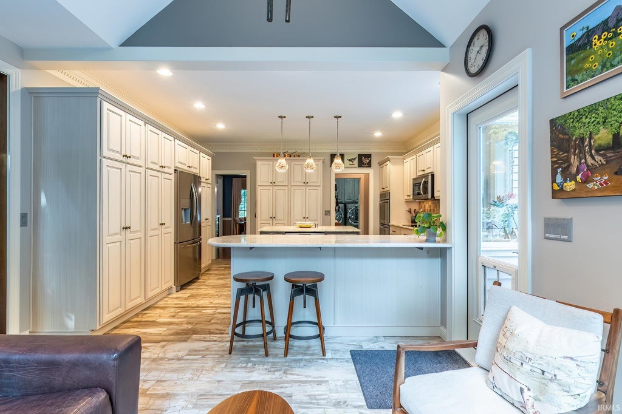
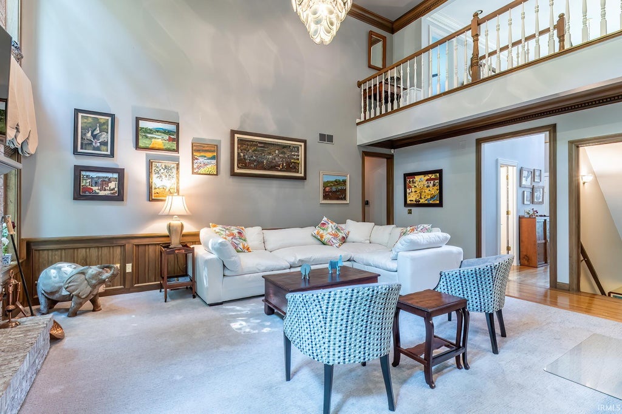
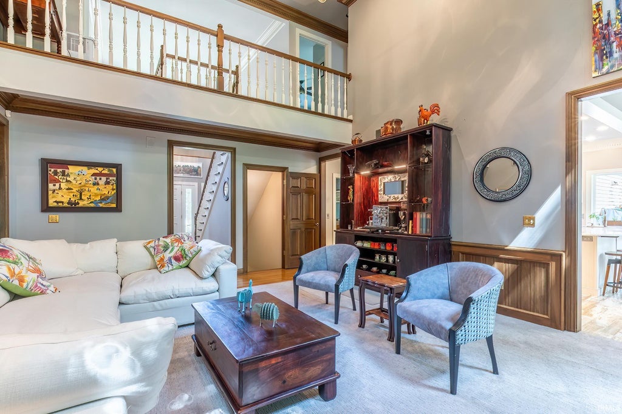
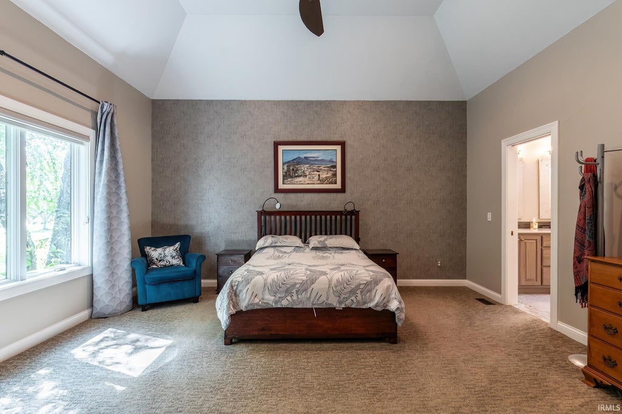
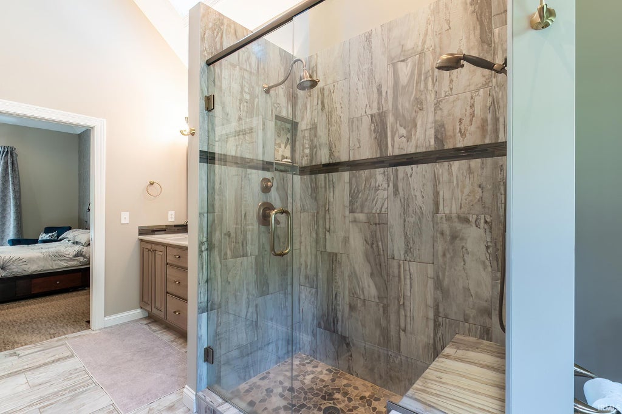
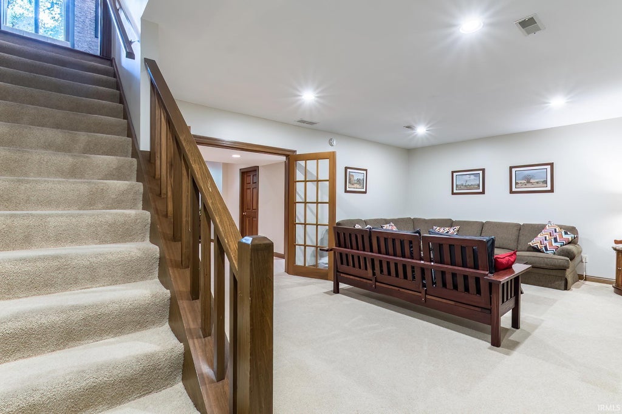
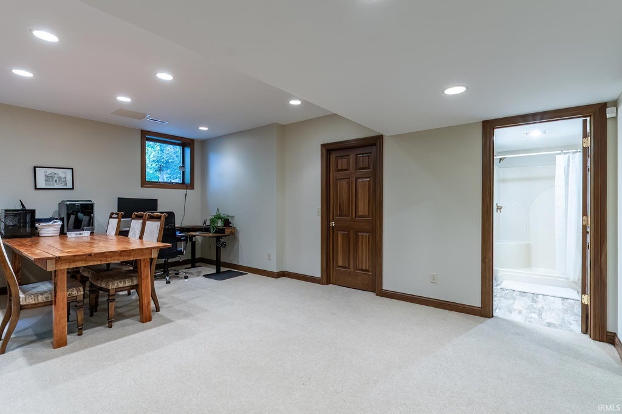
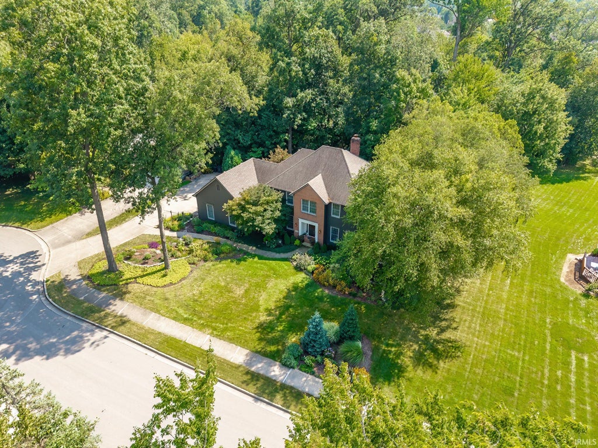
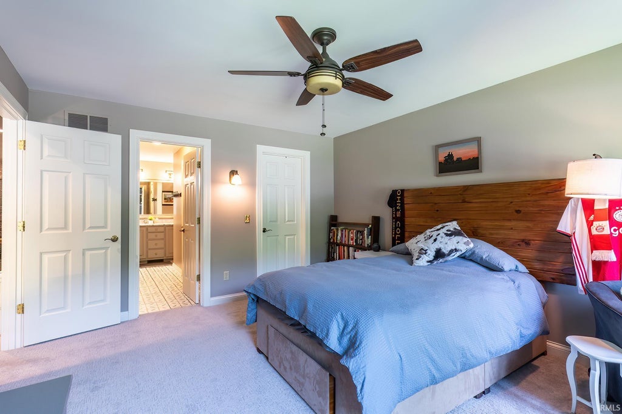
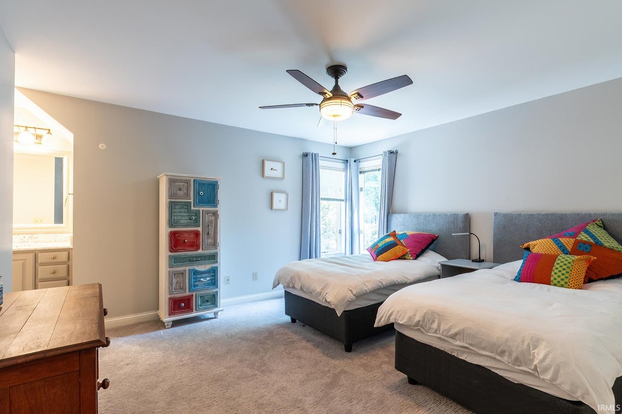
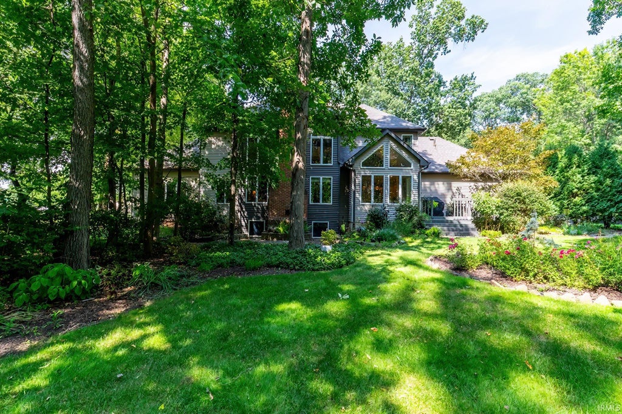
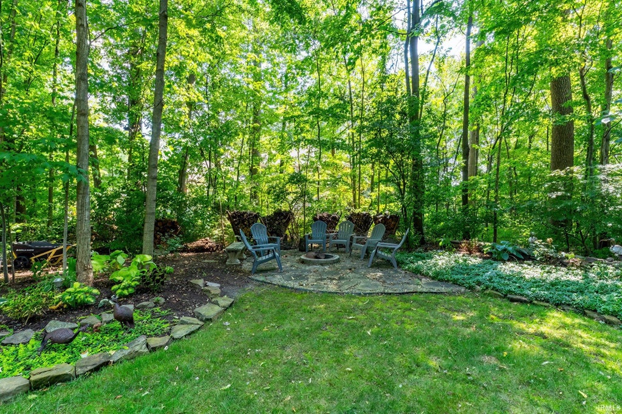
*** Open House - Sunday October 11th from 2-4pm*** Welcome to an exceptional 4-bedroom, 4.5-bath residence ideally situated on a desirable cul-de-sac, offering an elevated blend of elegance, comfort, and thoughtfully designed living spaces. The main level welcomes you with a spacious bedroom suite featuring a private en-suite bath, double vanity, and double closets, creating a serene and convenient retreat. A beautifully appointed kitchen serves as the heart of the home, complete with a generous center island, eat-at bar, and all appliances"”including the mini refrigerator"”which remain with the property. The adjoining breakfast nook provides picturesque views of the beautifully landscaped backyard, making it an inviting setting for morning coffee or casual dining. Upstairs, three additional bedrooms offer exceptional flexibility. One bedroom features its own private full bathroom and walk-in closet, while the remaining two bedrooms are connected by a well-designed Jack-and-Jill bathroom, with each bedroom enjoying its own vanity and sink. The finished basement expands the home's living potential with a full bathroom, multiple versatile rooms, and abundant storage, offering endless possibilities for a recreation room, home office, guest accommodations, or additional entertaining space. An impressive 3.5-car garage provides exceptional space for vehicles, recreational equipment, hobbies, or additional storage, and features a full kitchen, adding an extraordinary level of convenience and versatility. Outside, the private backyard is a true extension of the home's living space, featuring a built-in firepit and beautifully refreshed flower beds filled with established perennial plantings that provide seasonal color and timeless appeal. Set on a peaceful cul-de-sac and offering an impressive combination of refined living spaces, exceptional storage, an oversized garage with full kitchen, and inviting indoor and outdoor amenities, this distinctive home is perfectly suited for both sophisticated entertaining and comfortable everyday living.
| DAYS ON MARKET | 1 | LAST UPDATED | 10/9/2026 |
|---|---|---|---|
| TRACT | Wyndemere | YEAR BUILT | 1991 |
| GARAGE SPACES | 3.5 | COUNTY | Allen |
| STATUS | Active | PROPERTY TYPE(S) | Single Family |
| School District | Fort Wayne Community |
|---|---|
| Elementary School | Harris |
| Jr. High School | Lane |
| High School | Snider |
| PRICE HISTORY | |
| Prior to Sep 22, '26 | $799,900 |
|---|---|
| Sep 22, '26 - Oct 9, '26 | $749,900 |
| Oct 9, '26 - Today | $724,900 |
| ADDITIONAL DETAILS | |
| AIR | Central Air |
|---|---|
| AIR CONDITIONING | Yes |
| APPLIANCES | Dishwasher, Disposal, Double Oven, Electric Cooktop, Microwave, Oven, Refrigerator |
| BASEMENT | Finished, Yes |
| CONSTRUCTION | Brick, Vinyl Siding, Wood Siding |
| FIREPLACE | Yes |
| GARAGE | Attached Garage, Yes |
| HEAT | Forced Air, Natural Gas |
| HOA DUES | 250 |
| INTERIOR | Breakfast Bar, Kitchen Island, Master Downstairs |
| LOT | 0.52 acre(s) |
| LOT DESCRIPTION | Level, Wooded |
| LOT DIMENSIONS | 122 x 184 |
| PARKING | Garage Door Opener, Off Street, Garage, Attached |
| SEWER | Public Sewer |
| STYLE | Two Story |
| SUBDIVISION | Wyndemere |
| TAXES | 6744.36 |
| WATER | Public |
MORTGAGE CALCULATOR
TOTAL MONTHLY PAYMENT
0
P
I
*Estimate only
Listed with Martin Brandenberger, Coldwell Banker Real Estate Gr, Cell: 260-438-4663
The data relating to real estate for sale on this web site comes in part from the Internet Data exchange (“IDX”) program of the Indiana Regional MLS®. IDX information is provided exclusively for consumers’ personal, non-commercial use, that it may not be used for any purpose other than to identify prospective properties consumers may be interested in purchasing. Data is deemed reliable but is not guaranteed accurate by the MLS.
Copyright© 2026 IRMLS. All rights reserved.
Last Updated On: 10/10/26 3:48 AM PDT
Walk Score provided by walkscore.com
Copyright© 2026 IRMLS. All rights reserved.
Last Updated On: 10/10/26 3:48 AM PDT
Walk Score provided by walkscore.com
This IDX solution is (c) Diverse Solutions 2026.
| SATELLITE VIEW |
| / | |
We respect your online privacy and will never spam you. By submitting this form with your telephone number
you are consenting for Rachel
Henry to contact you even if your name is on a Federal or State
"Do not call List".