
 Twitter
 Facebook
 Email
|


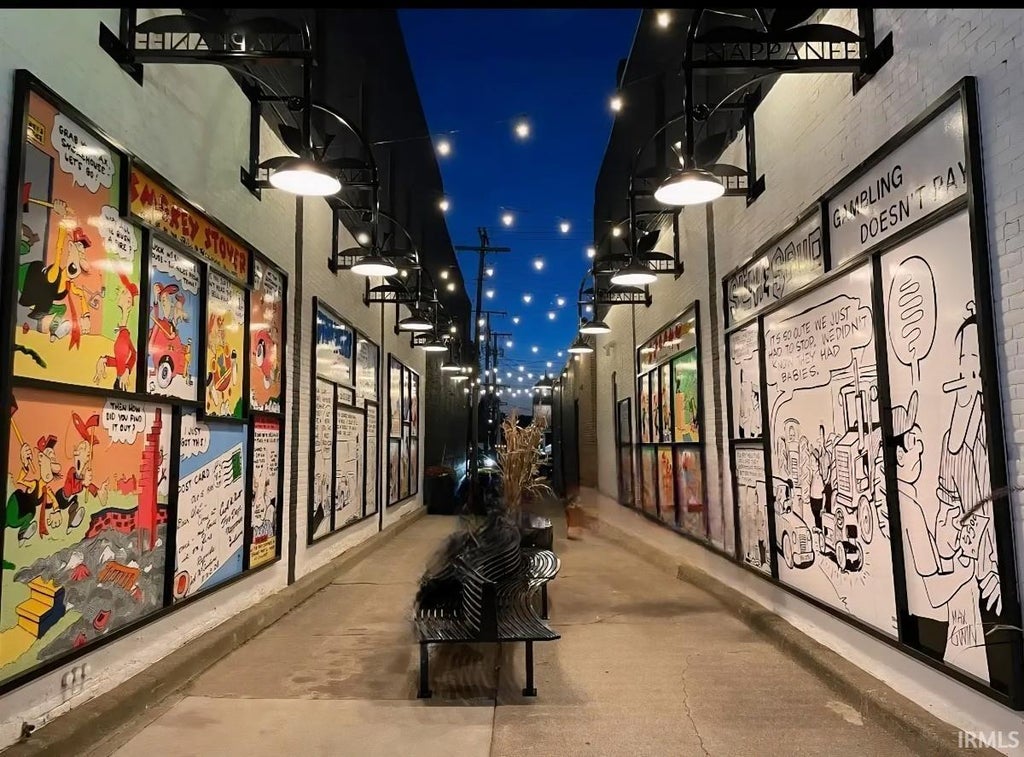


Welcome to 112 S Main Street, located right in the heart of downtown Nappanee's vibrant city center. This two-story brick building blends historic Main Street charm with modern updates and turnkey condition "” a rare opportunity for owners, occupants, or investors alike. The main floor offers approximately 2,700 sq ft of flexible commercial space that was leased to a professional office tenant through June 2026 at 1.00 per square foot plus utilities. Upstairs, a spacious 1,500 sq ft residential apartment has been tastefully updated and is ready for living or additional rental income. Features: Total area: ~4,200 sq ft (2,700 commercial + 1,500 residential) Updated electrical and plumbing throughout both levels Residential unit: New HVAC system, New kitchen and bath, open layout, and excellent natural light. Renovated to studs and has only had 1 tenant since renovation. Main floor: electrical and plumbing improvements completed; HVAC system is older but in good working order Roofing: new roof over the residential section (which also covers part of the commercial space); rear roof section (approx. 1,200 sq ft) is older but maintained Private apartment entrance with stairway access from Main Street Street and rear parking access Alley frontage on Cartoon Alley "” a newly renovated public mural walkway that brings art, color, and visitors to the block ( City is extending Mural Alleys across street creating "Shoe Alley" and making walking paths and downtown amenities all the way to Coppes Commons ) Excellent visibility and curb appeal in the heart of downtown. This listing is the residential portion of the commercial listing MLS #202633330. Both properties are being sold together.
| DAYS ON MARKET | 2 | LAST UPDATED | 10/29/2026 |
|---|---|---|---|
| TRACT | None | YEAR BUILT | 1910 |
| COUNTY | Elkhart | STATUS | Active |
| PROPERTY TYPE(S) | Single Family |
| School District | Wa-Nee Community Schools |
|---|---|
| Elementary School | Nappanee |
| Jr. High School | NorthWood |
| High School | NorthWood |
| PRICE HISTORY | |
| Prior to Sep 15, '26 | $450,000 |
|---|---|
| Sep 15, '26 - Oct 29, '26 | $420,000 |
| Oct 29, '26 - Today | $414,999 |
| ADDITIONAL DETAILS | |
| AIR | Central Air, Multi Units |
|---|---|
| AIR CONDITIONING | Yes |
| CONSTRUCTION | Brick, Metal Siding |
| LOT | 3049 sq ft |
| LOT DIMENSIONS | 21.5x140 |
| PARKING | None, Off Street |
| SEWER | Public Sewer |
| STYLE | Other |
| SUBDIVISION | None |
| TAXES | 5490 |
| WATER | Public |
MORTGAGE CALCULATOR
TOTAL MONTHLY PAYMENT
0
P
I
*Estimate only
Listed with Joshua Vida, Paradigm Realty Solutions, Office: 574-626-8432
The data relating to real estate for sale on this web site comes in part from the Internet Data exchange (“IDX”) program of the Indiana Regional MLS®. IDX information is provided exclusively for consumers’ personal, non-commercial use, that it may not be used for any purpose other than to identify prospective properties consumers may be interested in purchasing. Data is deemed reliable but is not guaranteed accurate by the MLS.
Copyright© 2026 IRMLS. All rights reserved.
Last Updated On: 10/31/26 6:14 PM PDT
Walk Score provided by walkscore.com
Copyright© 2026 IRMLS. All rights reserved.
Last Updated On: 10/31/26 6:14 PM PDT
Walk Score provided by walkscore.com
This IDX solution is (c) Diverse Solutions 2026.
| SATELLITE VIEW |
| / | |
We respect your online privacy and will never spam you. By submitting this form with your telephone number
you are consenting for Rachel
Henry to contact you even if your name is on a Federal or State
"Do not call List".