
 Twitter
 Facebook
 Email
Email
|
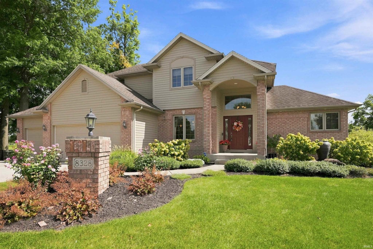

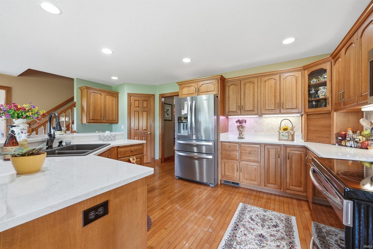
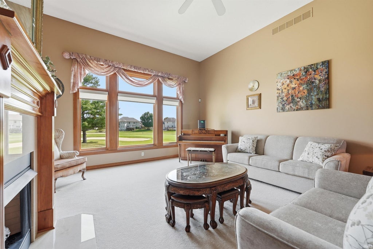
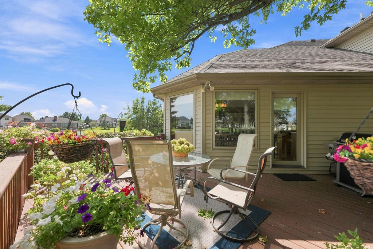
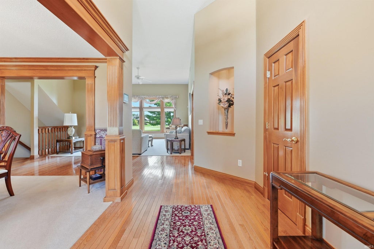
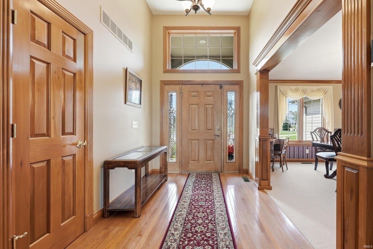
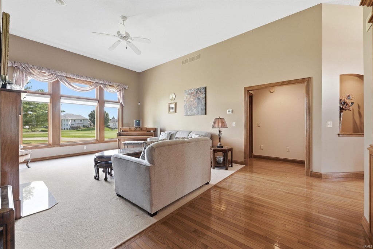
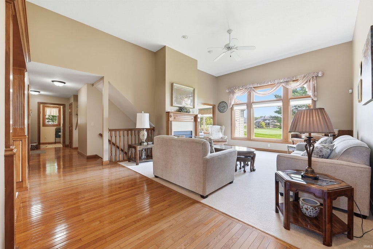
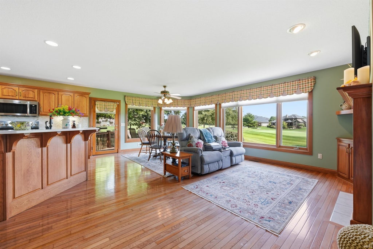
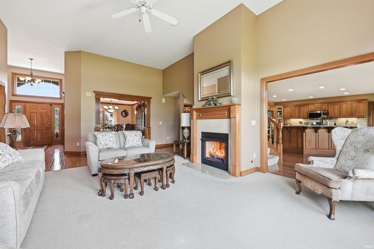
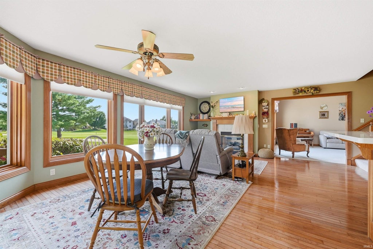
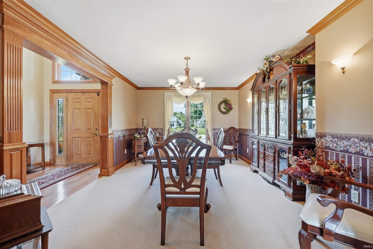

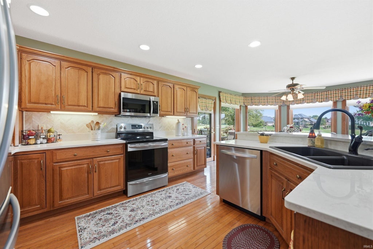
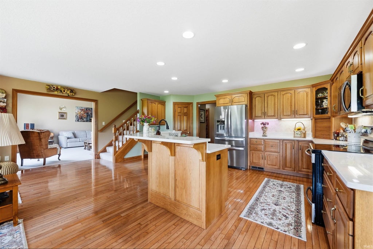
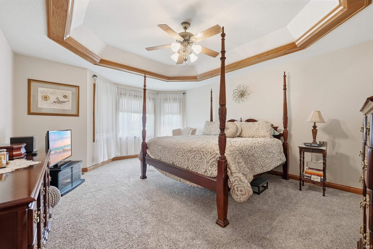
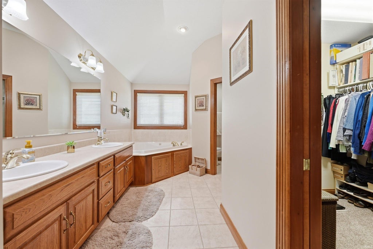
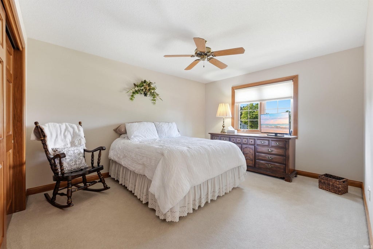
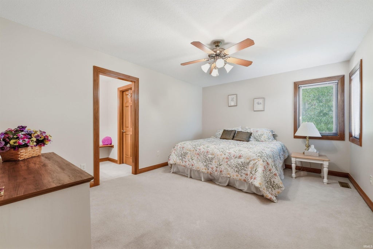
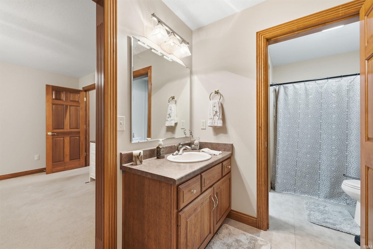
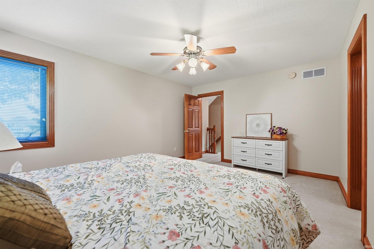
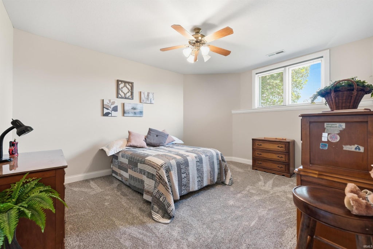
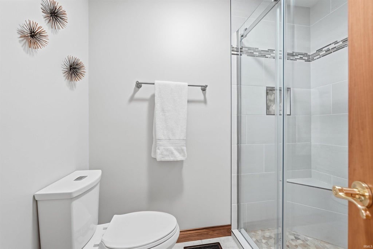
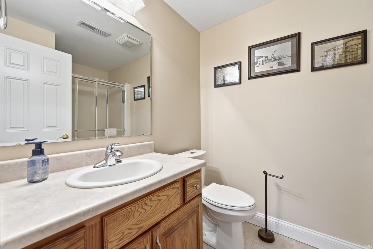
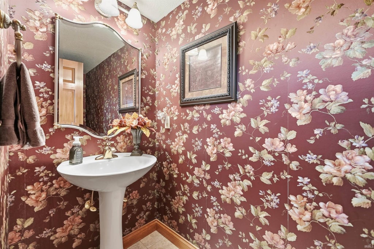
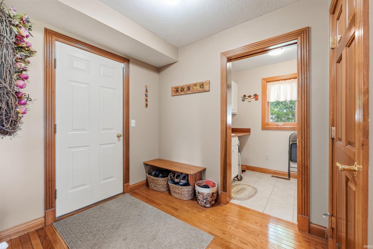
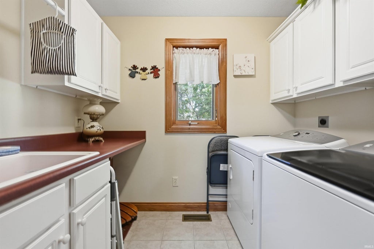
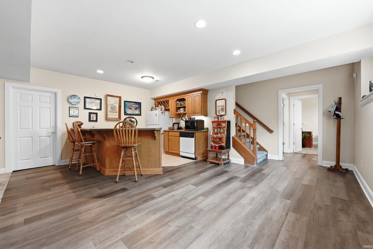
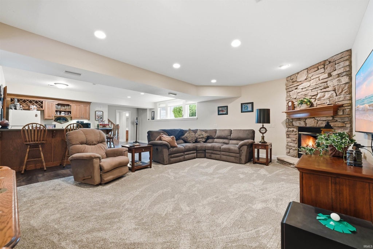
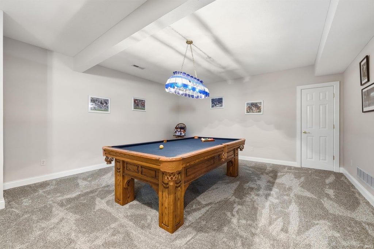
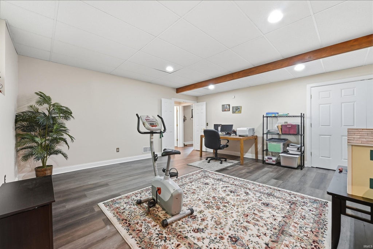
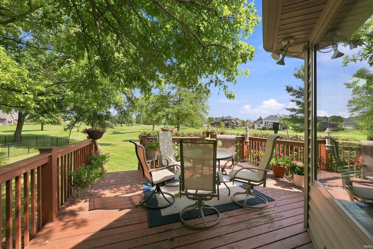
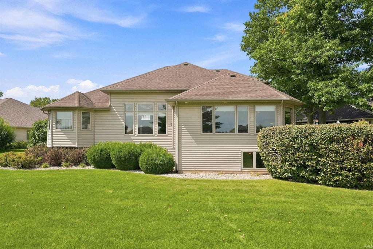
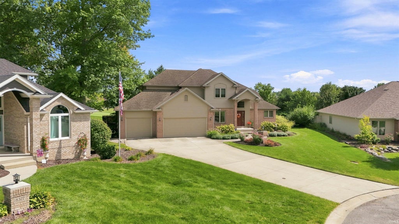
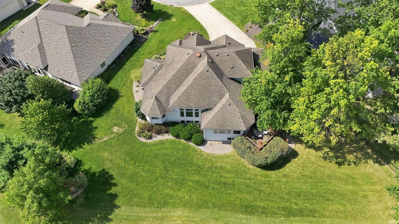
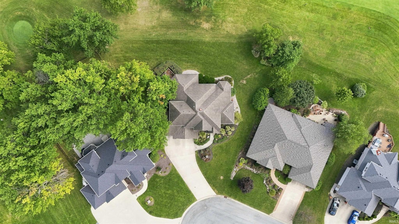
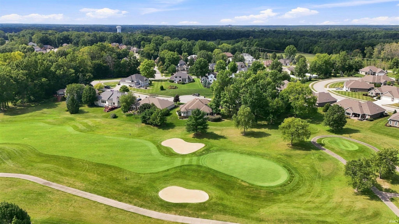
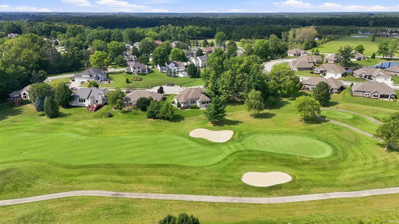

Welcome to your dream home overlooking the scenic 4th and 5th holes of the Cherry Hill Golf Course! Situated in one of Fort Wayne's most desirable communities, this stunning ORIGINAL ONE OWNER 2-story home with a fully finished lower level offers breathtaking golf course views from the hearth room, kitchen, formal living room, and main-floor master suite. Because the home is positioned off the cart path, you enjoy pristine views with total backyard privacy! Main Floor Primary Suite: Features a completely renovated private shower, walk-in closet, and gorgeous fairway views. Upper Level Bedrooms: Includes 2 spacious bedrooms connected by a convenient Jack & Jill bathroom. Lower Level Retreat: Features a 4th bedroom with a walk-in closet, a full bath, a bonus room (optional 5th bedroom), a wet bar, and an open space perfect for entertaining. Hearth Room & Formal Living Room: Two cozy gas fireplaces on the main level"”a ventless gas log in the formal living room and a direct-vent gas log in the hearth room. Gourmet Kitchen: Outfitted with solid granite countertops, a stylish stone backsplash, a center island, a walk-in pantry, a unique chocolate granite sink with matching faucet, and updated stainless steel appliances (Dishwasher, Microwave, Refrigerator, Electric Oven/Range, and Range Hood). Architectural Details Throughout: Foyer entry, soaring 9'+ ceilings, crown molding, natural woodwork, pocket doors, built-in desk, and high-efficiency window treatments. Entertainer's Dream: The full, finished basement is ideal for hosting game nights, movie marathons, or gatherings around the built-in bar. Outdoor Living & Community Amenities Expansive Back Deck: Perfect for outdoor dining and taking in the year-round golf course scenery. Professionally Landscaped: Low-maintenance brick and vinyl exterior with lush, professional landscaping. Enjoy community access to adult and children's pools, tennis courts, and racquetball courts. (Note: Cherry Hill Golf Course memberships are available separately). Heating & Cooling: Gas Forced Air Furnace (6 yrs) with whole-house humidifier & air filter; Central A/C (6 yrs).
| DAYS ON MARKET | 6 | LAST UPDATED | 9/9/2026 |
|---|---|---|---|
| TRACT | Cherry Hill(s) | YEAR BUILT | 2001 |
| GARAGE SPACES | 3.0 | COUNTY | Allen |
| STATUS | Active | PROPERTY TYPE(S) | Single Family |
| School District | Fort Wayne Community |
|---|---|
| Elementary School | Arlington |
| Jr. High School | Jefferson |
| High School | Northrop |
| ADDITIONAL DETAILS | |
| AIR | Ceiling Fan(s), Central Air |
|---|---|
| AIR CONDITIONING | Yes |
| APPLIANCES | Dishwasher, Dryer, Electric Range, Exhaust Fan, Gas Water Heater, Humidifier, Microwave, Refrigerator, Washer, Water Heater |
| BASEMENT | Finished, Full, Sump Pump, Yes |
| CONSTRUCTION | Brick, Vinyl Siding |
| FIREPLACE | Yes |
| GARAGE | Attached Garage, Yes |
| HEAT | Forced Air, Natural Gas |
| HOA DUES | 1168 |
| INTERIOR | Bar, Built-in Features, Ceiling Fan(s), Crown Molding, Entrance Foyer, Kitchen Island, Master Downstairs, Tray Ceiling(s), Walk-In Closet(s) |
| LOT | 0.27 acre(s) |
| LOT DESCRIPTION | Landscaped, Level |
| LOT DIMENSIONS | 79X149 |
| PARKING | Attached |
| POOL | Yes |
| POOL DESCRIPTION | Association |
| SEWER | Public Sewer |
| STYLE | 1 Level |
| SUBDIVISION | Cherry Hill(s) |
| TAXES | 5756.22 |
| WATER | Public |
MORTGAGE CALCULATOR
TOTAL MONTHLY PAYMENT
0
P
I
*Estimate only
Listed with Jordan Wildman, eXp Realty, LLC, Home: 260-498-0384
The data relating to real estate for sale on this web site comes in part from the Internet Data exchange (“IDX”) program of the Indiana Regional MLS®. IDX information is provided exclusively for consumers’ personal, non-commercial use, that it may not be used for any purpose other than to identify prospective properties consumers may be interested in purchasing. Data is deemed reliable but is not guaranteed accurate by the MLS.
Copyright© 2026 IRMLS. All rights reserved.
Last Updated On: 9/15/26 10:42 AM PDT
Walk Score provided by walkscore.com
Copyright© 2026 IRMLS. All rights reserved.
Last Updated On: 9/15/26 10:42 AM PDT
Walk Score provided by walkscore.com
This IDX solution is (c) Diverse Solutions 2026.
| SATELLITE VIEW |
| / | |
We respect your online privacy and will never spam you. By submitting this form with your telephone number
you are consenting for Rachel
Henry to contact you even if your name is on a Federal or State
"Do not call List".