
 Twitter
 Facebook
 Email








Listed with Scott Darley, Coldwell Banker Real Estate Gr, Cell: 260-248-9738
|

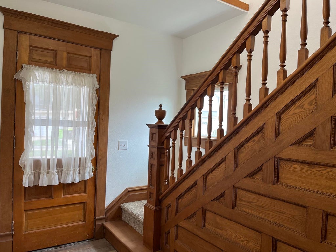
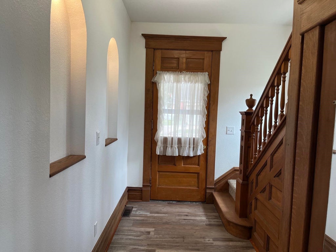
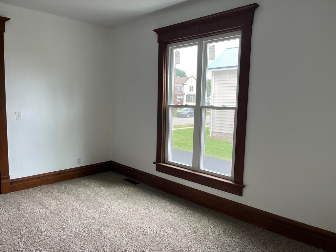
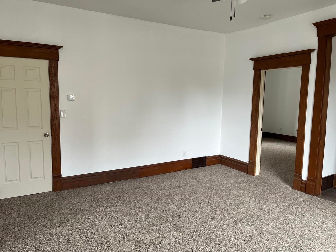
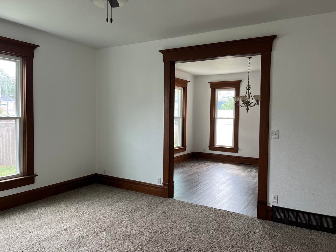
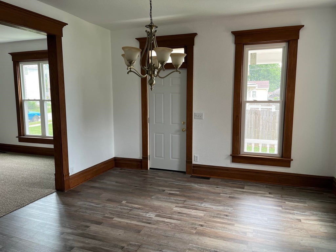
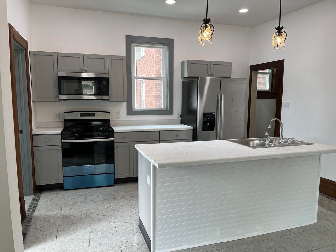
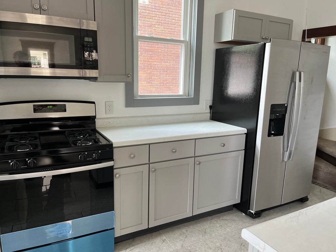
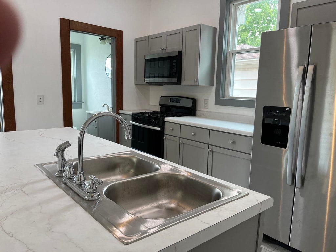
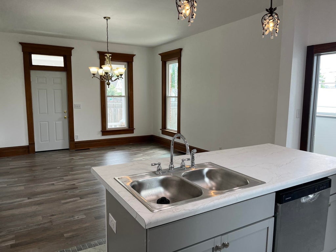
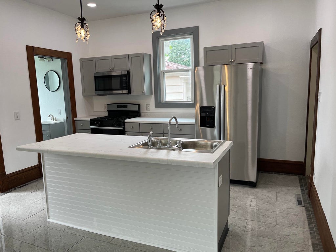
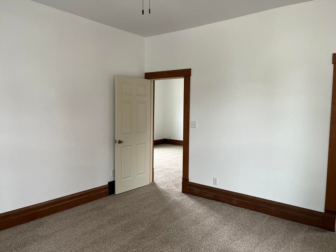
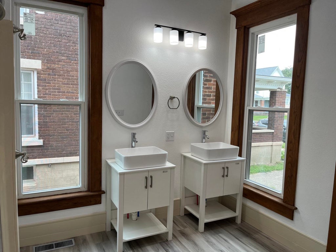
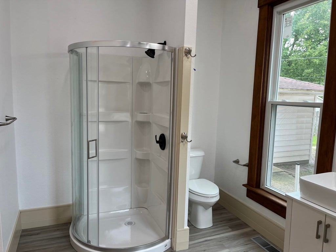
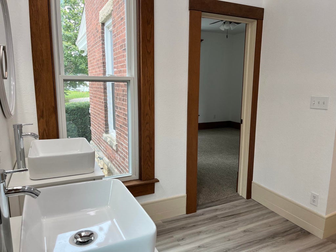
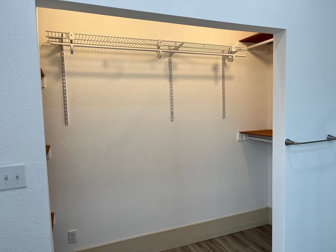
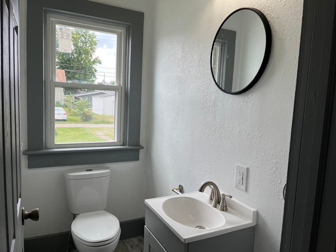
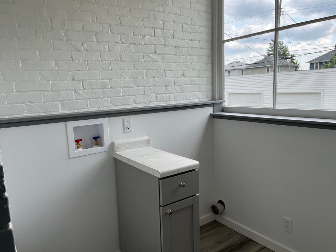
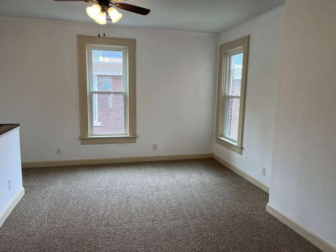
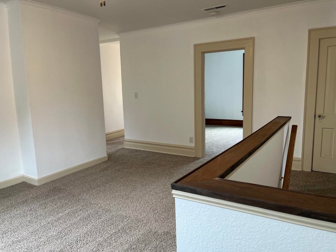
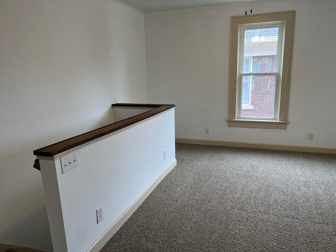
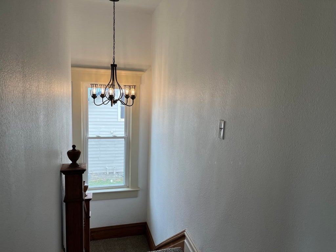
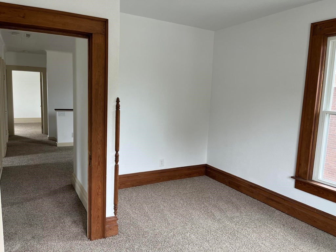
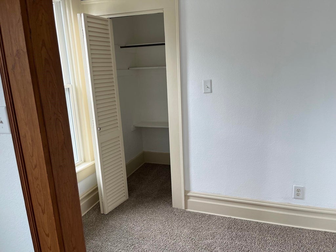
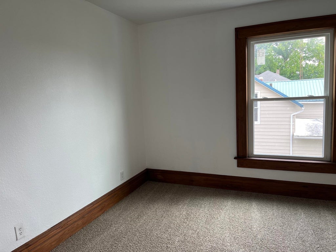
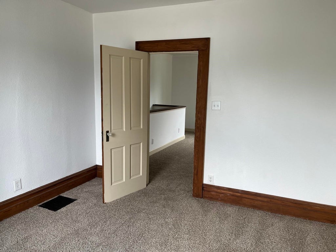
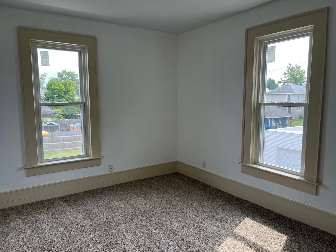
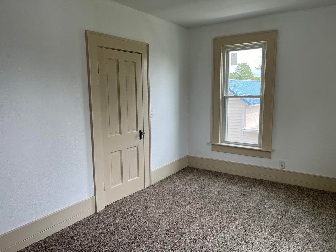
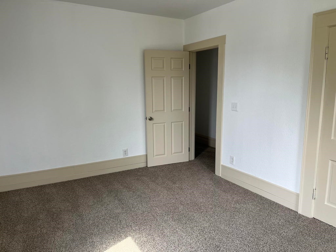
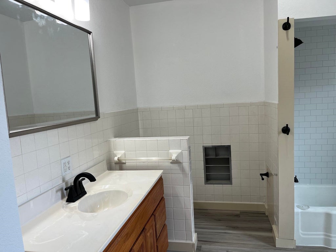
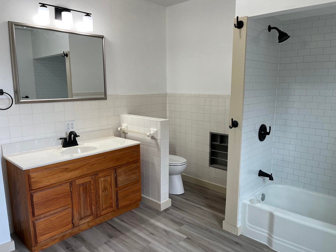
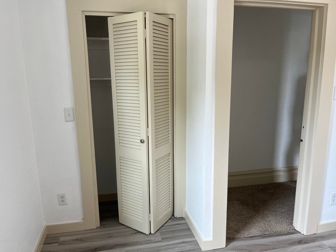
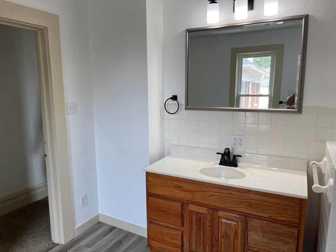
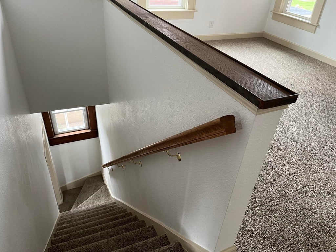
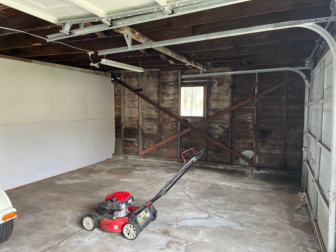
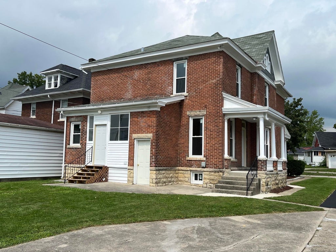
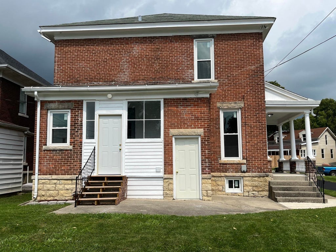
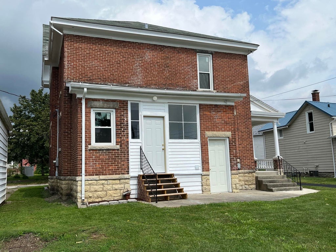
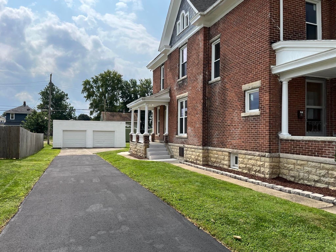
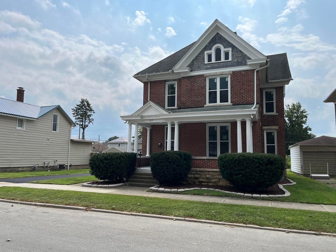
This remarkable Victorian home has been completely remodeled, and one look will reveal the exceptional workmanship and attention to detail throughout. Offering nearly 2,400 square feet of living space, this beautiful home features four bedrooms and 2½ baths. The first-floor master suite is a private oasis, just as the photos show. The kitchen has been completely updated with new cabinets, countertops, appliances, flooring, and lighting"”everything is new! A convenient half bath is located just off the kitchen, with the laundry area nearby for easy access and everyday convenience. Two stairways lead to the second floor, which offers three additional spacious bedrooms, a family/recreation room, and another full bath. New flooring runs throughout the entire home, while the impressive foyer is a rare and welcoming feature. The oversized dining room is located directly beside the living room, providing plenty of space for entertaining family and friends. A full basement offers abundant storage space and endless possibilities. Outside, you'll find a two-car garage and a nicely sized backyard, perfect for relaxing or enjoying outdoor activities. With its extensive remodeling, spacious layout, and classic Victorian character, this home is ready to provide many years of comfortable, low-maintenance living. Make it yours today!
| DAYS ON MARKET | 0 | LAST UPDATED | 11/13/2026 |
|---|---|---|---|
| TRACT | None | YEAR BUILT | 1910 |
| GARAGE SPACES | 2.0 | COUNTY | Huntington |
| STATUS | Active | PROPERTY TYPE(S) | Single Family |
| School District | Huntington County Community |
|---|---|
| Elementary School | Horace Mann |
| Jr. High School | Riverview |
| High School | Huntington North |
| PRICE HISTORY | |
| Prior to Nov 13, '26 | $269,500 |
|---|---|
| Nov 13, '26 - Today | $264,500 |
| ADDITIONAL DETAILS | |
| AIR | Ceiling Fan(s), Central Air |
|---|---|
| AIR CONDITIONING | Yes |
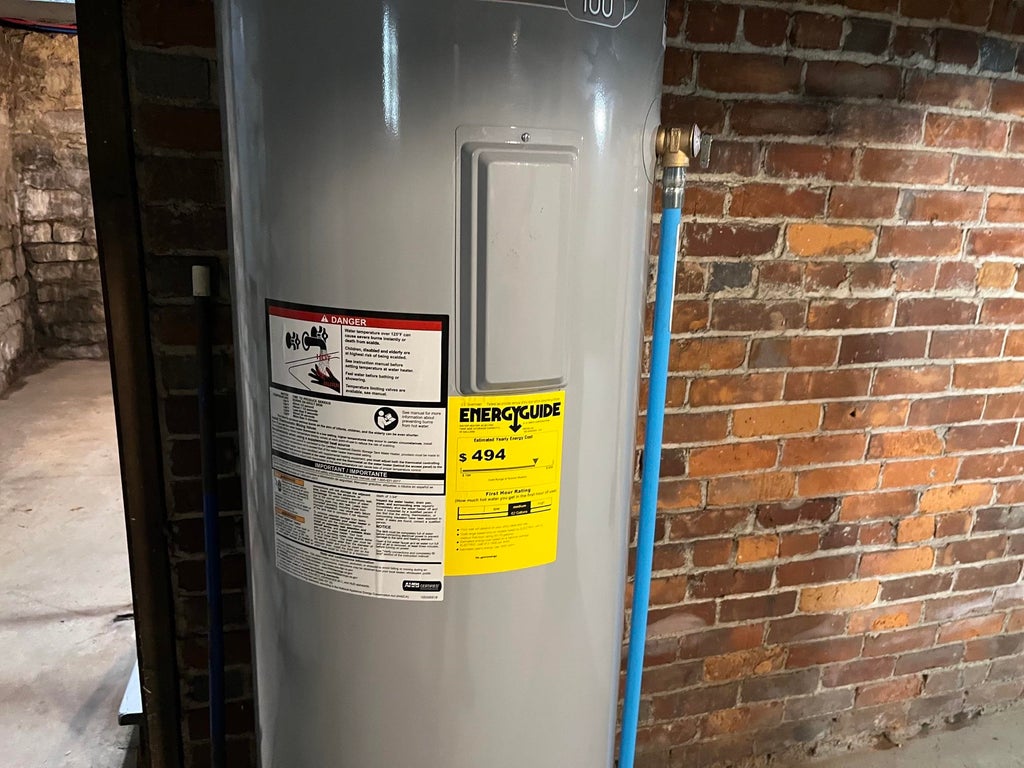
| APPLIANCES | Dishwasher, Gas Range, Gas Water Heater, Microwave, Refrigerator, Water Heater |
| BASEMENT | Full, Yes |
| CONSTRUCTION | Brick |
| GARAGE | Yes |
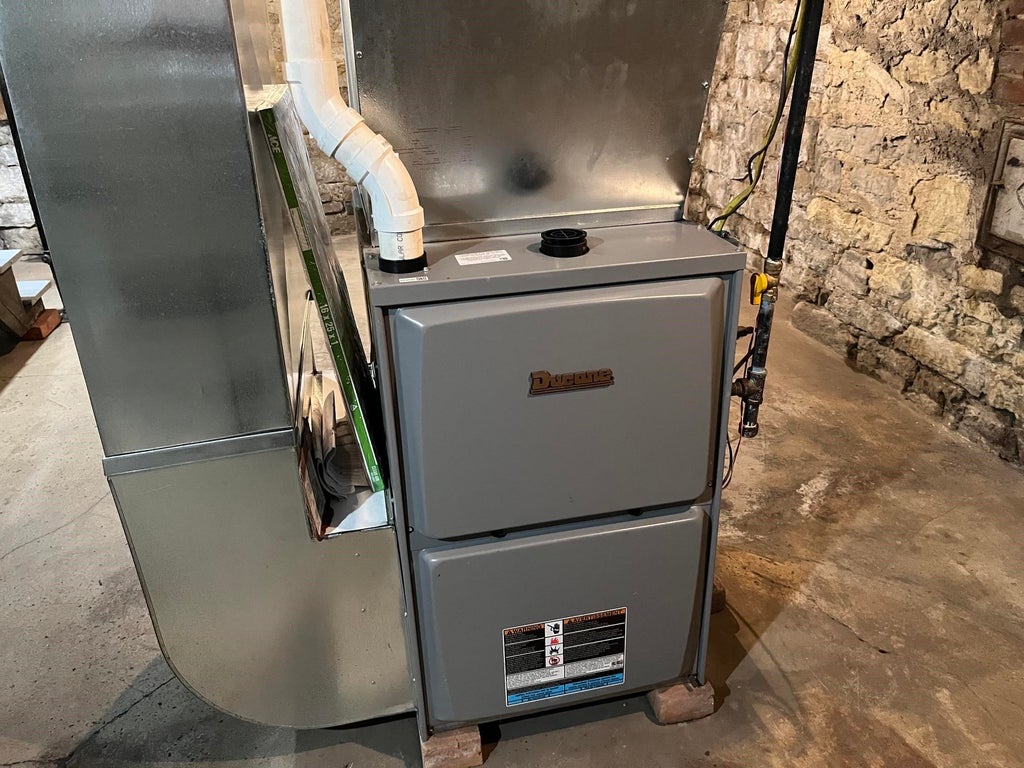
| HEAT | Forced Air, Natural Gas |
| INTERIOR | Entrance Foyer, Kitchen Island, Master Downstairs, Natural Woodwork |
| LOT | 8276 sq ft |
| LOT DESCRIPTION | Level |
| LOT DIMENSIONS | 60x135 |
| PARKING | Off Street, Detached |
| SEWER | Public Sewer |
| STYLE | Traditional |
| SUBDIVISION | None |
| TAXES | 1875 |
| WATER | Public |
MORTGAGE CALCULATOR
TOTAL MONTHLY PAYMENT
0
P
I
*Estimate only
Listed with Scott Darley, Coldwell Banker Real Estate Gr, Cell: 260-248-9738
The data relating to real estate for sale on this web site comes in part from the Internet Data exchange (“IDX”) program of the Indiana Regional MLS®. IDX information is provided exclusively for consumers’ personal, non-commercial use, that it may not be used for any purpose other than to identify prospective properties consumers may be interested in purchasing. Data is deemed reliable but is not guaranteed accurate by the MLS.
Copyright© 2026 IRMLS. All rights reserved.
Last Updated On: 11/13/26 6:39 PM PST
Walk Score provided by walkscore.com
Copyright© 2026 IRMLS. All rights reserved.
Last Updated On: 11/13/26 6:39 PM PST
Walk Score provided by walkscore.com
This IDX solution is (c) Diverse Solutions 2026.
| SATELLITE VIEW |
| / | |
We respect your online privacy and will never spam you. By submitting this form with your telephone number
you are consenting for Rachel
Henry to contact you even if your name is on a Federal or State
"Do not call List".