
 Twitter
 Facebook
 Email
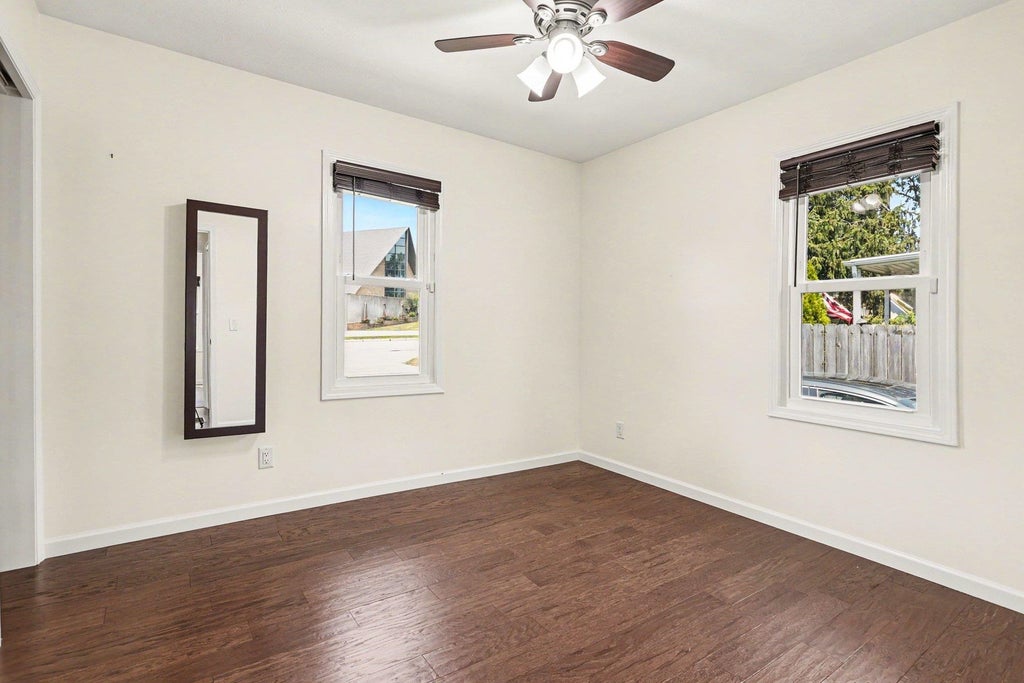
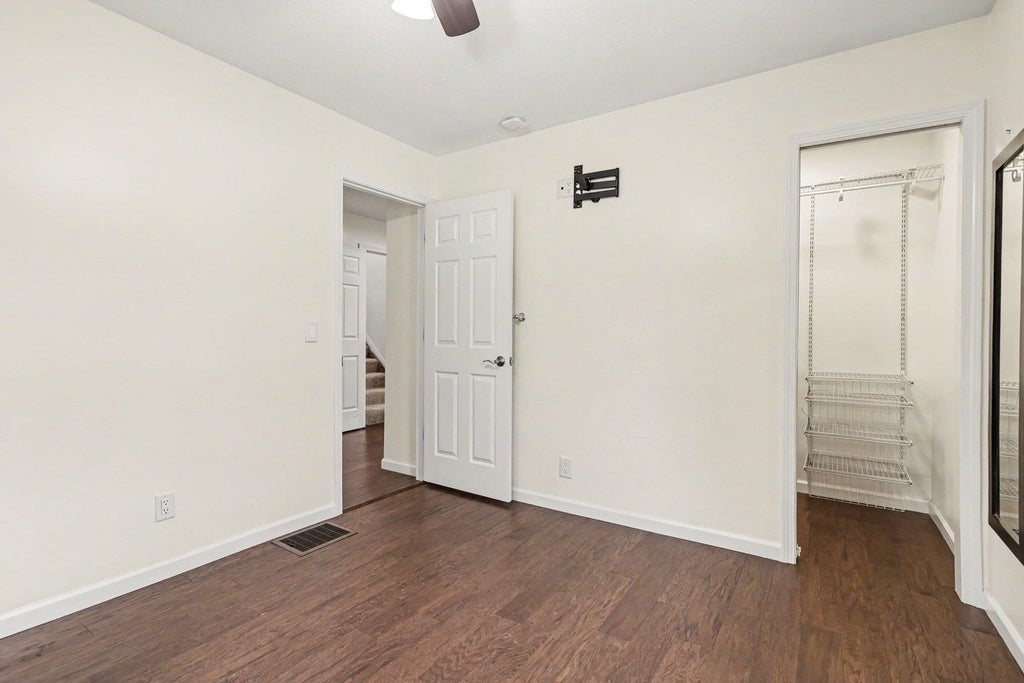
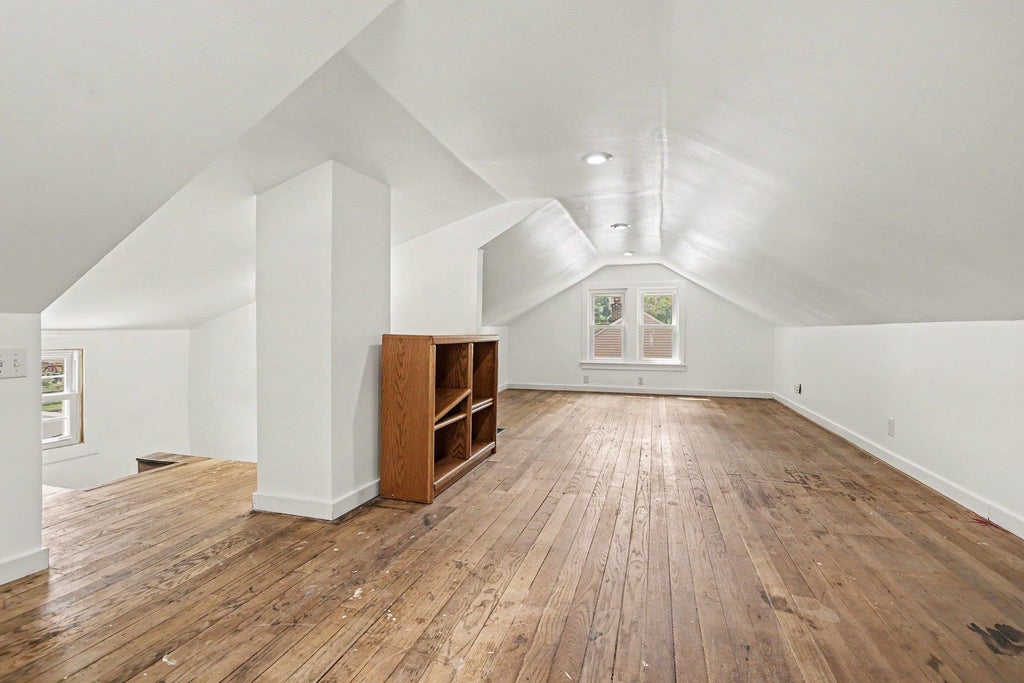
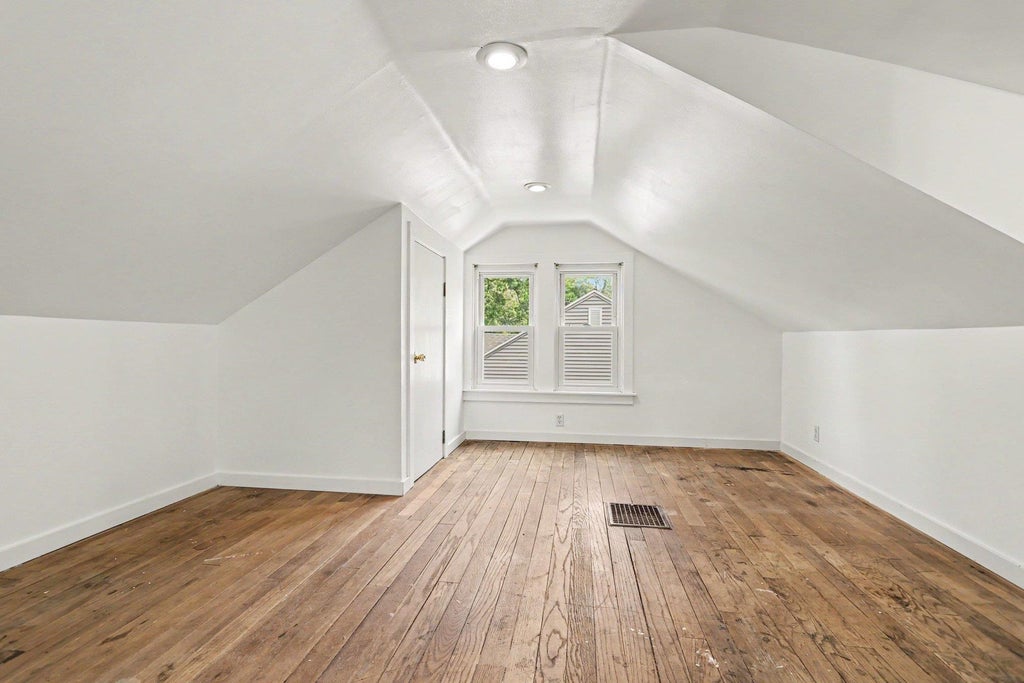
Listed with Tommy Kraemer, Coldwell Banker Real Estate Group, Cell: 574-276-3072
|

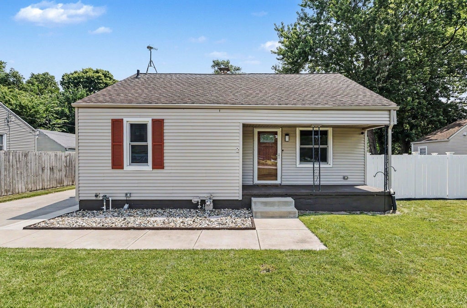
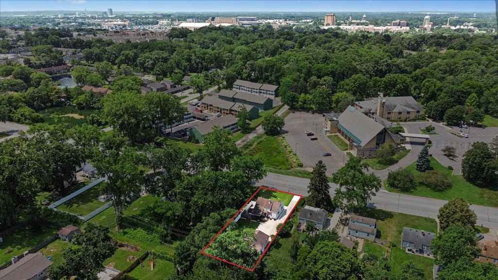
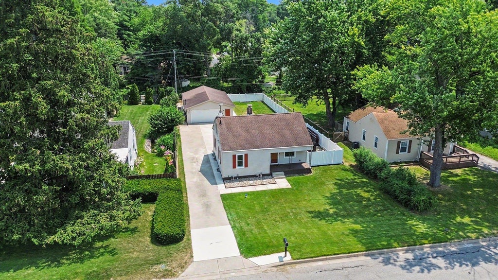
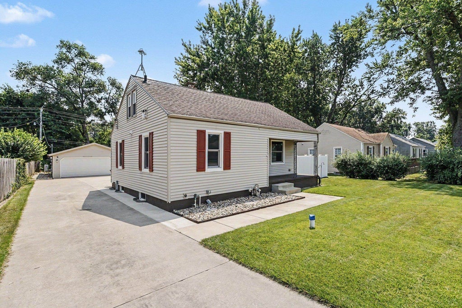
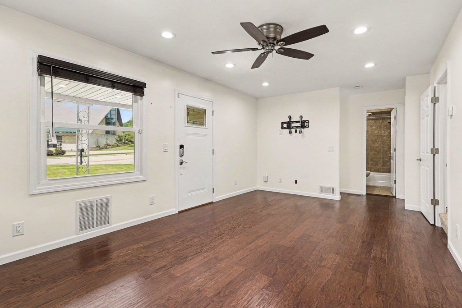
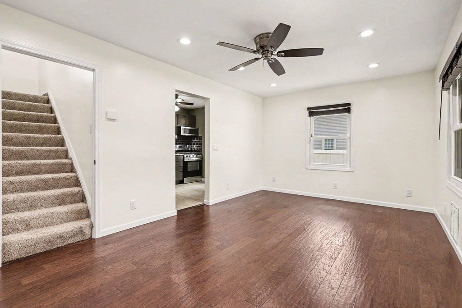
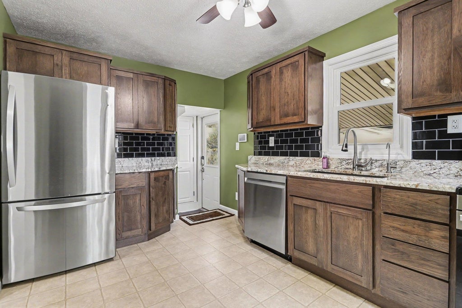
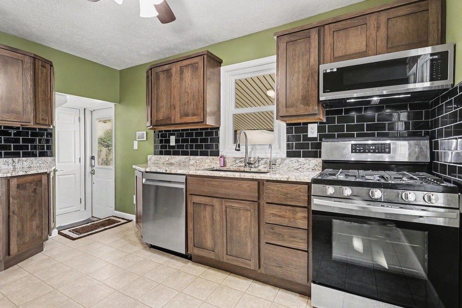
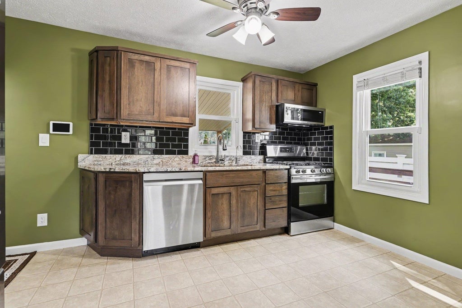
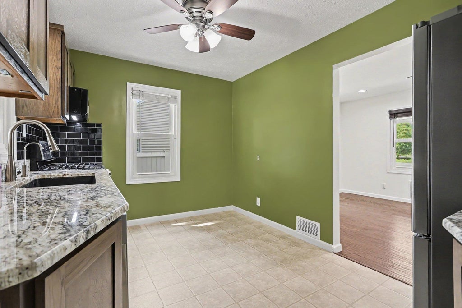
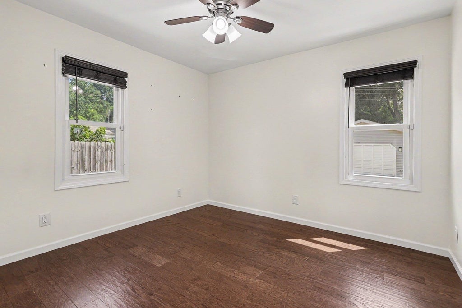
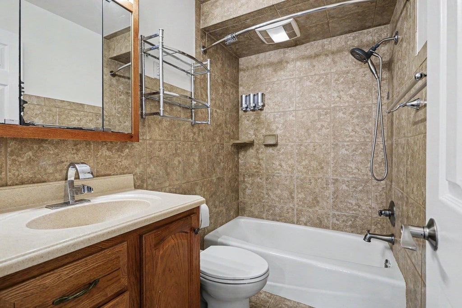
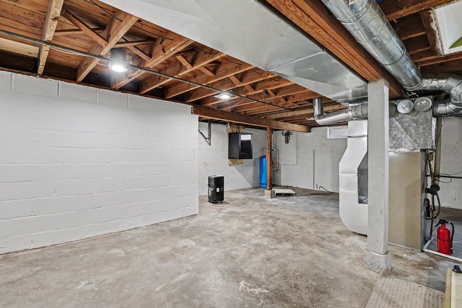
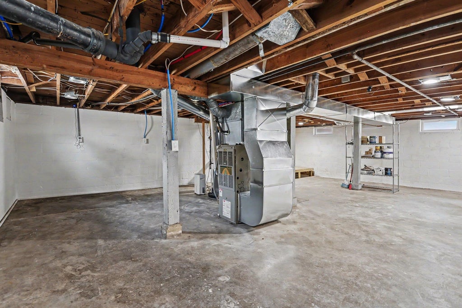
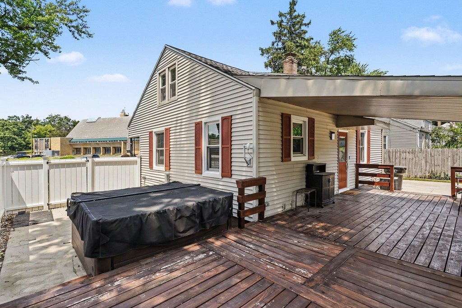
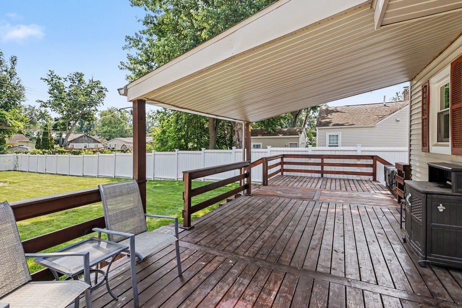
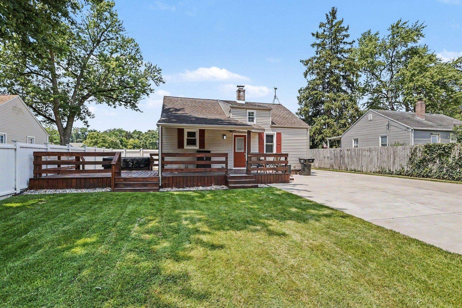
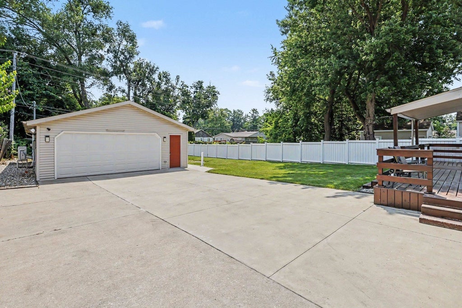
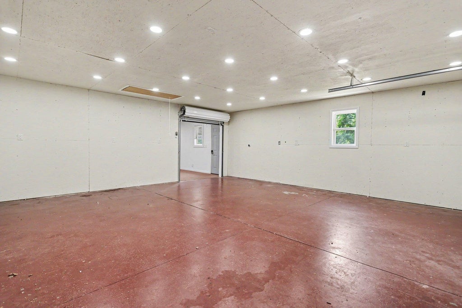
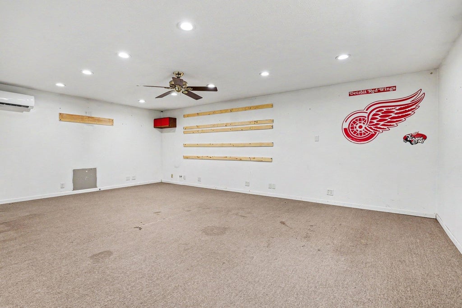
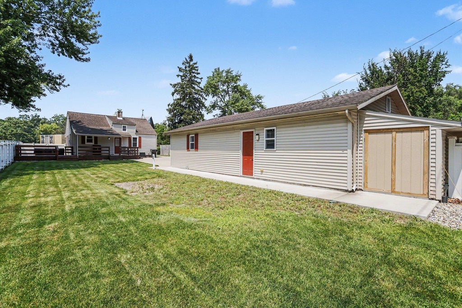
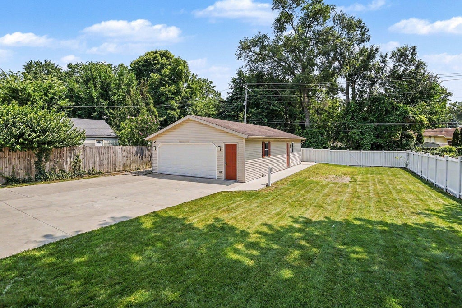
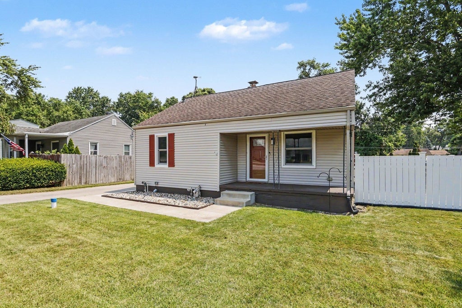
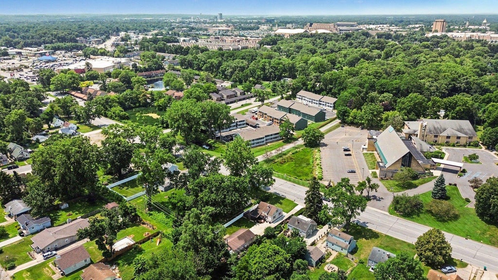
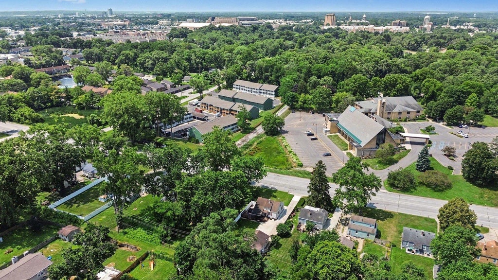
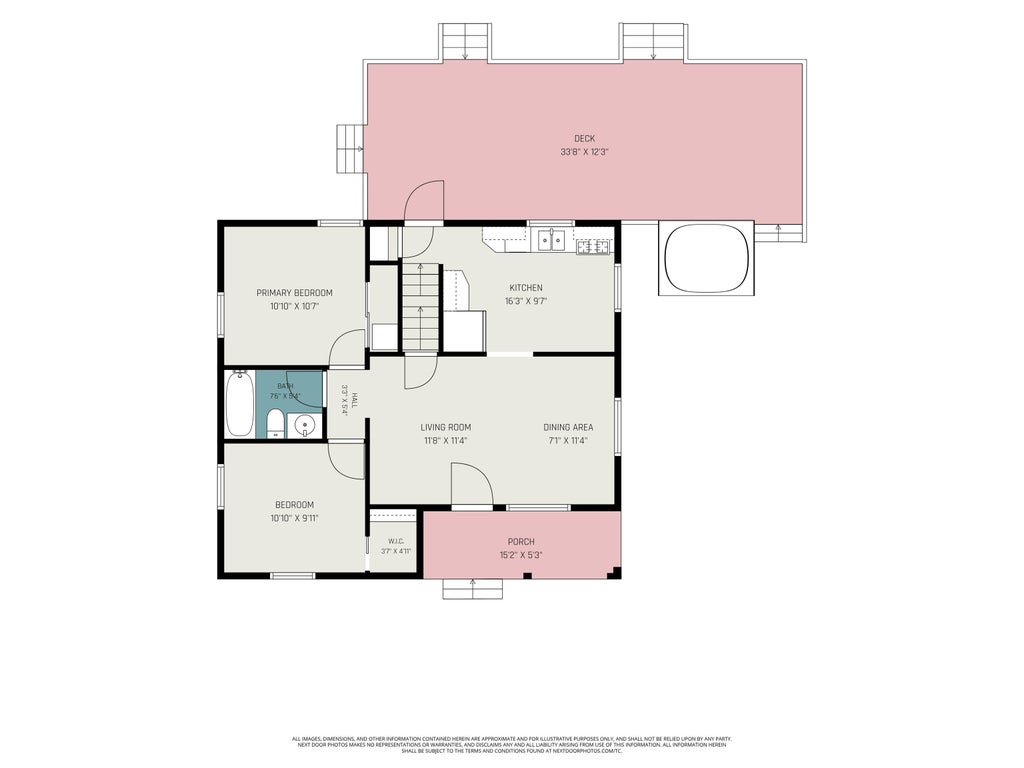
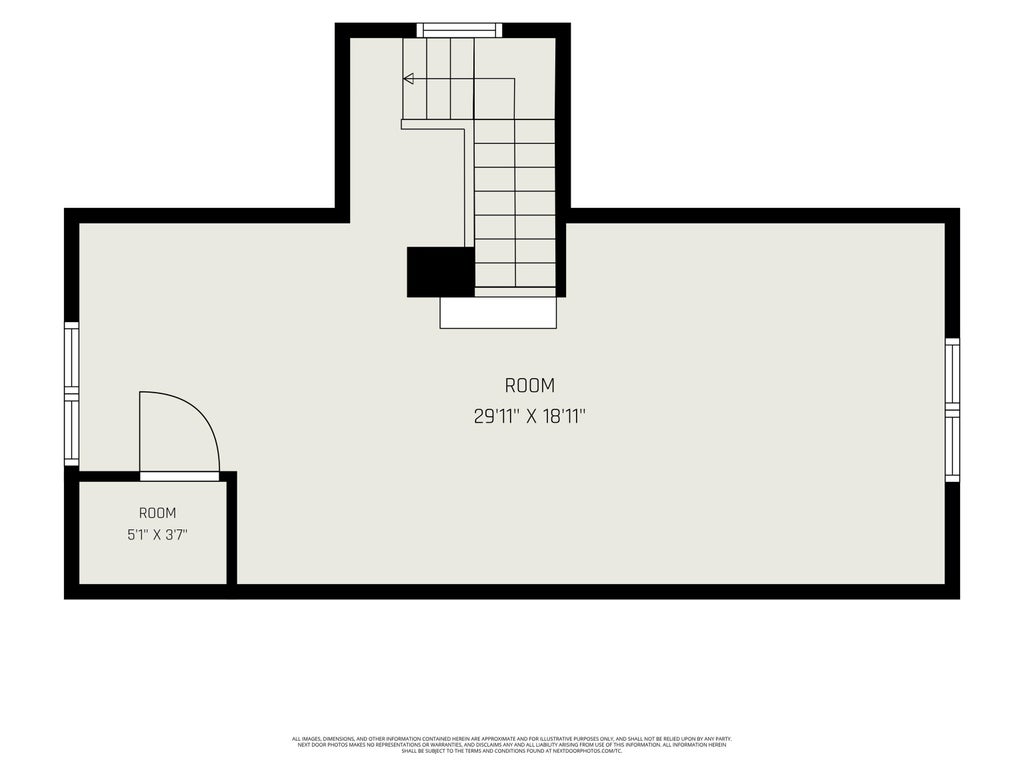
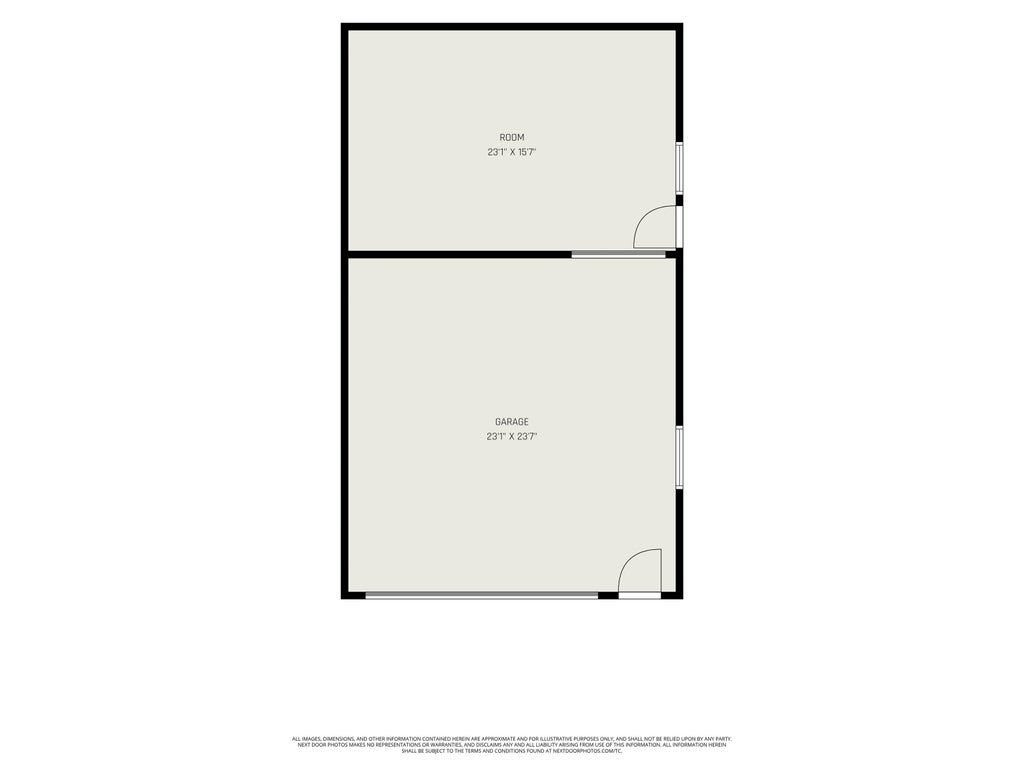
Thoughtfully updated throughout and located just 0.6 miles from the edge of Notre Dame's campus, this home offers a great combination of quality, functionality, and location. The main level was renovated down to the studs and features engineered hardwood flooring, recessed lighting, and an updated kitchen with custom cabinetry, stone countertops, stainless steel appliances, and pantry storage. Additional features include automatic pantry and closet lighting, keypad entry, an alarm system, pocket closet doors, and custom closet organizers. The finished attic provides flexible bonus space with hardwood flooring and recessed lighting - ideal for an office, guest space, studio, or additional living area. Outside, enjoy an expansive partially covered deck, concrete patio, vinyl privacy fence, irrigation system, and additional storage shed. A new roof is being installed, too! The approximately 40' x 24' garage is a standout, with two separate heated and cooled spaces divided by an overhead door - perfect for a workshop, hobbies, storage, entertaining, or game-day use. With its proximity to Notre Dame, flexible spaces, extensive updates, and exceptional garage, this property works equally well as a primary residence, student housing, or game-day home.
| DAYS ON MARKET | 1 | LAST UPDATED | 10/22/2026 |
|---|---|---|---|
| TRACT | Maple Lane | YEAR BUILT | 1942 |
| GARAGE SPACES | 2.0 | COUNTY | St. Joseph |
| STATUS | Active | PROPERTY TYPE(S) | Single Family |
| School District | South Bend Community School Corp |
|---|---|
| Elementary School | Darden Primary Center |
| Jr. High School | Jefferson |
| High School | Adams |
| ADDITIONAL DETAILS | |
| AIR | Ceiling Fan(s), Central Air, Multi Units, Wall Unit(s) |
|---|---|
| AIR CONDITIONING | Yes |
| APPLIANCES | Dishwasher, Gas Range, Gas Water Heater, Microwave, Refrigerator, Water Heater |
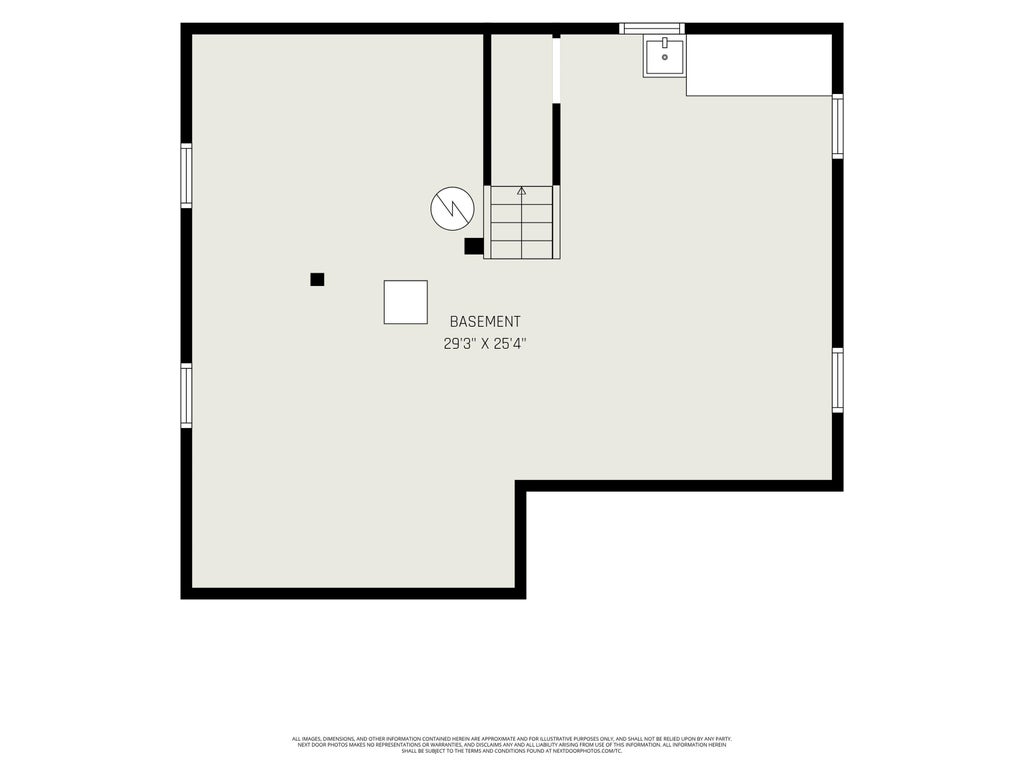
| BASEMENT | Full, Sump Pump, Unfinished, Yes |
| CONSTRUCTION | Vinyl Siding |
| GARAGE | Yes |
| HEAT | Electric, Forced Air, Natural Gas |
| INTERIOR | Ceiling Fan(s), Eat-In Kitchen, Stone Counters |
| LOT | 9583 sq ft |
| LOT DESCRIPTION | Level |
| LOT DIMENSIONS | 60X161 |
| PARKING | Garage Door Opener, Concrete, Heated Garage, Garage, Detached |
| SEWER | Septic Tank |
| STYLE | Two Story |
| SUBDIVISION | Maple Lane |
| TAXES | 1697.12 |
| WATER | Private, Well |
MORTGAGE CALCULATOR
TOTAL MONTHLY PAYMENT
0
P
I
*Estimate only
Listed with Tommy Kraemer, Coldwell Banker Real Estate Group, Cell: 574-276-3072
The data relating to real estate for sale on this web site comes in part from the Internet Data exchange (“IDX”) program of the Indiana Regional MLS®. IDX information is provided exclusively for consumers’ personal, non-commercial use, that it may not be used for any purpose other than to identify prospective properties consumers may be interested in purchasing. Data is deemed reliable but is not guaranteed accurate by the MLS.
Copyright© 2026 IRMLS. All rights reserved.
Last Updated On: 10/23/26 5:50 AM PDT
Walk Score provided by walkscore.com
Copyright© 2026 IRMLS. All rights reserved.
Last Updated On: 10/23/26 5:50 AM PDT
Walk Score provided by walkscore.com
This IDX solution is (c) Diverse Solutions 2026.
| SATELLITE VIEW |
| / | |
We respect your online privacy and will never spam you. By submitting this form with your telephone number
you are consenting for Rachel
Henry to contact you even if your name is on a Federal or State
"Do not call List".