
 Twitter
 Facebook
 Email
Email
|
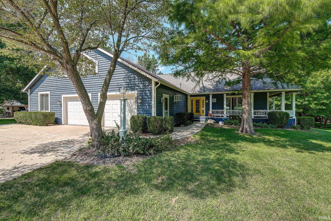
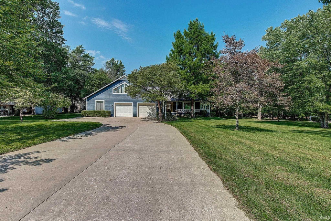
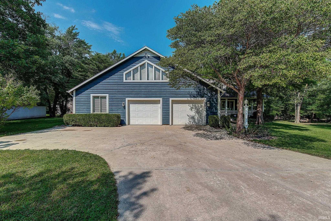
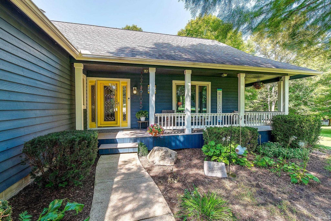
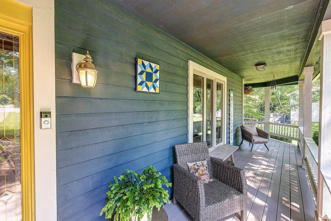
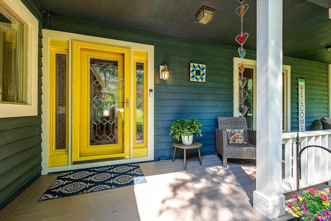
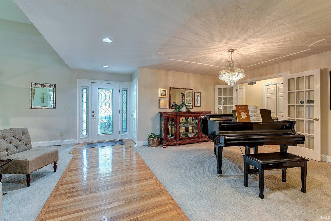
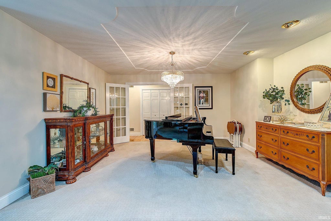
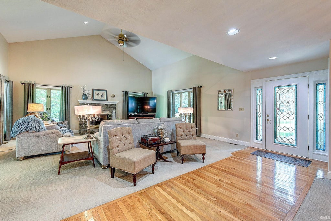
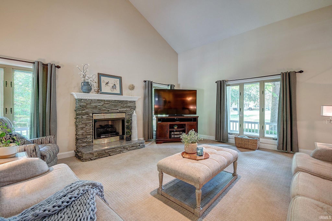

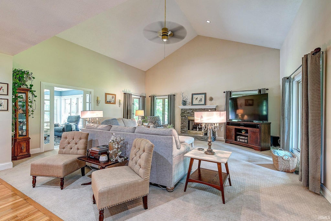
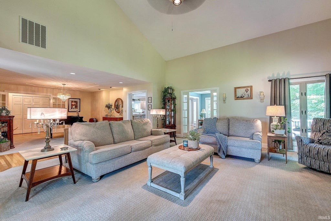
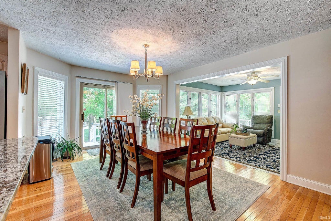
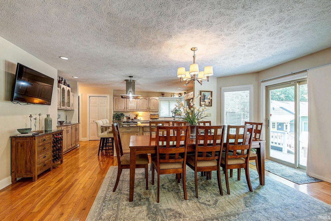
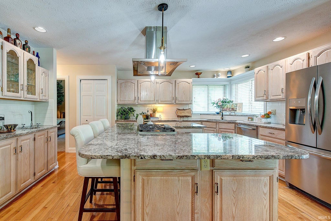
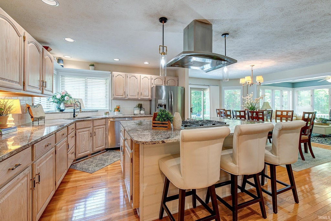
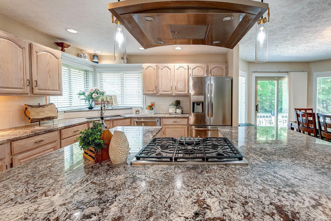
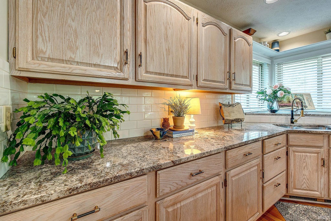
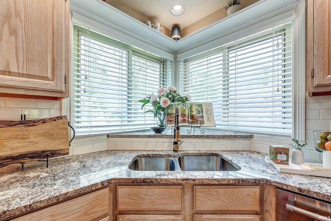
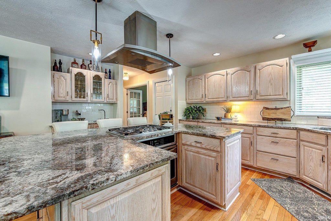
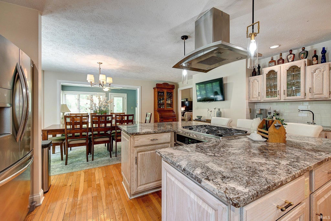
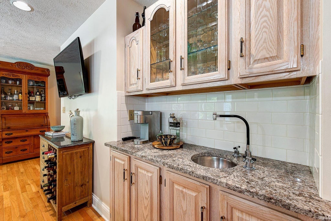
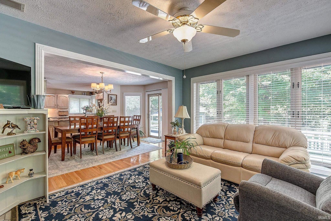
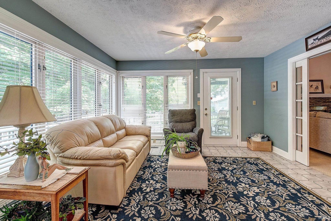
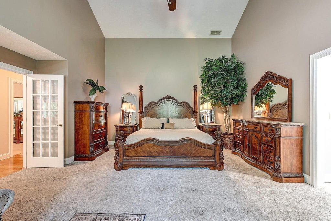
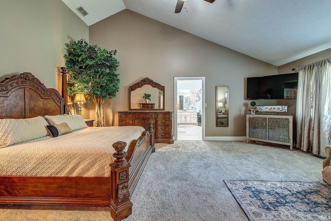
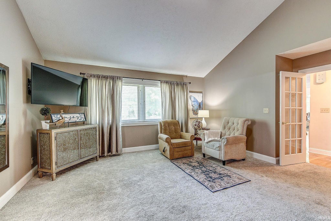

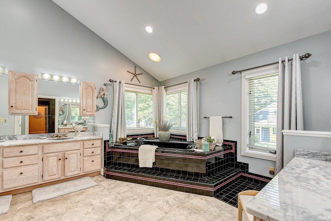
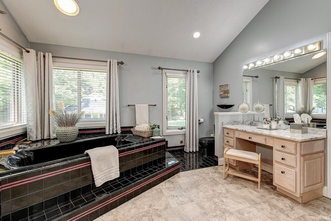
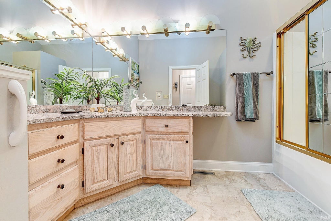


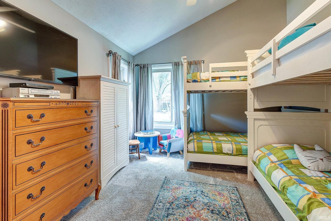
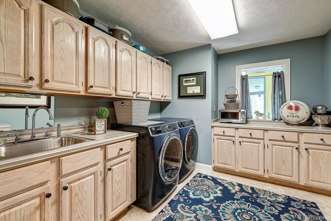
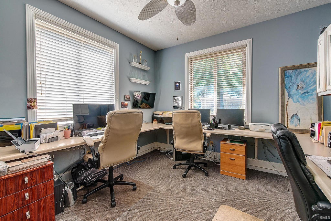
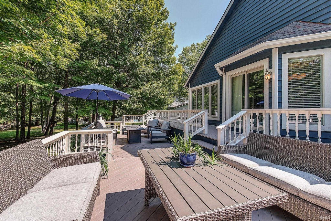
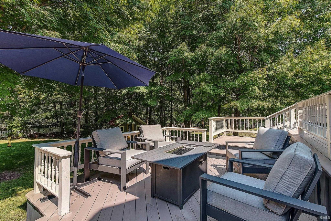
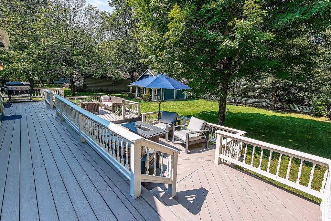
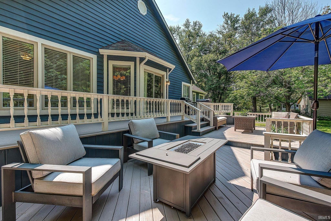
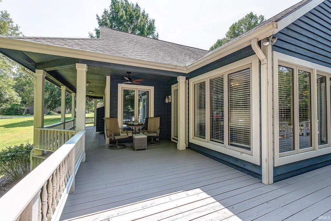

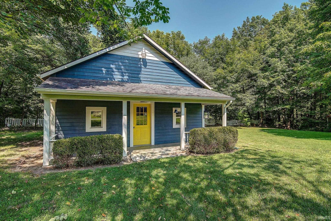
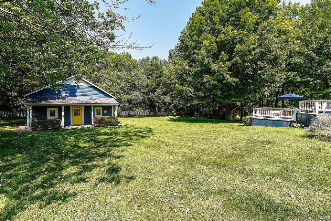
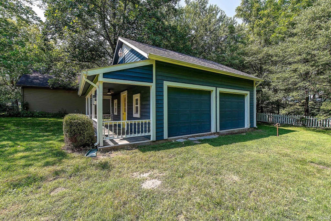
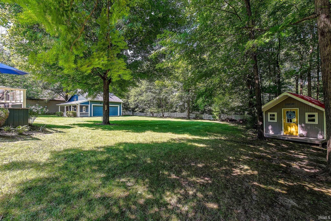
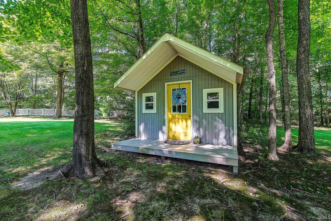
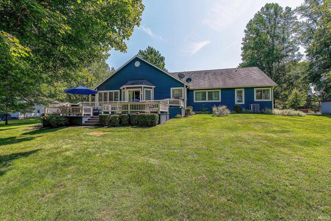
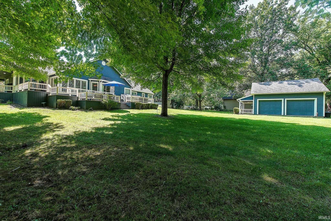

This is an exceptional custom-built ranch with 2 x 6 construction, a wraparound porch with deck, that sits on .67 acres. It is on a quiet street on the south end of Dayton. Nearly 3,000sf of open-concept living designed for making memorable memories with family and friends. The chef's kitchen provides a u-shaped granite island surrounding gas cooktop, also has wet bar, and abundant seating. All seasons sun-room, formal dining room, pocket and French doors, gas fireplace, and hardwood floors. Retreat to the luxurious owner's suite with soaring ceilings, a sitting area, 2 walk-in closets and a spa-like bath with a double vanity, jacuzzi, and makeup counter. The laundry has loads of cabinets along with folding area and sink. Outside, the property continues to impress with stunning multi-level decks, mature trees and perennials. Attached oversized garage is heated and air conditioned with 3rd bay custom office suite and has a full floored attic, detached garage has concrete floor, electricity and overhead storage. More features than can be mentioned here, come to tour it today.
| DAYS ON MARKET | 1 | LAST UPDATED | 9/14/2026 |
|---|---|---|---|
| TRACT | Johnson Estates | YEAR BUILT | 1992 |
| GARAGE SPACES | 4.0 | COUNTY | Tippecanoe |
| STATUS | Active | PROPERTY TYPE(S) | Single Family |
| School District | Tippecanoe School Corp. |
|---|---|
| Elementary School | Dayton |
| Jr. High School | Wainwright |
| High School | Mc Cutcheon |
| PRICE HISTORY | |
| Prior to Sep 14, '26 | $470,000 |
|---|---|
| Sep 14, '26 - Today | $465,000 |
| ADDITIONAL DETAILS | |
| AIR | Ceiling Fan(s), Central Air |
|---|---|
| AIR CONDITIONING | Yes |
| APPLIANCES | Convection Oven, Dishwasher, Disposal, Electric Oven, Exhaust Fan, Gas Cooktop, Gas Water Heater, Ice Maker, Microwave, Oven, Refrigerator, Water Heater, Water Softener Owned |
| BASEMENT | Crawl Space, Sump Pump |
| CONSTRUCTION | Cedar |
| FIREPLACE | Yes |
| GARAGE | Attached Garage, Yes |
| HEAT | Forced Air, Natural Gas |
| INTERIOR | Cathedral Ceiling(s), Ceiling Fan(s), Eat-In Kitchen, Entrance Foyer, Kitchen Island, Laminate Counters, Open Floorplan, Stone Counters, Walk-In Closet(s), Wet Bar |
| LOT | 0.674 acre(s) |
| LOT DESCRIPTION | Cul-De-Sac, Landscaped |
| LOT DIMENSIONS | .674 |
| PARKING | Garage Door Opener, Concrete, Heated Garage, Garage, Attached |
| SEWER | Public Sewer |
| STYLE | Ranch |
| SUBDIVISION | Johnson Estates |
| TAXES | 2638 |
| UTILITIES | Cable Available |
| WATER | Public |
MORTGAGE CALCULATOR
TOTAL MONTHLY PAYMENT
0
P
I
*Estimate only
Listed with Rebecca Johnson, REMAX ONE, Agt: 765-426-2083
The data relating to real estate for sale on this web site comes in part from the Internet Data exchange (“IDX”) program of the Indiana Regional MLS®. IDX information is provided exclusively for consumers’ personal, non-commercial use, that it may not be used for any purpose other than to identify prospective properties consumers may be interested in purchasing. Data is deemed reliable but is not guaranteed accurate by the MLS.
Copyright© 2026 IRMLS. All rights reserved.
Last Updated On: 9/15/26 4:14 AM PDT
Walk Score provided by walkscore.com
Copyright© 2026 IRMLS. All rights reserved.
Last Updated On: 9/15/26 4:14 AM PDT
Walk Score provided by walkscore.com
This IDX solution is (c) Diverse Solutions 2026.
| SATELLITE VIEW |
| / | |
We respect your online privacy and will never spam you. By submitting this form with your telephone number
you are consenting for Rachel
Henry to contact you even if your name is on a Federal or State
"Do not call List".