
 Twitter
 Facebook
 Email
|
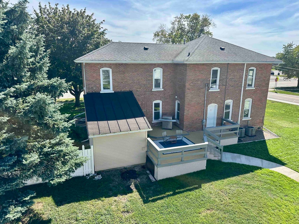
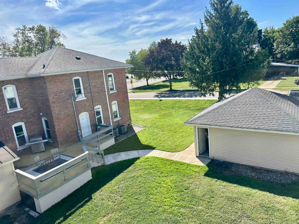
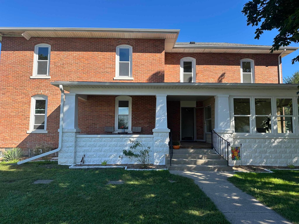
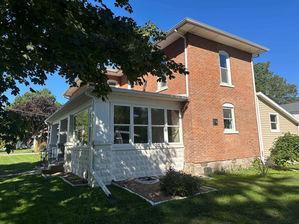
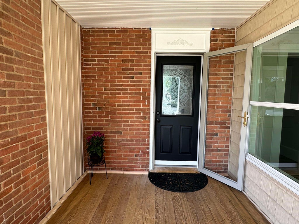
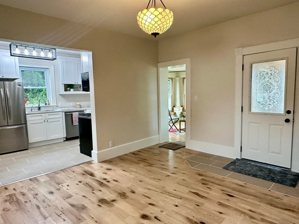
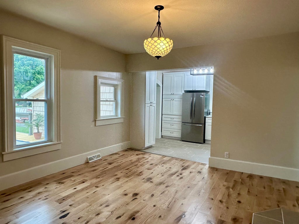
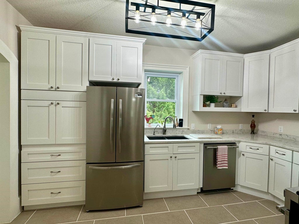
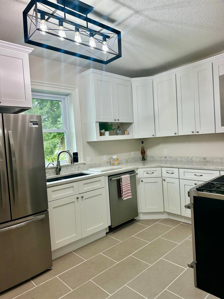
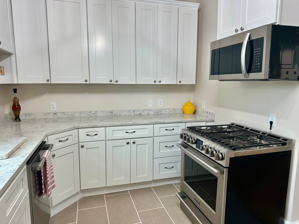
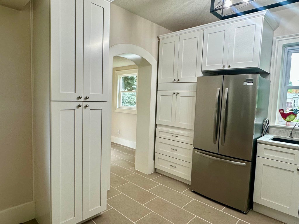
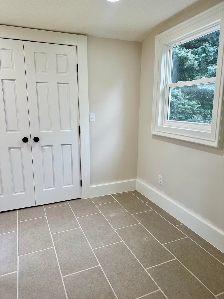
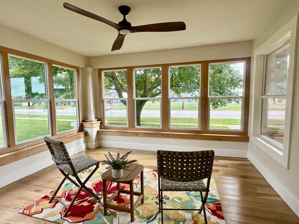
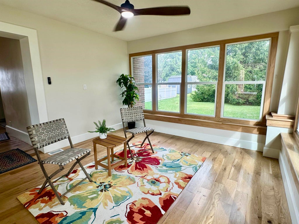
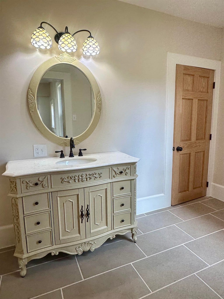
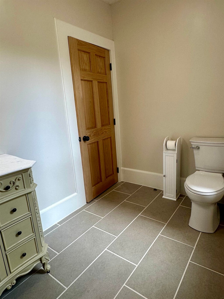
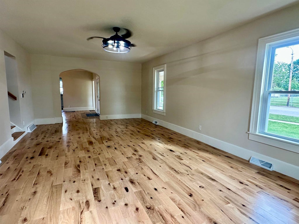
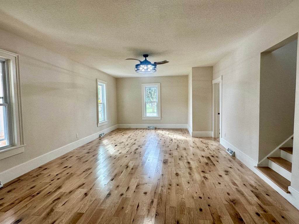
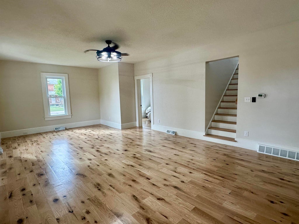
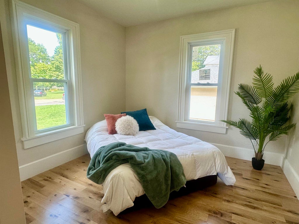
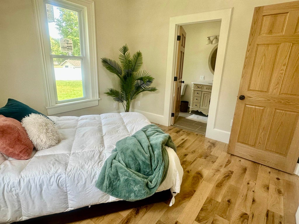
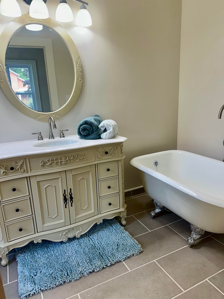
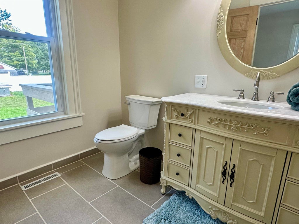
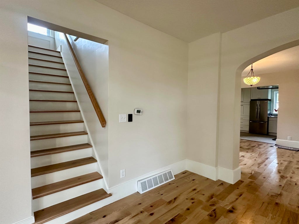
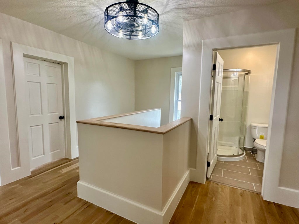
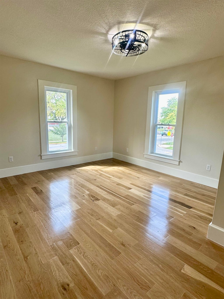
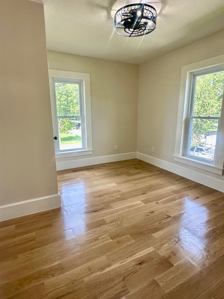
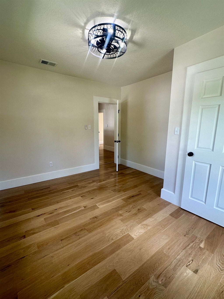
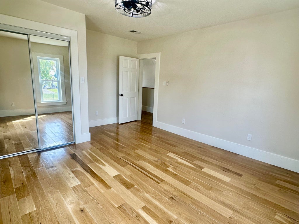
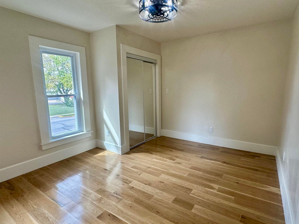
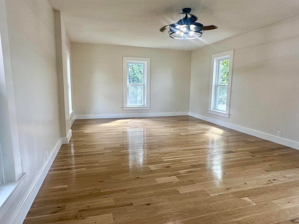
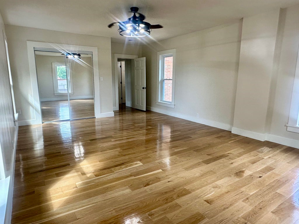
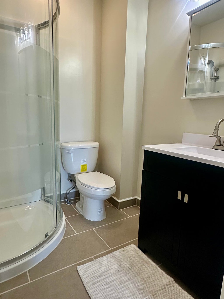
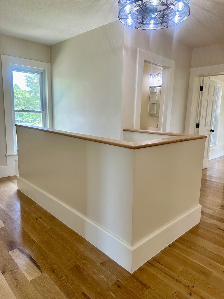
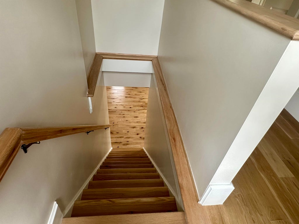
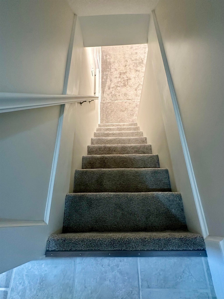
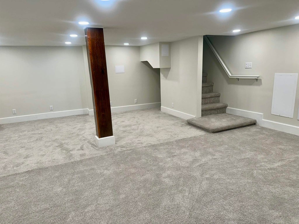
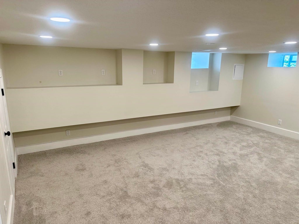
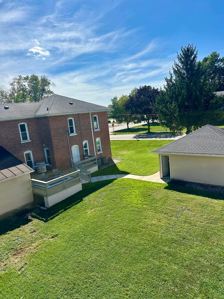
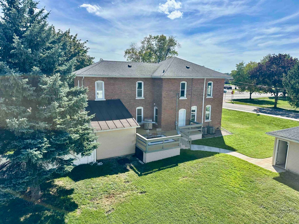
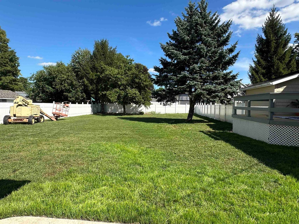
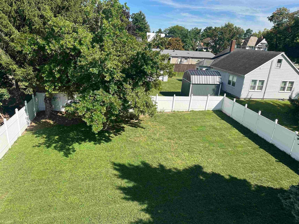
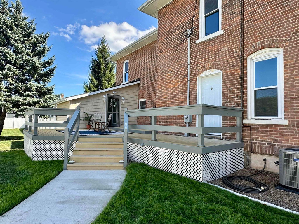
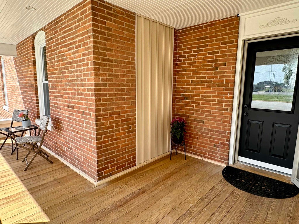
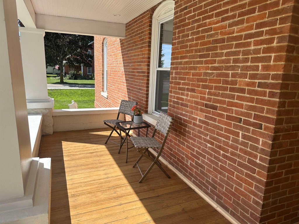
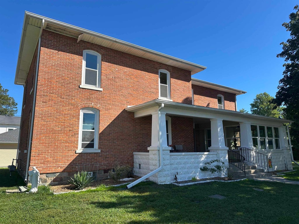
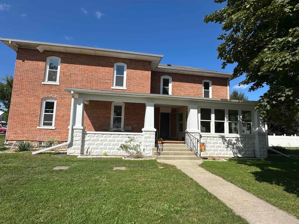
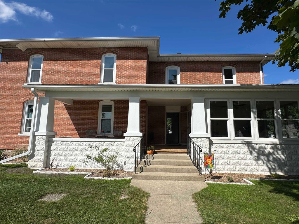
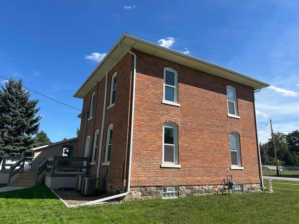
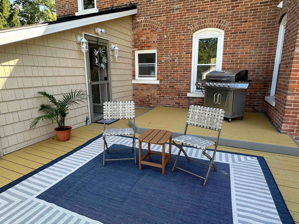

Welcome to this stunning 5-bedroom, 2½-bathroom home with 2 car detached garage, ideally located directly across the street from Fremont Elementary School. Offering approximately 2849 square feet, this beautifully updated property provides an abundance of space, modern improvements, and versatile living options. The home's layout also offers potential for a multifamily arrangement, with a bedroom and en-suite bathroom conveniently located on the main floor. This home has undergone extensive updates, including new ¾-inch oak hardwood flooring throughout, along with new tile flooring in the kitchen and bathrooms. The kitchen features Corian countertops, a new refrigerator and microwave. Fresh paint from top to bottom. Major mechanical and structural improvements include two new AC units, separate heating and air-conditioning zones, new plumbing, a new sump pump, updated electrical, new light fixtures and ceiling fans, and 24 inches of new attic insulation. A new tankless water heater provides efficient on-demand hot water. All bathrooms have been completely remodeled, and all windows throughout the home have been replaced. The exterior brick has also been sealed, adding to the home's long list of updates. With its generous size, extensive renovations, flexible floor plan, and unbeatable location directly across from Fremont Elementary School, this property offers a rare combination of comfort, functionality, and potential.
| DAYS ON MARKET | 1 | LAST UPDATED | 11/13/2026 |
|---|---|---|---|
| TRACT | None | YEAR BUILT | 1880 |
| GARAGE SPACES | 2.0 | COUNTY | Steuben |
| STATUS | Active | PROPERTY TYPE(S) | Single Family |
| School District | Fremont Community |
|---|---|
| Elementary School | Fremont |
| Jr. High School | Fremont |
| High School | Fremont |
| PRICE HISTORY | |
| Prior to Nov 13, '26 | $399,900 |
|---|---|
| Nov 13, '26 - Today | $394,900 |
| ADDITIONAL DETAILS | |
| AIR | Ceiling Fan(s), Central Air |
|---|---|
| AIR CONDITIONING | Yes |
| APPLIANCES | Dishwasher, Disposal, Gas Range, Microwave, Refrigerator, Tankless Water Heater, Water Heater, Water Softener Owned |
| BASEMENT | Finished, Sump Pump, Yes |
| CONSTRUCTION | Brick, Vinyl Siding |
| GARAGE | Yes |
| HEAT | Forced Air, Natural Gas |
| INTERIOR | Ceiling Fan(s), Master Downstairs |
| LOT | 0.46 acre(s) |
| LOT DESCRIPTION | Corner Lot, Level |
| LOT DIMENSIONS | 132x152 |
| PARKING | Garage Door Opener, Concrete, Garage, Detached |
| SEWER | Public Sewer |
| STYLE | Traditional |
| SUBDIVISION | None |
| TAXES | 3234.13 |
| WATER | Public |
MORTGAGE CALCULATOR
TOTAL MONTHLY PAYMENT
0
P
I
*Estimate only
Listed with Tracey Musser, RE/MAX Results, Cell: 260-668-6663
The data relating to real estate for sale on this web site comes in part from the Internet Data exchange (“IDX”) program of the Indiana Regional MLS®. IDX information is provided exclusively for consumers’ personal, non-commercial use, that it may not be used for any purpose other than to identify prospective properties consumers may be interested in purchasing. Data is deemed reliable but is not guaranteed accurate by the MLS.
Copyright© 2026 IRMLS. All rights reserved.
Last Updated On: 11/14/26 11:39 AM PST
Walk Score provided by walkscore.com
Copyright© 2026 IRMLS. All rights reserved.
Last Updated On: 11/14/26 11:39 AM PST
Walk Score provided by walkscore.com
This IDX solution is (c) Diverse Solutions 2026.
| SATELLITE VIEW |
| / | |
We respect your online privacy and will never spam you. By submitting this form with your telephone number
you are consenting for Rachel
Henry to contact you even if your name is on a Federal or State
"Do not call List".