
 Twitter
 Facebook
 Email
Email
|
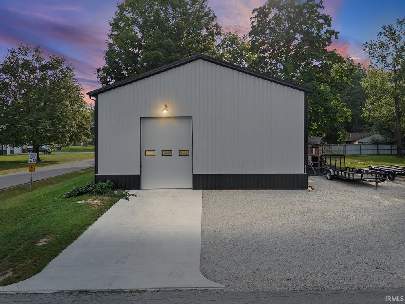
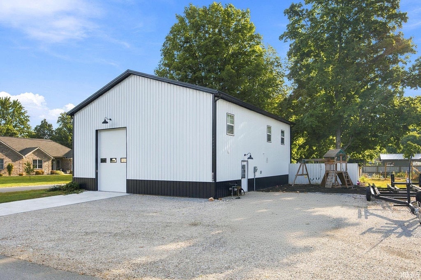
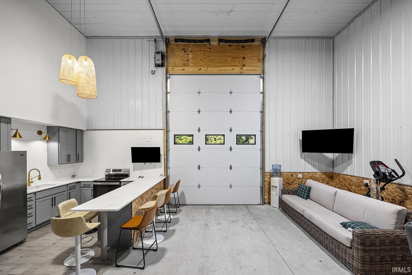
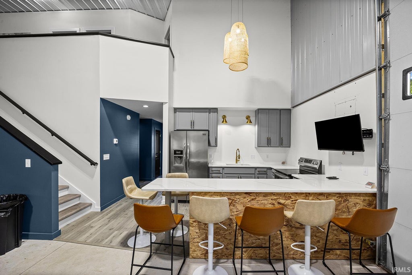

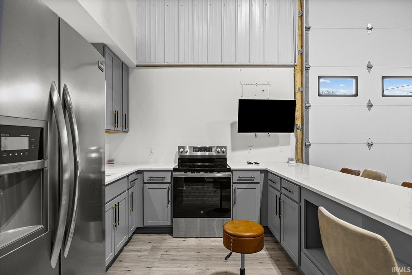
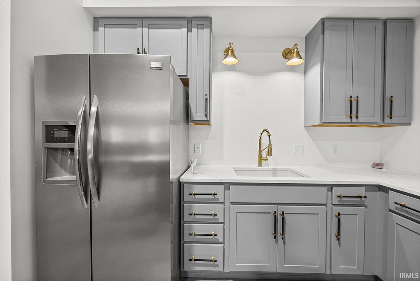
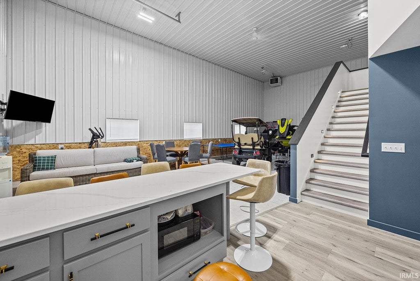
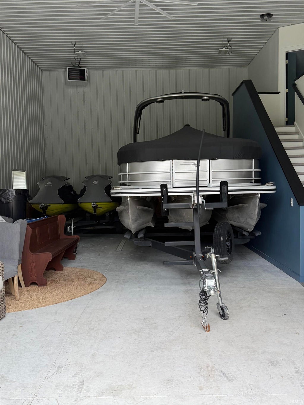
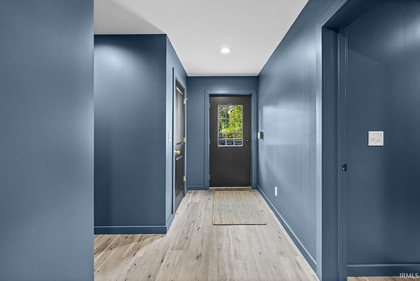
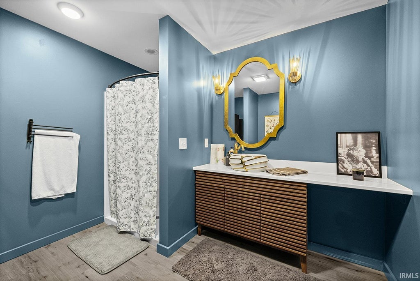
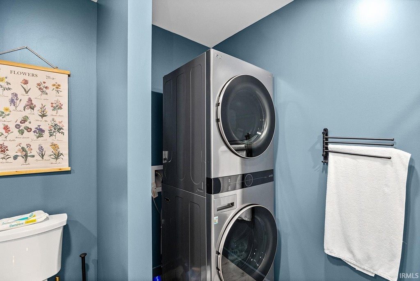
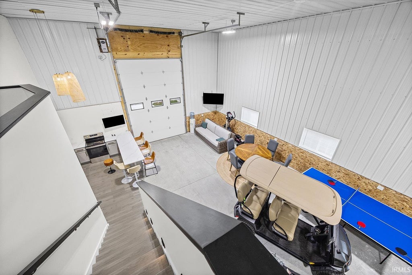
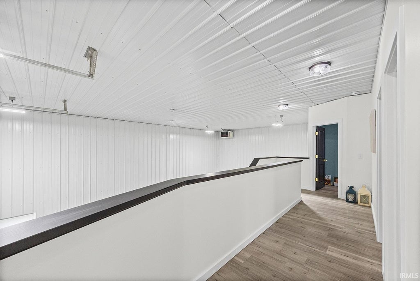
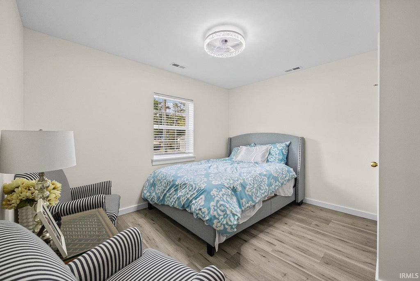
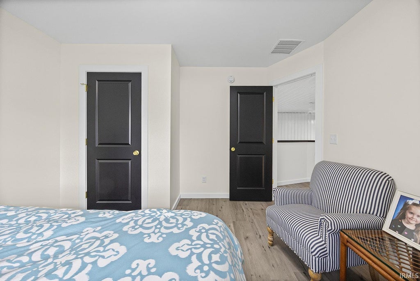
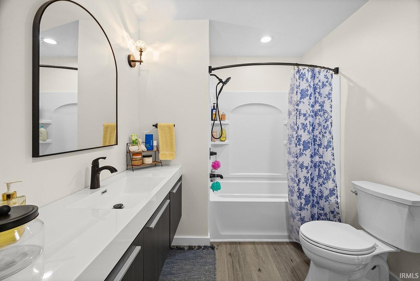
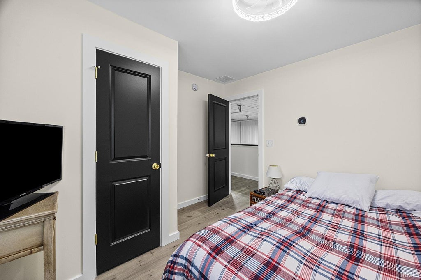
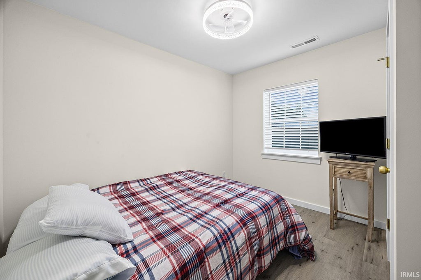
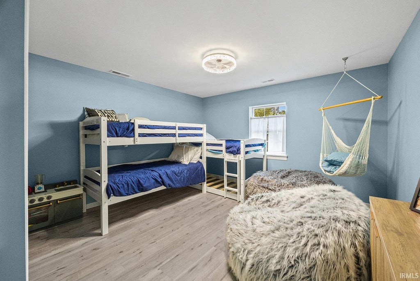
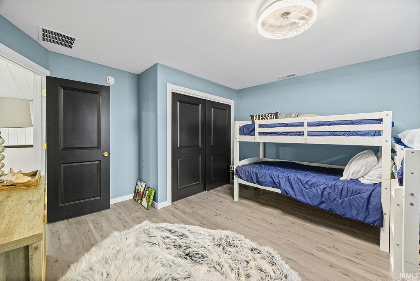
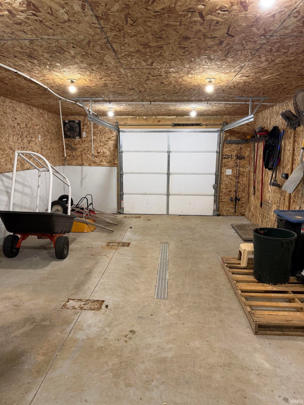
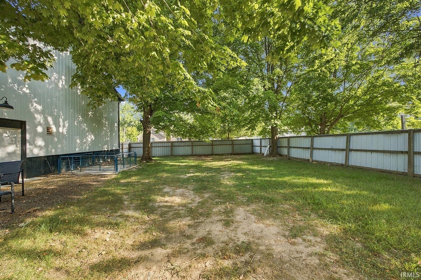
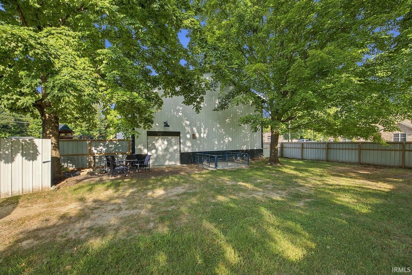
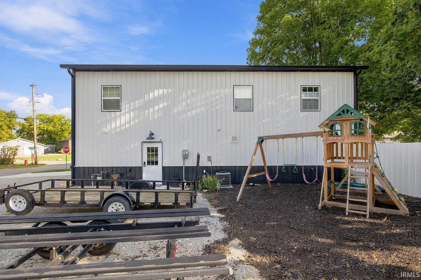
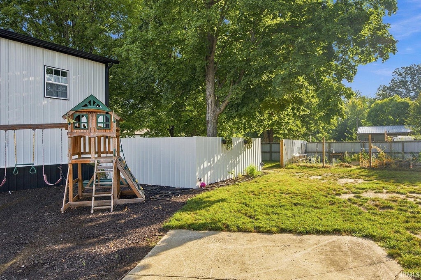
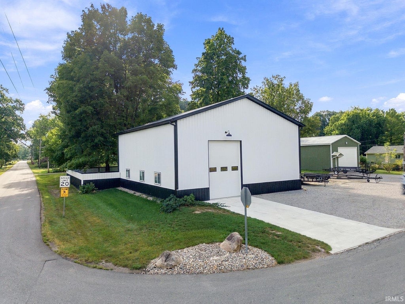
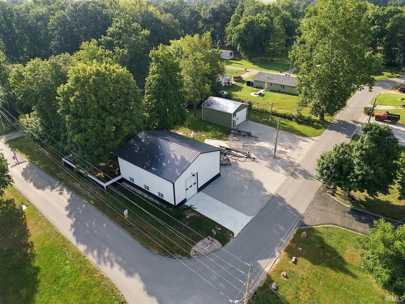
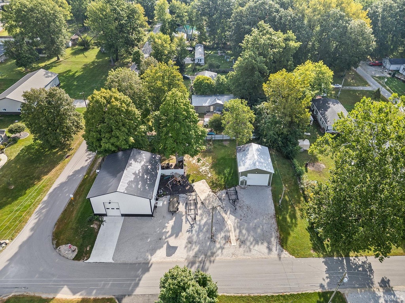

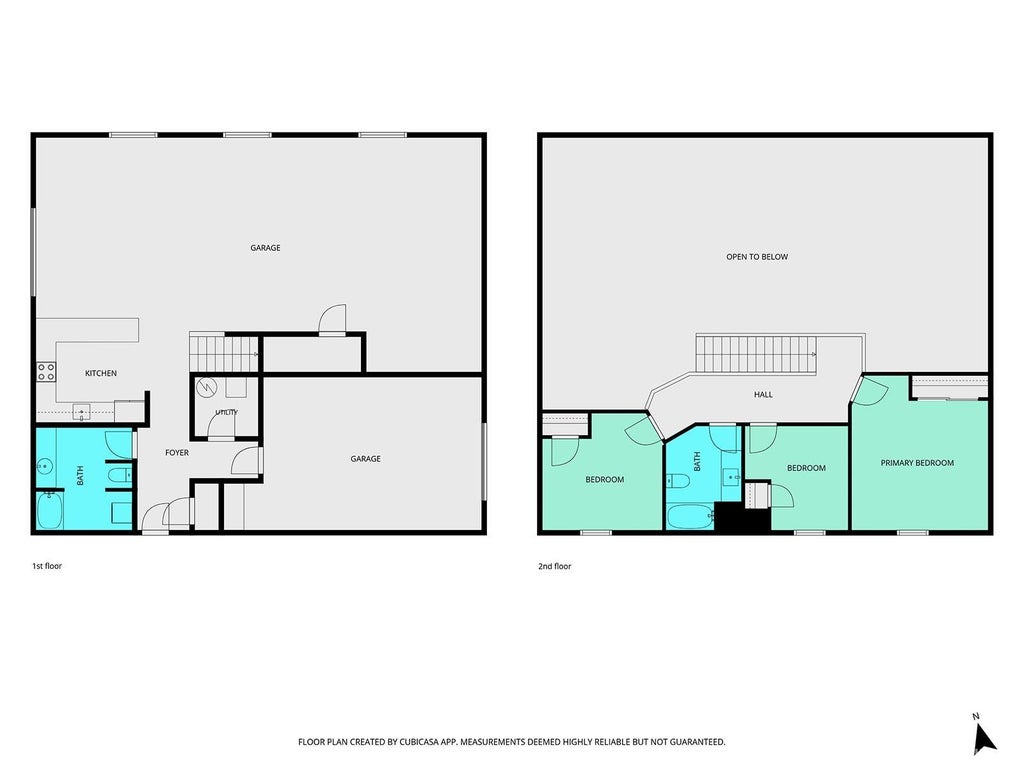

ONE-OF-A-KIND BARNDOMINIUM "” BUILT FOR LIVING, ENTERTAINING & 4-H! Welcome to 10801 N. Lower Lake Shore Drive in Monticello, an incredibly unique, nearly new barndominium offering approximately 1,600 sq. ft. of living space plus additional storage and open space within an approximately 1,800 sq. ft. (40' x 45') footprint. Built in late 2024 and completed in early 2025, virtually everything is new. The approximately 18-foot-tall building cleverly accommodates two levels while maintaining the open, flexible character of a barndominium. The main level features soaring ceilings, beautiful woodwork, distinctive lighting and an eye-catching lighted staircase. Designed for gathering and entertaining, the space includes a large, fully equipped kitchen with abundant cabinetry, generous counter space and barstool seating, plus spacious living and party areas. A beautifully finished full bath with laundry completes the main level. Upstairs are three bedrooms and a second full bath, with individual locking doors providing privacy and flexibility. The entire building is spray-foam insulated; the living quarters are air-conditioned and the building is heated except for the unfinished storage area. A 10' x 14' overhead door on the back side provides excellent access for equipment, storage and other uses. The property is connected to Twin Lakes Regional Sewer with its own sewer connection. Water is provided by a shared well with the adjoining barn/property, with well equipment located in this building. Nearly new construction, three bedrooms, two full baths, a terrific kitchen and entertaining space, impressive ceiling height and a specialized 4-H facility make this a truly one-of-a-kind property. Whether you're a 4-H family, need a versatile barndominium, or simply want something completely different, this one deserves a look. Please note: the property does not include lake frontage or lake access.
| DAYS ON MARKET | 1 | LAST UPDATED | 10/22/2026 |
|---|---|---|---|
| TRACT | None | YEAR BUILT | 2024 |
| GARAGE SPACES | 1.0 | COUNTY | Carroll |
| STATUS | Active | PROPERTY TYPE(S) | Single Family |
| School District | Twin Lakes School Corp. |
|---|---|
| Elementary School | Twin Lakes |
| Jr. High School | Twin Lakes |
| High School | Twin Lakes |
| PRICE HISTORY | |
| Prior to Oct 22, '26 | $439,000 |
|---|---|
| Oct 22, '26 - Today | $399,000 |
| ADDITIONAL DETAILS | |
| AIR | Ceiling Fan(s), Central Air |
|---|---|
| AIR CONDITIONING | Yes |
| APPLIANCES | Disposal |
| CONSTRUCTION | Aluminum Siding |
| GARAGE | Attached Garage, Yes |
| HEAT | Forced Air, Natural Gas |
| INTERIOR | Breakfast Bar, Ceiling Fan(s), Eat-In Kitchen, Open Floorplan, Stone Counters |
| LOT | 3485 sq ft |
| LOT DESCRIPTION | Corner Lot |
| LOT DIMENSIONS | 88X113 |
| PARKING | Garage Door Opener, Garage, Attached |
| STYLE | Pole Barn |
| SUBDIVISION | None |
| TAXES | 1102.2 |
| WATER | Shared Well, Well |
MORTGAGE CALCULATOR
TOTAL MONTHLY PAYMENT
0
P
I
*Estimate only
Listed with Cathy Russell, @properties, Agt: 765-426-7000
The data relating to real estate for sale on this web site comes in part from the Internet Data exchange (“IDX”) program of the Indiana Regional MLS®. IDX information is provided exclusively for consumers’ personal, non-commercial use, that it may not be used for any purpose other than to identify prospective properties consumers may be interested in purchasing. Data is deemed reliable but is not guaranteed accurate by the MLS.
Copyright© 2026 IRMLS. All rights reserved.
Last Updated On: 10/23/26 4:20 AM PDT
Walk Score provided by walkscore.com
Copyright© 2026 IRMLS. All rights reserved.
Last Updated On: 10/23/26 4:20 AM PDT
Walk Score provided by walkscore.com
This IDX solution is (c) Diverse Solutions 2026.
| SATELLITE VIEW |
| / | |
We respect your online privacy and will never spam you. By submitting this form with your telephone number
you are consenting for Rachel
Henry to contact you even if your name is on a Federal or State
"Do not call List".