
 Twitter
 Facebook
 Email
|
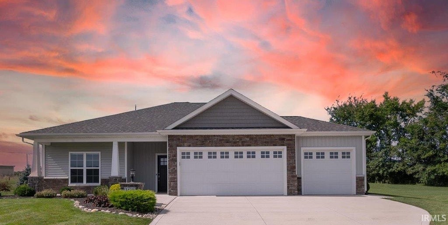
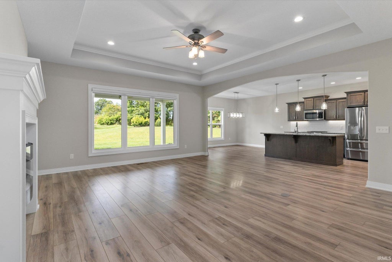
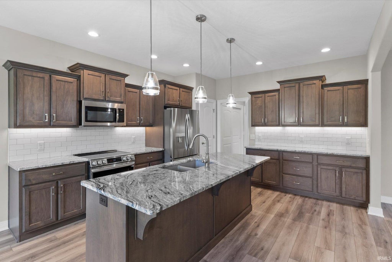
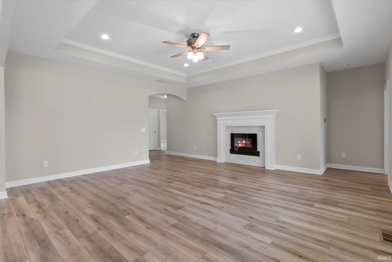
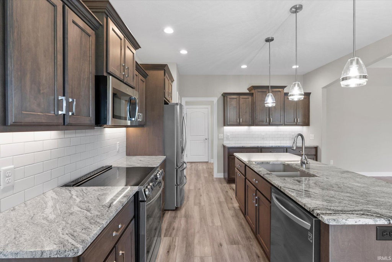
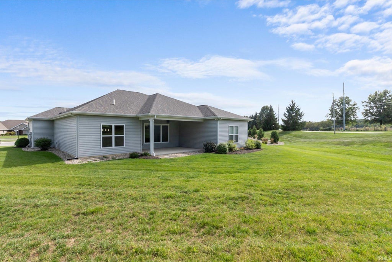
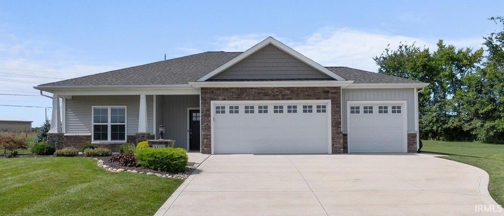
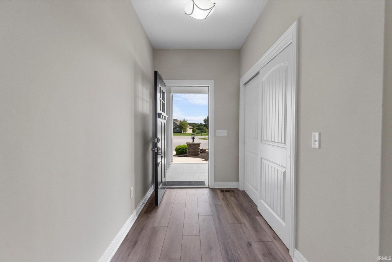
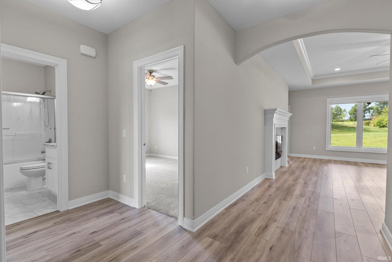
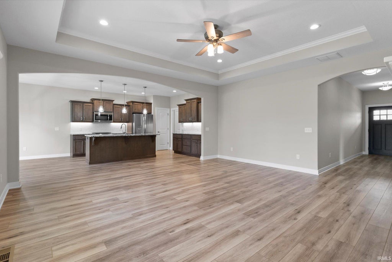
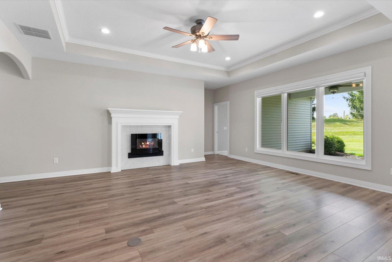
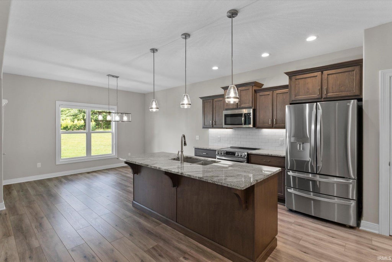
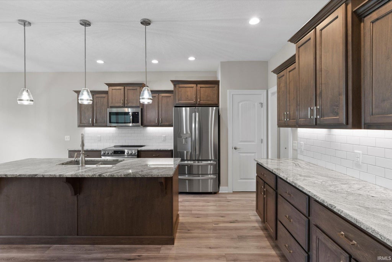
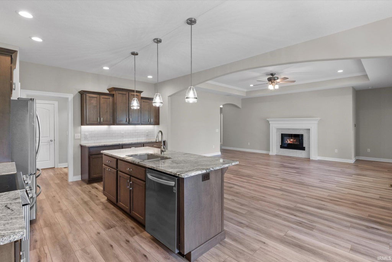
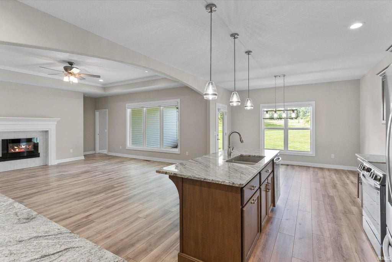
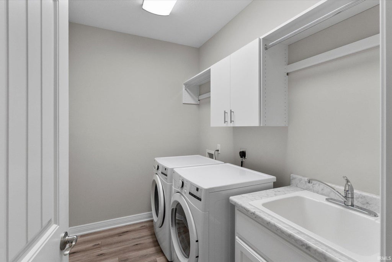
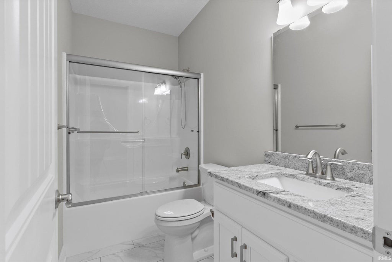
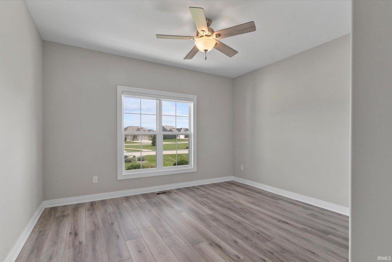
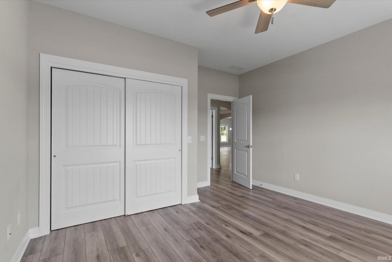
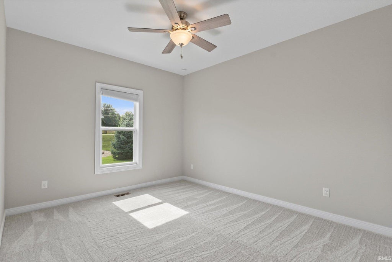
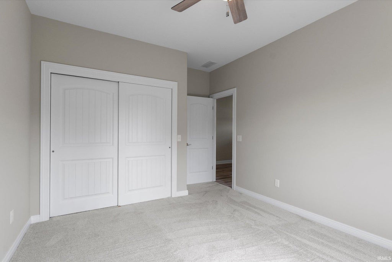
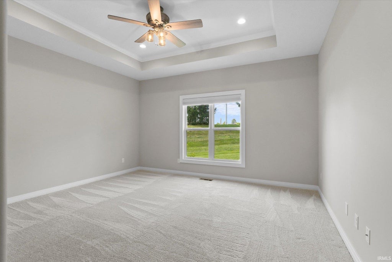
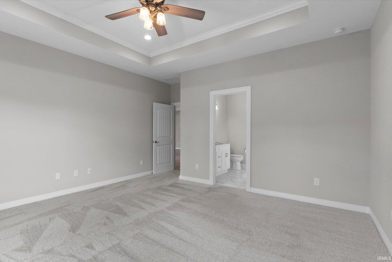
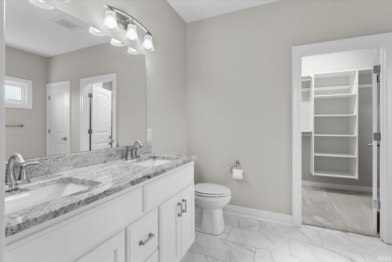
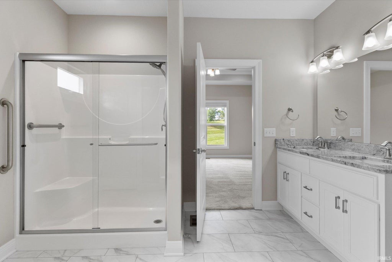
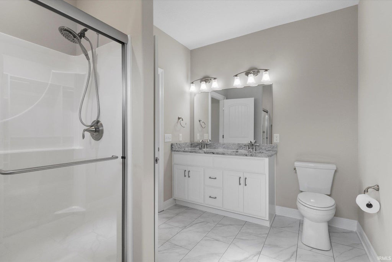
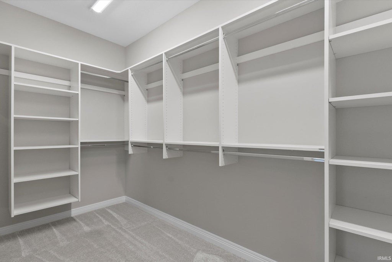
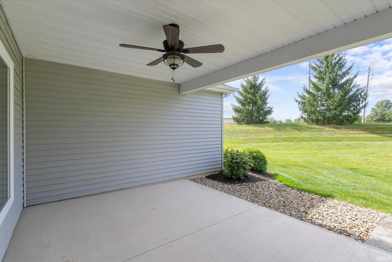
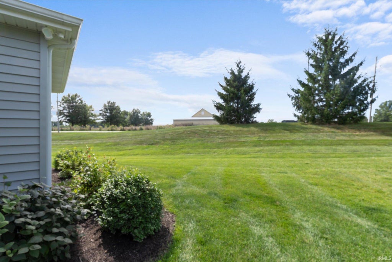
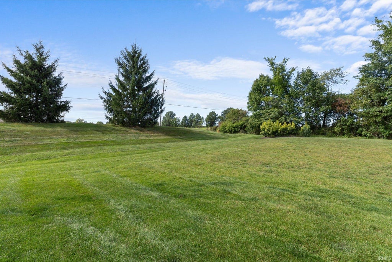
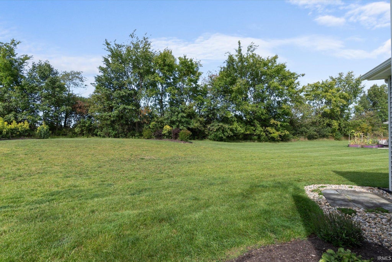
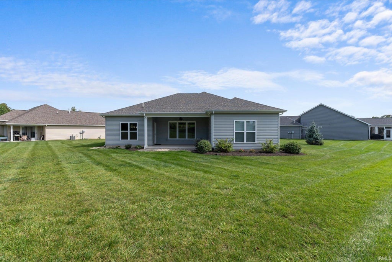
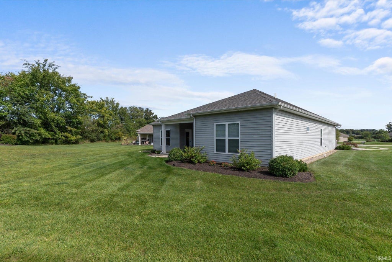
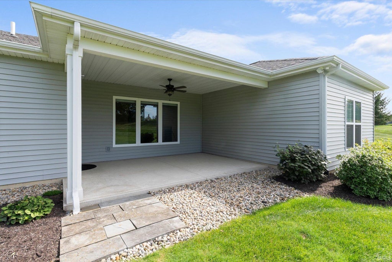

Like-New Villa with Premium Upgrades & Unbeatable Location! Welcome home to this beautifully maintained, nearly 1,900 sq. ft. villa offering the perfect combination of comfort, convenience, and low-maintenance living! Located close to everything, you'll enjoy easy access to trails, Sweetwater, the new Ruoff soccer stadium, Parkview, Lutheran, and Steel Dynamics. This spacious 3-bedroom, 2-bathroom villa features a 3-car garage and feels truly like new, with tons of builder upgrades throughout. The thoughtfully designed interior includes custom kitchen cabinets with soft-close drawers and doors, custom closet organizers, and plenty of storage. The fully floored attic provides an excellent bonus storage area, while the irrigation/sprinkler system keeps the lawn looking its best. Best of all, as a villa, you can enjoy your free time without worrying about the lawn care or snow removal. Spend less time on maintenance and more time enjoying everything this fantastic location has to offer. With its generous living space, extensive upgrades, exceptional storage, 3-car garage, and convenient location, this home is one you want to visit!
| DAYS ON MARKET | 1 | LAST UPDATED | 11/13/2026 |
|---|---|---|---|
| TRACT | Buckners Crossing | YEAR BUILT | 2021 |
| GARAGE SPACES | 3.0 | COUNTY | Allen |
| STATUS | Active | PROPERTY TYPE(S) | Condo/Townhouse/Co-Op |
| School District | Fort Wayne Community |
|---|---|
| Elementary School | Price |
| Jr. High School | Northwood |
| High School | Northrop |
| ADDITIONAL DETAILS | |
| AIR | Central Air |
|---|---|
| AIR CONDITIONING | Yes |
| APPLIANCES | Dishwasher, Dryer, Electric Water Heater, Microwave, Refrigerator, Washer, Water Heater |
| BASEMENT | None |
| CONSTRUCTION | Stone, Vinyl Siding |
| FIREPLACE | Yes |
| GARAGE | Attached Garage, Yes |
| HEAT | Forced Air |
| HOA DUES | 536 |
| INTERIOR | Kitchen Island, Master Downstairs, Open Floorplan |
| LOT | 0.42 acre(s) |
| LOT DESCRIPTION | Cul-De-Sac |
| LOT DIMENSIONS | 145 x 48 x 120 x 154 |
| PARKING | Attached |
| SEWER | Public Sewer |
| STYLE | Ranch |
| SUBDIVISION | Buckners Crossing |
| TAXES | 3085.62 |
| WATER | Public |
MORTGAGE CALCULATOR
TOTAL MONTHLY PAYMENT
0
P
I
*Estimate only
Listed with Kristina Abel, CENTURY 21 Bradley Realty, Inc, Cell: 260-312-4558
The data relating to real estate for sale on this web site comes in part from the Internet Data exchange (“IDX”) program of the Indiana Regional MLS®. IDX information is provided exclusively for consumers’ personal, non-commercial use, that it may not be used for any purpose other than to identify prospective properties consumers may be interested in purchasing. Data is deemed reliable but is not guaranteed accurate by the MLS.
Copyright© 2026 IRMLS. All rights reserved.
Last Updated On: 11/14/26 11:39 AM PST
Walk Score provided by walkscore.com
Copyright© 2026 IRMLS. All rights reserved.
Last Updated On: 11/14/26 11:39 AM PST
Walk Score provided by walkscore.com
This IDX solution is (c) Diverse Solutions 2026.
| SATELLITE VIEW |
| / | |
We respect your online privacy and will never spam you. By submitting this form with your telephone number
you are consenting for Rachel
Henry to contact you even if your name is on a Federal or State
"Do not call List".