
 Twitter
 Facebook
 Email
Email
|


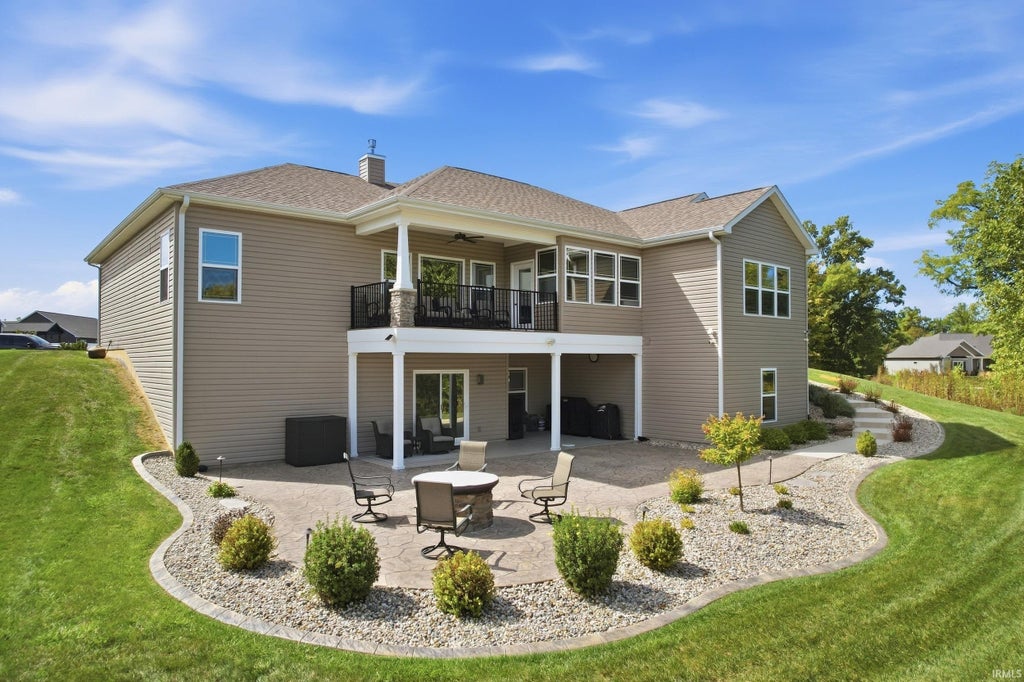


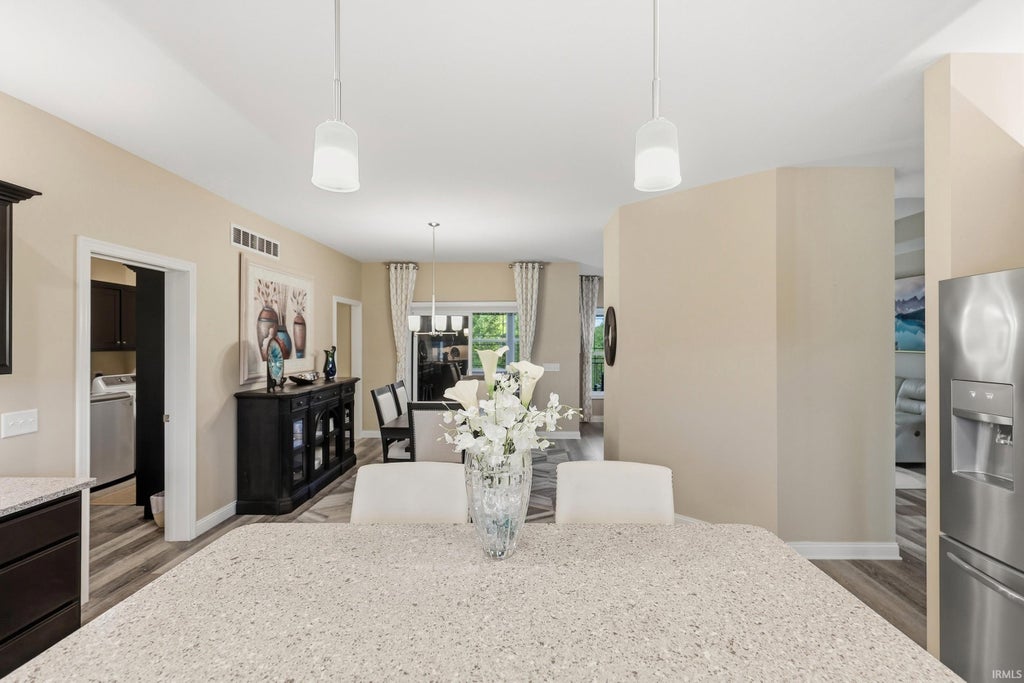


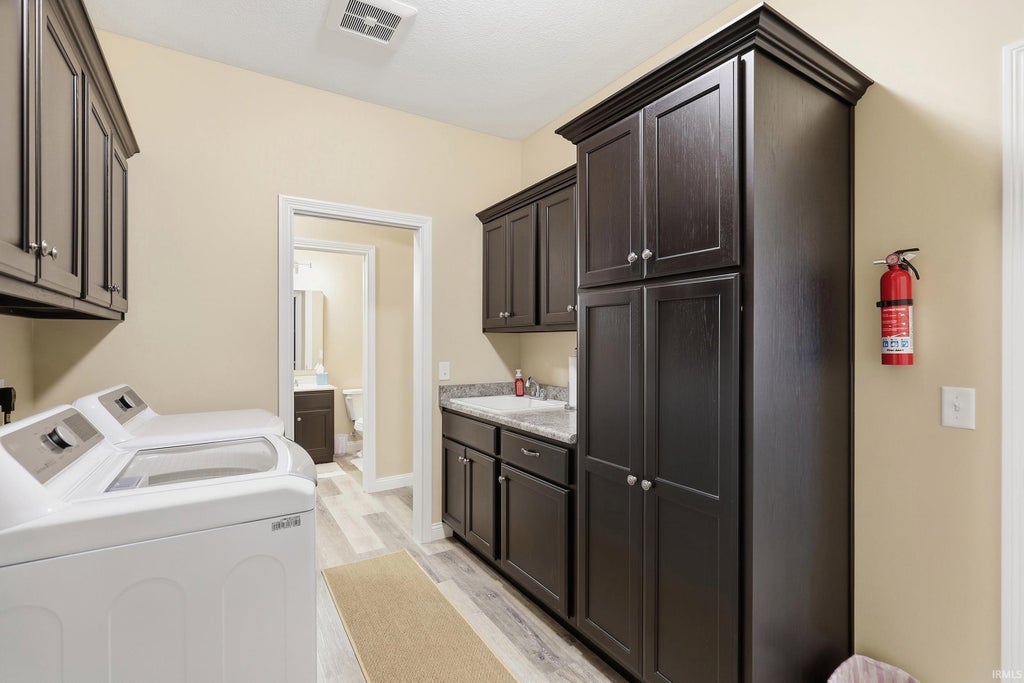


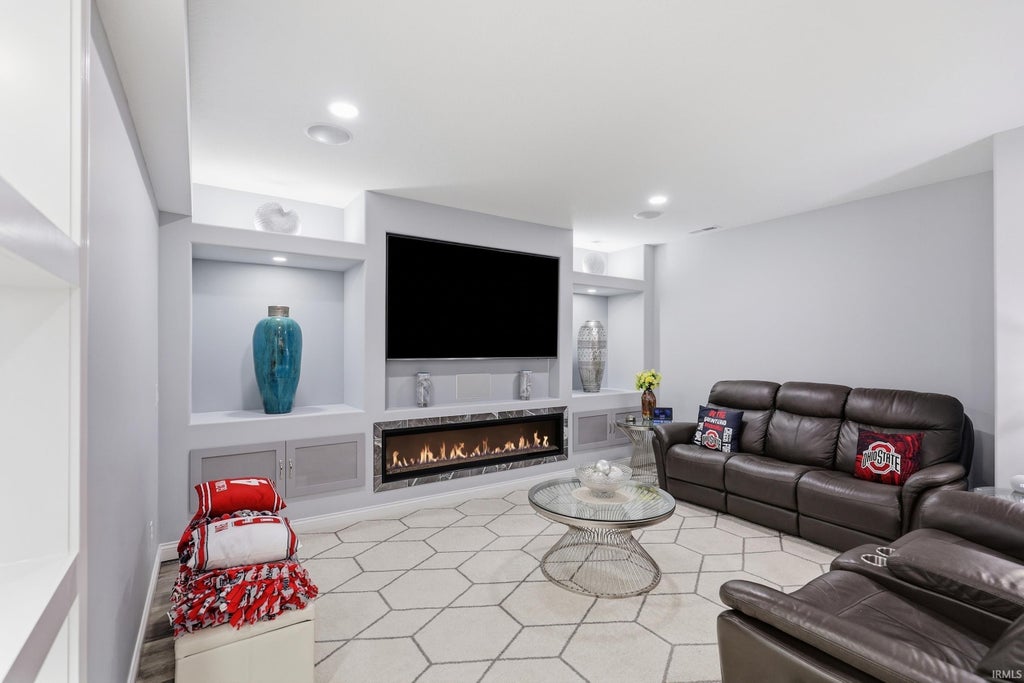


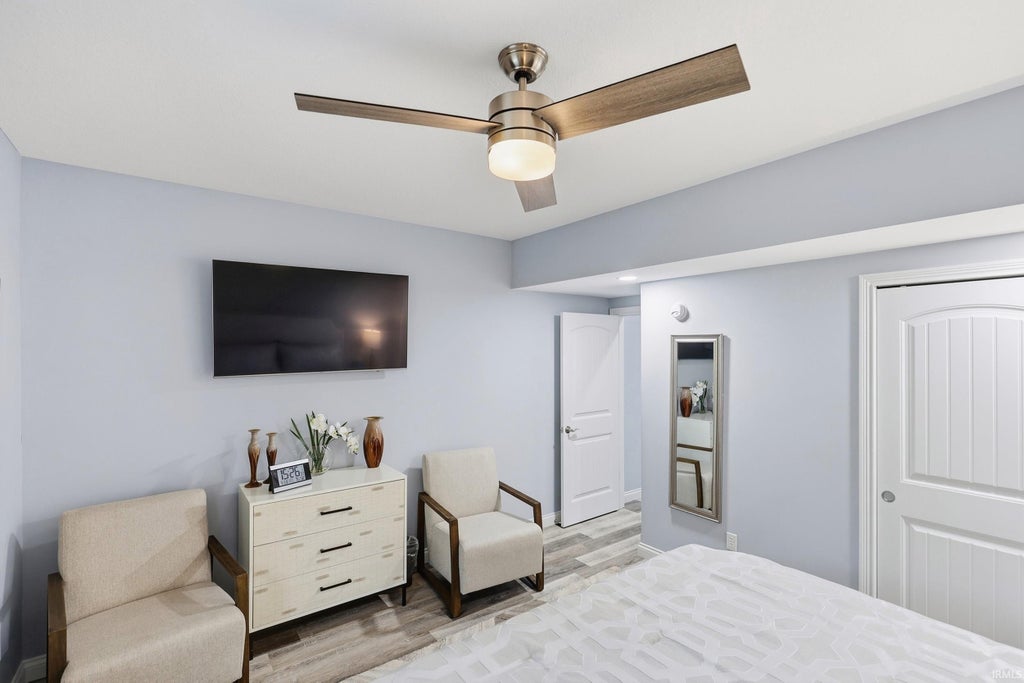


Built with quality and thoughtful design by Majestic Homes, this beautiful walkout ranch is situated on a large corner lot. The main level features an inviting open-concept layout with LVP flooring, fresh paint, a dramatic tray-ceiling living room with gas-log fireplace, and a gorgeous kitchen complete with quartz countertops, custom cabinetry with crown molding, tiled backsplash, Frigidaire Gallery stainless appliances, oversized corner pantry, and a massive center island made for gathering. The split-bedroom design creates privacy, while the primary suite feels like a true retreat with a wall of windows showcasing the scenery, luxurious tiled walk-in shower and an oversized his-and-hers closet. Just wait until you step outside, the views from the balcony creates a perfect spots to sip your morning coffee, unwind at sunset, or host friends. The incredible finished walk-out basement adds an abundance of living space, additional bedrooms and a full bath! It is complete with a stunning kitchenette, custom finishes, custom lighting, and direct access to the outdoors. Whether you envision a movie night, game day, guest quarters, home gym, entertaining space, or multi-generational living, this lower level delivers. Outside, the upgrades continue with new composite decking, stamped concrete, professional landscaping, irrigation system, Govee lighting surrounding the home, and a whole-house generator for peace of mind. Behind the beauty is serious quality, including an engineered open-web truss system, HE Low-E Simonton windows and doors, HE HVAC and water heater, return vents in every room, and spray foam and batt insulation throughout the exterior walls. The 10 year builder warranty is just the icing on the cake. Located near I-69, the airport and downtown. There is a NWACS waiver available for Carroll Schools! This home checks all the boxes and then some!
| DAYS ON MARKET | 3 | LAST UPDATED | 9/12/2026 |
|---|---|---|---|
| TRACT | Buckners Crossing | YEAR BUILT | 2021 |
| GARAGE SPACES | 2.0 | COUNTY | Allen |
| STATUS | Active | PROPERTY TYPE(S) | Single Family |
| School District | Fort Wayne Community |
|---|---|
| Elementary School | Price |
| Jr. High School | Northwood |
| High School | Northrop |
| ADDITIONAL DETAILS | |
| AIR | Ceiling Fan(s), Central Air, Multi Units |
|---|---|
| AIR CONDITIONING | Yes |
| APPLIANCES | Dishwasher, Disposal, Electric Oven, Electric Range, Gas Water Heater, Microwave, Refrigerator, Water Heater, Water Softener Owned |
| BASEMENT | Finished, Full, Sump Pump, Walk-Out Access, Yes |
| CONSTRUCTION | Stone, Vinyl Siding |
| EXTERIOR | Balcony, Fire Pit |
| FIREPLACE | Yes |
| GARAGE | Attached Garage, Yes |
| HEAT | Floor Furnace, Forced Air, Natural Gas |
| HOA DUES | 475 |
| INTERIOR | Bar, Built-in Features, Ceiling Fan(s), Crown Molding, Kitchen Island, Master Downstairs, Stone Counters, Tray Ceiling(s), Vaulted Ceiling(s), Walk-In Closet(s), Wet Bar |
| LOT | 0.49 acre(s) |
| LOT DESCRIPTION | Corner Lot, Landscaped, Rolling Slope, Views, Wooded |
| LOT DIMENSIONS | 146x35x118x158x89 |
| PARKING | Garage Door Opener, Concrete, Heated Garage, Garage, Attached |
| SEWER | Public Sewer |
| STYLE | Walkout Ranch |
| SUBDIVISION | Buckners Crossing |
| TAXES | 4608 |
| UTILITIES | Cable Connected |
| VIEW | Yes |
| VIEW DESCRIPTION | Water |
| WATER | Public |
MORTGAGE CALCULATOR
TOTAL MONTHLY PAYMENT
0
P
I
*Estimate only
Listed with Jessica Brenn, Limitless Group, Cell: 260-602-6077
The data relating to real estate for sale on this web site comes in part from the Internet Data exchange (“IDX”) program of the Indiana Regional MLS®. IDX information is provided exclusively for consumers’ personal, non-commercial use, that it may not be used for any purpose other than to identify prospective properties consumers may be interested in purchasing. Data is deemed reliable but is not guaranteed accurate by the MLS.
Copyright© 2026 IRMLS. All rights reserved.
Last Updated On: 9/15/26 2:25 AM PDT
Walk Score provided by walkscore.com
Copyright© 2026 IRMLS. All rights reserved.
Last Updated On: 9/15/26 2:25 AM PDT
Walk Score provided by walkscore.com
This IDX solution is (c) Diverse Solutions 2026.
| SATELLITE VIEW |
| / | |
We respect your online privacy and will never spam you. By submitting this form with your telephone number
you are consenting for Rachel
Henry to contact you even if your name is on a Federal or State
"Do not call List".