
 Twitter
 Facebook
 Email
Email
|


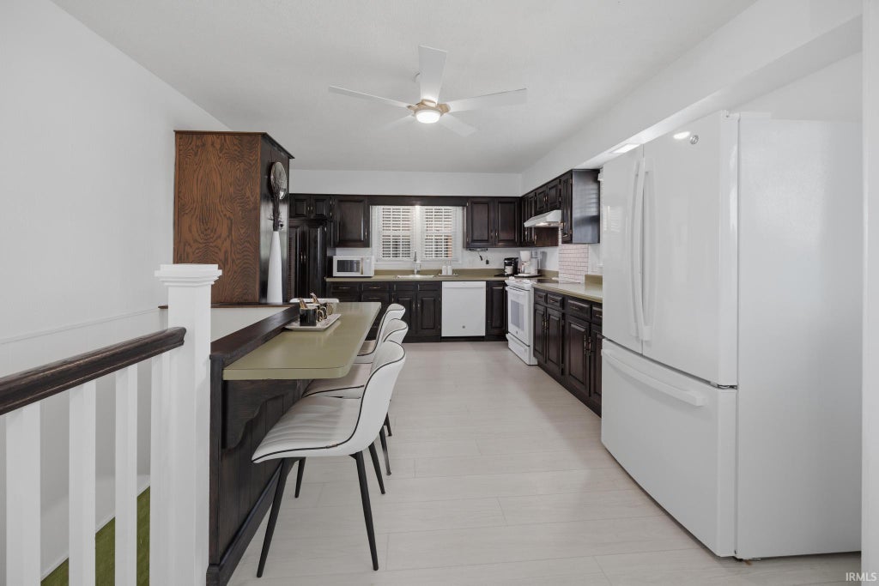
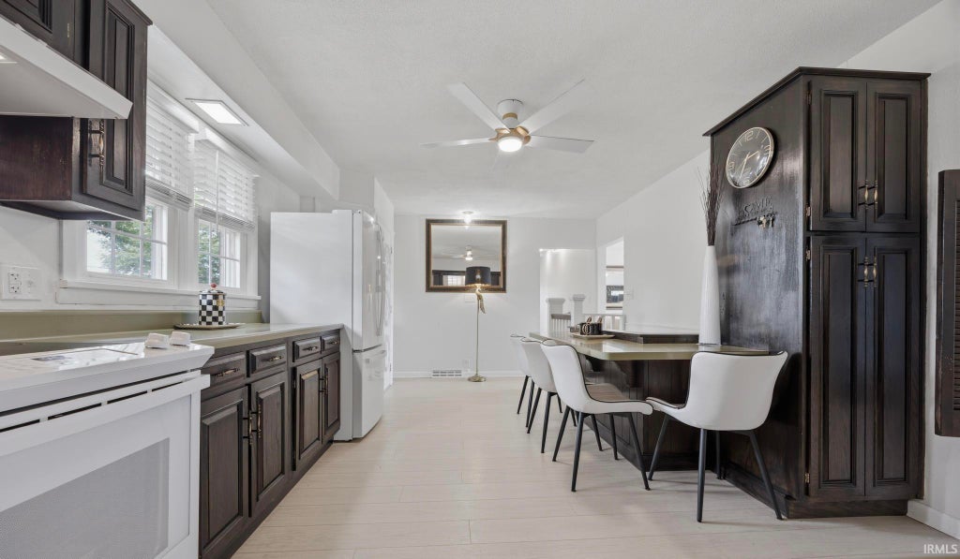


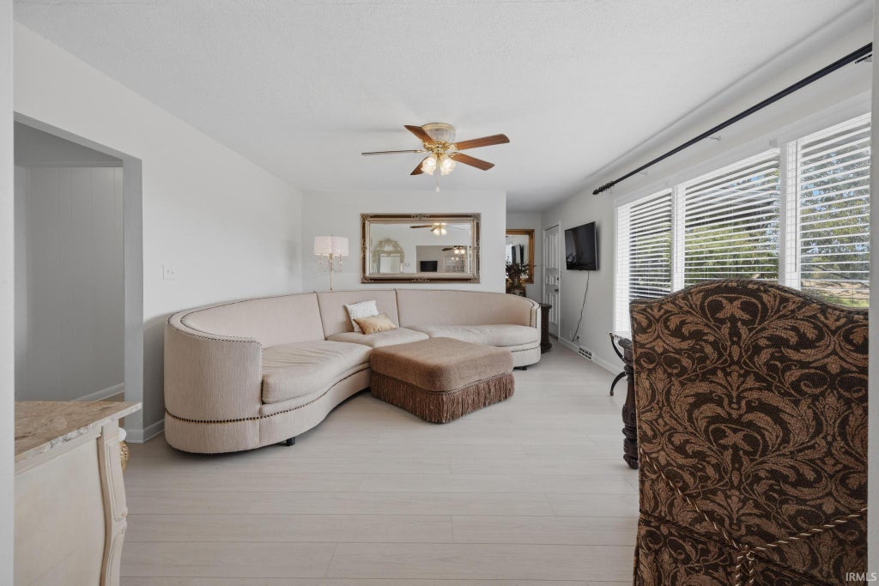


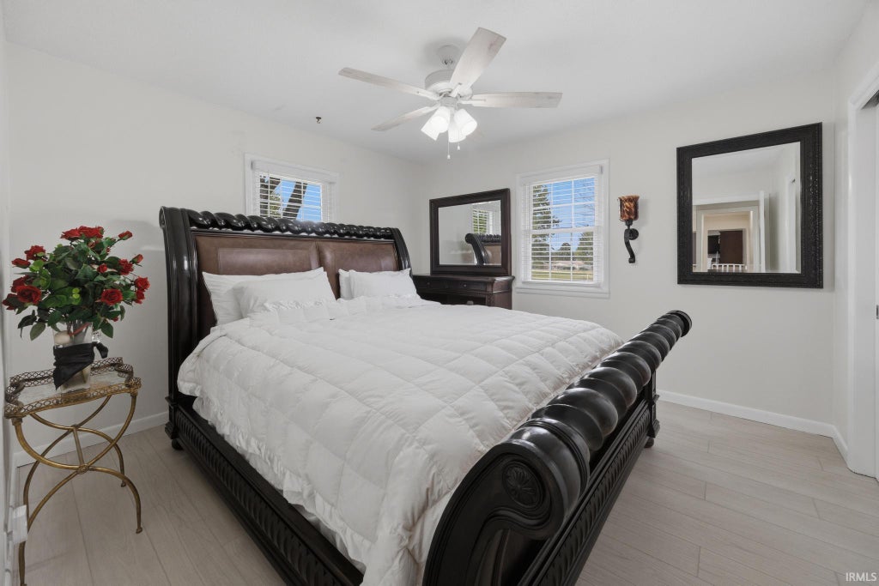

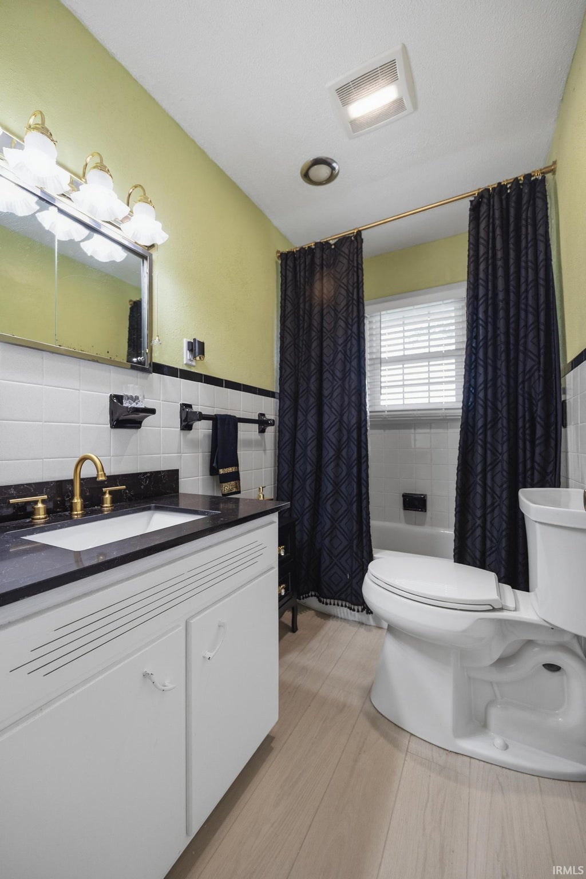


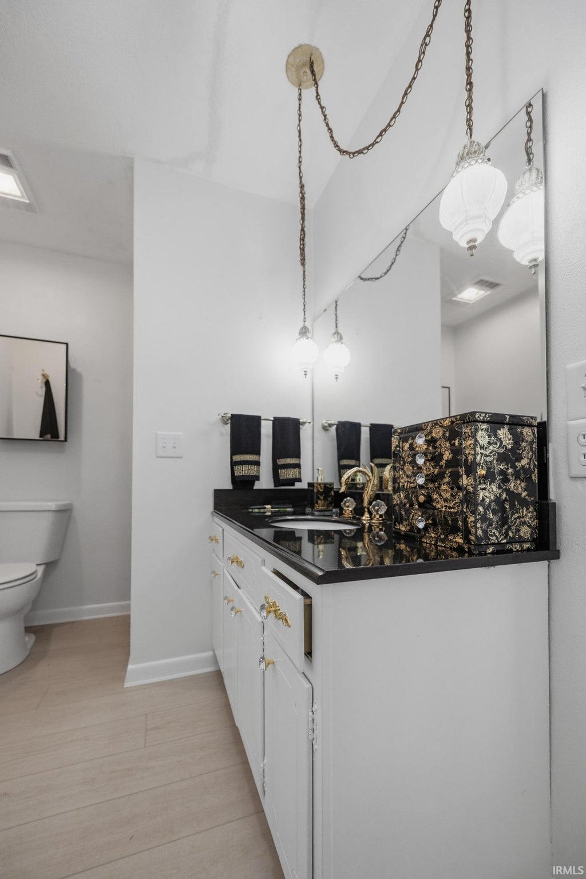

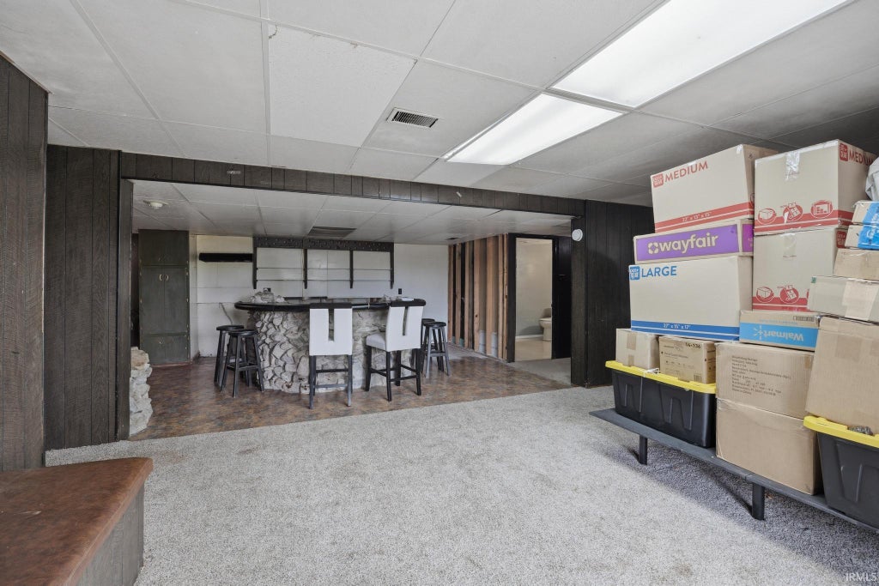


Nearly an acre of land, a classic brick ranch, almost 3,000 sq. ft., 3 bedrooms, 3 full baths, and an oversized two-car carport. Tucked in an established neighborhood at the corner of Timber Ridge Drive and Sunset Drive, this home gives you the combination of space, scenery, and convenience. Inside, the main level has already gotten some love, with new vinyl plank flooring, fresh interior paint, updated plumbing, and refreshed bathroom fixtures. The kitchen is spacious, with plenty of cabinetry and counter space. All appliances stay, including the washer and dryer, so you can check a few more things off the moving-day list. And then there's the basement. Is it finished to the latest design trends? Nope. Is that a bad thing? Not necessarily. The walkout basement is ready for someone with a vision to take it from "usable" to "wow, look what they did down there." Create a hangout, office, guest space, theater, gym. The space is there. Outside, the nearly one-acre lot gives you breathing room that's becoming harder and harder to find. This one deserves a spot on your must-see list.
| DAYS ON MARKET | 2 | LAST UPDATED | 9/12/2026 |
|---|---|---|---|
| TRACT | None | YEAR BUILT | 1960 |
| GARAGE SPACES | 2.0 | COUNTY | Dubois |
| STATUS | Active | PROPERTY TYPE(S) | Single Family |
| School District | Southwest Dubois County School C |
|---|---|
| Elementary School | Huntingburg |
| Jr. High School | Southridge |
| High School | Southridge |
| ADDITIONAL DETAILS | |
| AIR | Central Air |
|---|---|
| AIR CONDITIONING | Yes |
| BASEMENT | Full, Walk-Out Access, Yes |
| CONSTRUCTION | Brick |
| FIREPLACE | Yes |
| GARAGE | Yes |
| HEAT | Forced Air, Natural Gas |
| LOT | 0.9 acre(s) |
| LOT DESCRIPTION | Level |
| LOT DIMENSIONS | n/a |
| PARKING | Gravel, Carport |
| SEWER | Public Sewer |
| STYLE | 1 Level |
| SUBDIVISION | None |
| TAXES | 1992.08 |
| WATER | Public |
MORTGAGE CALCULATOR
TOTAL MONTHLY PAYMENT
0
P
I
*Estimate only
Listed with Stacey Thieman-Wright, THIEMAN REALTY, Office: 812-482-6122
The data relating to real estate for sale on this web site comes in part from the Internet Data exchange (“IDX”) program of the Indiana Regional MLS®. IDX information is provided exclusively for consumers’ personal, non-commercial use, that it may not be used for any purpose other than to identify prospective properties consumers may be interested in purchasing. Data is deemed reliable but is not guaranteed accurate by the MLS.
Copyright© 2026 IRMLS. All rights reserved.
Last Updated On: 9/15/26 1:31 AM PDT
Walk Score provided by walkscore.com
Copyright© 2026 IRMLS. All rights reserved.
Last Updated On: 9/15/26 1:31 AM PDT
Walk Score provided by walkscore.com
This IDX solution is (c) Diverse Solutions 2026.
| SATELLITE VIEW |
| / | |
We respect your online privacy and will never spam you. By submitting this form with your telephone number
you are consenting for Rachel
Henry to contact you even if your name is on a Federal or State
"Do not call List".