
 Twitter
 Facebook
 Email
Email
|
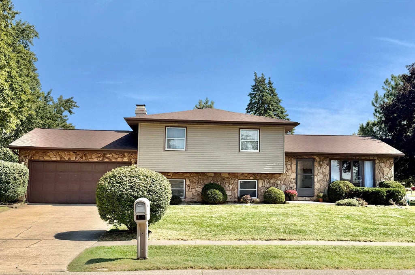
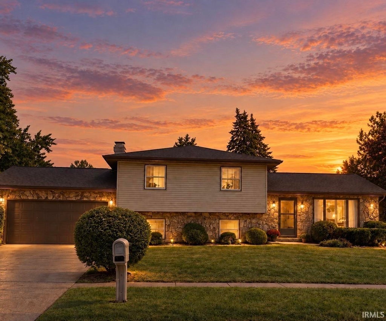
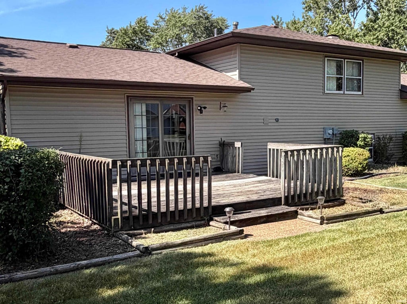
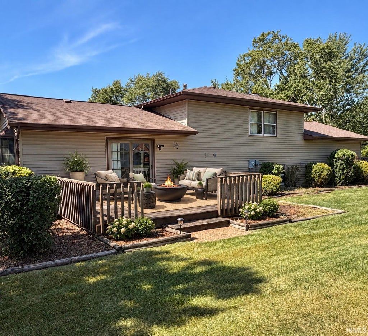
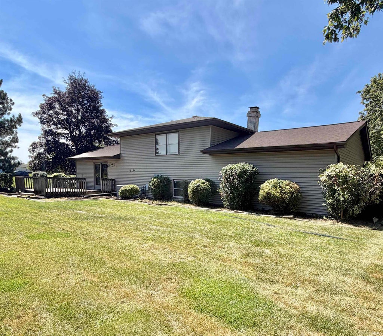
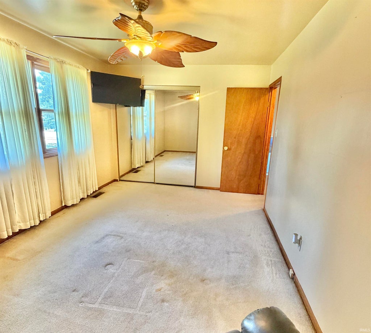
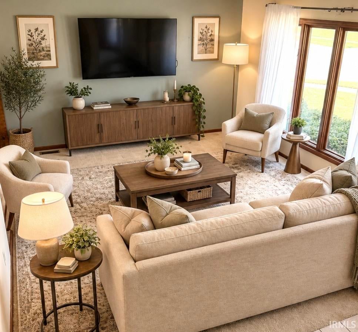
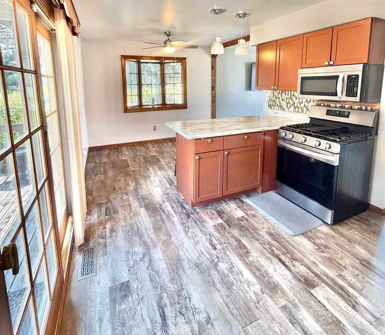
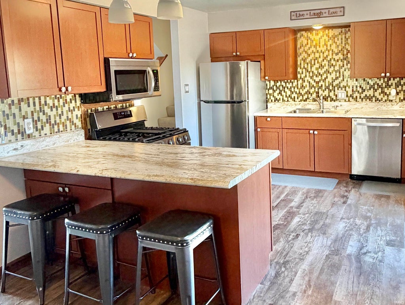
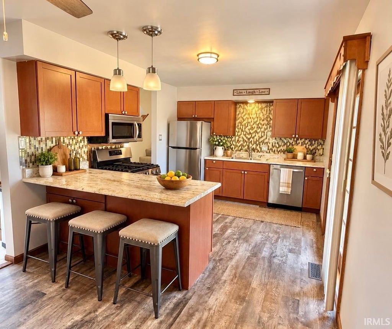
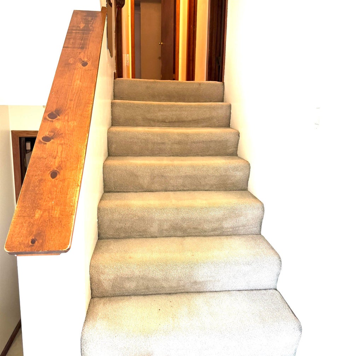
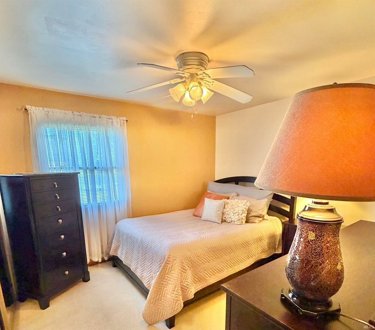
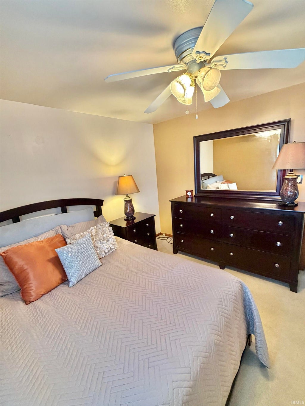
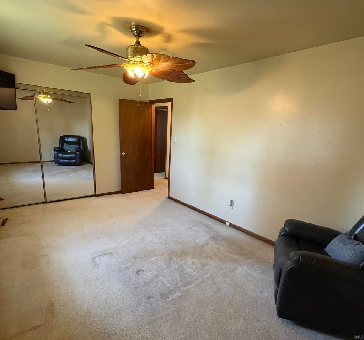
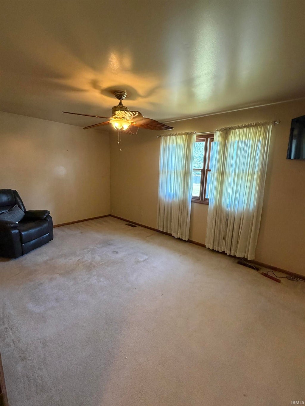
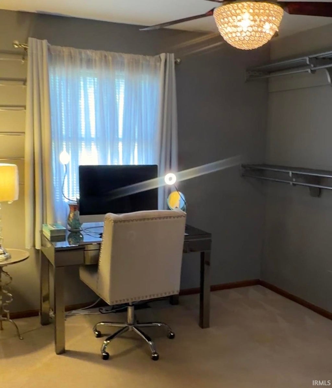
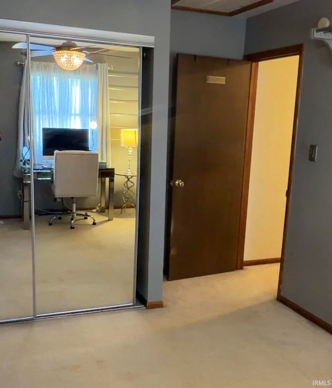
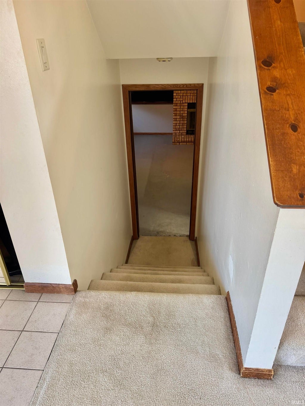
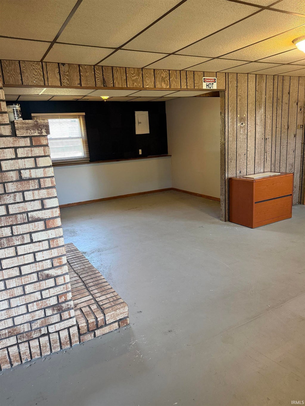
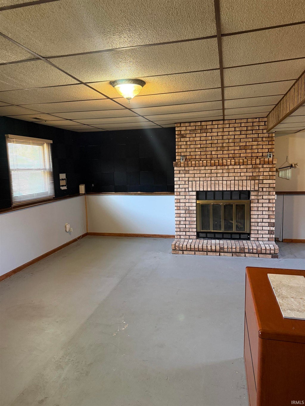
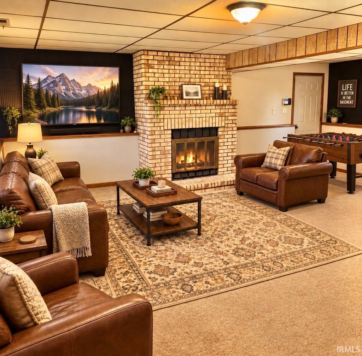
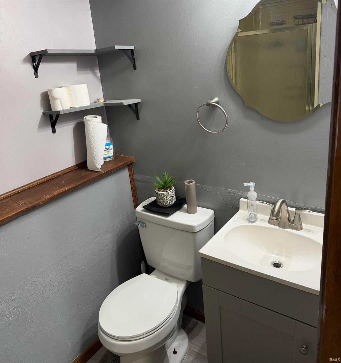
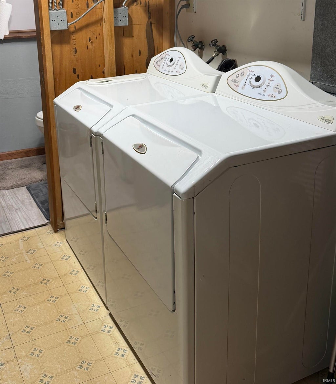
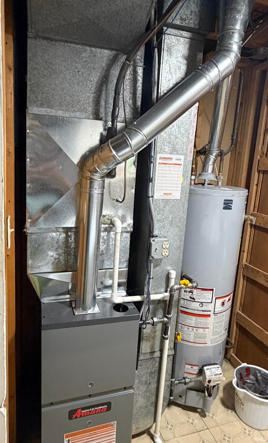
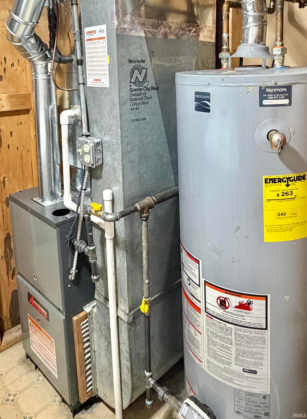
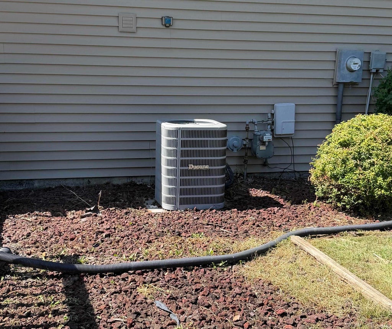
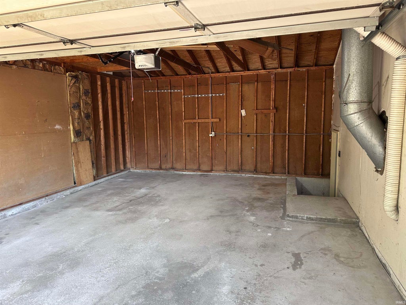
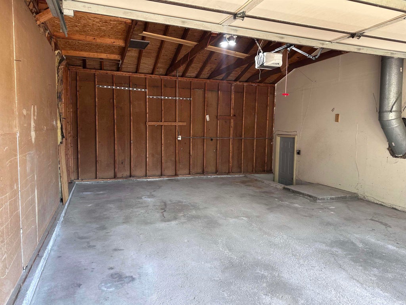
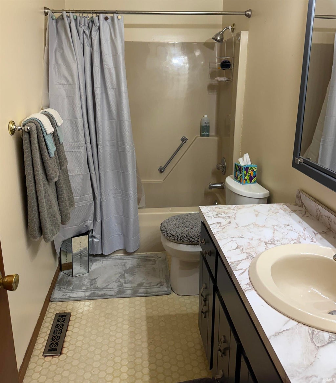

A must see! This beautiful, well-maintained 3-bedroom, 2 bath home with huge 2 car attached garage, is just waiting for your family to move right in! This beautiful brick home with spacious yard space is perfect for privacy, yet close enough to still call your neighbors "neighbor". As you enter the home note how the living room is open to the beautifully updated kitchen area. The mid-floor-to-ceiling 4-panel windows are flooded with natural lighting that makes this space extra inviting. The eat-in kitchen hosts a seated bar area with a generous eating space and bay window that also invite the natural light in. The eating area and bar seating allows you to prepare meals and yet keep entertaining your guests. The kitchen is beautifully outfitted with updated black and chrome appliances that stay with the home. The sliding glass doors lead to the exterior deck that can host even more guests. As you make your way upstairs, you will note the beautifully decorated bathroom with shower and tub areas. The large, comfortable guest room with closet fittings makes any guest comfortable and feel invited. The MBR and additional bedroom make for a wonderful family home. As if that's not enough, venture to the LL of this tri-level home and it opens up to a beautiful family room area with a cozy fireplace with hearth, which is the focal point of this area. Consider the varied and many uses or use it for a "mother-in-law suite", it has the 2nd full bath on this same level with the laundry room area that makes it easily accessible. Easy access even with short notice.
| DAYS ON MARKET | 0 | LAST UPDATED | 9/14/2026 |
|---|---|---|---|
| TRACT | None | YEAR BUILT | 1980 |
| GARAGE SPACES | 2.0 | COUNTY | Lake |
| STATUS | Pending | PROPERTY TYPE(S) | Single Family |
| School District | Merrillville Community School |
|---|---|
| Elementary School | Homer Iddings |
| Jr. High School | Pierce |
| High School | Merrillville |
| ADDITIONAL DETAILS | |
| AIR | Ceiling Fan(s), Central Air |
|---|---|
| AIR CONDITIONING | Yes |
| APPLIANCES | Dryer, Electric Water Heater, Gas Range, Refrigerator, Water Heater |
| BASEMENT | None |
| CONSTRUCTION | Vinyl Siding |
| FIREPLACE | Yes |
| GARAGE | Attached Garage, Yes |
| INTERIOR | Breakfast Bar, Eat-In Kitchen, Kitchen Island |
| LOT | 0.28 acre(s) |
| LOT DESCRIPTION | Corner Lot |
| LOT DIMENSIONS | 12327 |
| PARKING | Asphalt, Attached |
| SEWER | Public Sewer |
| STYLE | Contemporary |
| SUBDIVISION | None |
| TAXES | 1100 |
| WATER | Public |
MORTGAGE CALCULATOR
TOTAL MONTHLY PAYMENT
0
P
I
*Estimate only
Listed with Linda Carter, Paradise Estates Realty
The data relating to real estate for sale on this web site comes in part from the Internet Data exchange (“IDX”) program of the Indiana Regional MLS®. IDX information is provided exclusively for consumers’ personal, non-commercial use, that it may not be used for any purpose other than to identify prospective properties consumers may be interested in purchasing. Data is deemed reliable but is not guaranteed accurate by the MLS.
Copyright© 2026 IRMLS. All rights reserved.
Last Updated On: 9/15/26 2:25 AM PDT
Walk Score provided by walkscore.com
Copyright© 2026 IRMLS. All rights reserved.
Last Updated On: 9/15/26 2:25 AM PDT
Walk Score provided by walkscore.com
This IDX solution is (c) Diverse Solutions 2026.
| SATELLITE VIEW |
| / | |
We respect your online privacy and will never spam you. By submitting this form with your telephone number
you are consenting for Rachel
Henry to contact you even if your name is on a Federal or State
"Do not call List".