
 Twitter
 Facebook
 Email
Email











Listed with Tommy Kraemer, Coldwell Banker Real Estate Group, Cell: 574-276-3072
|

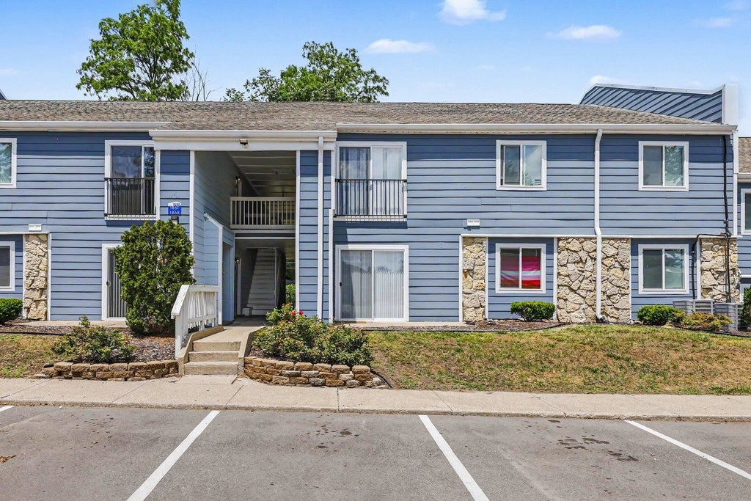
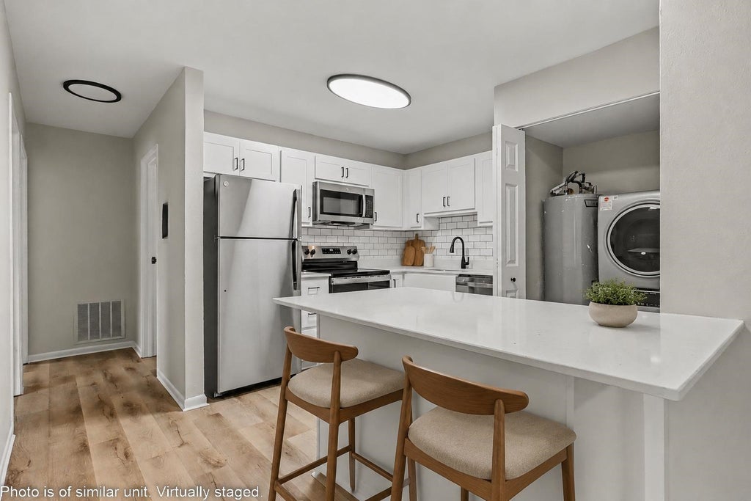
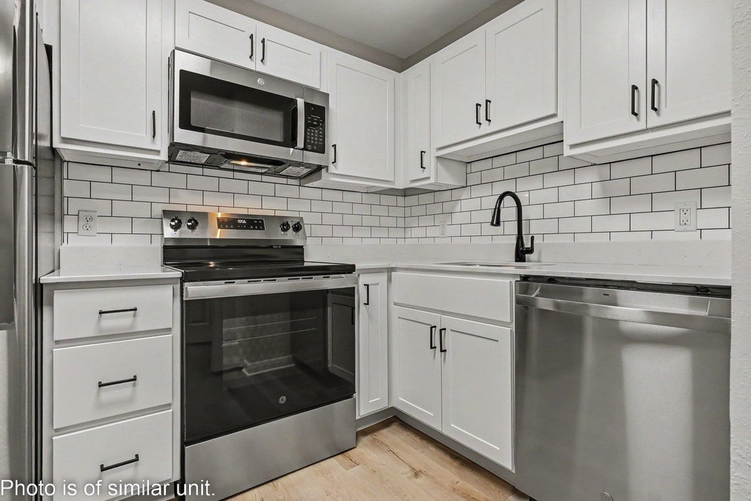
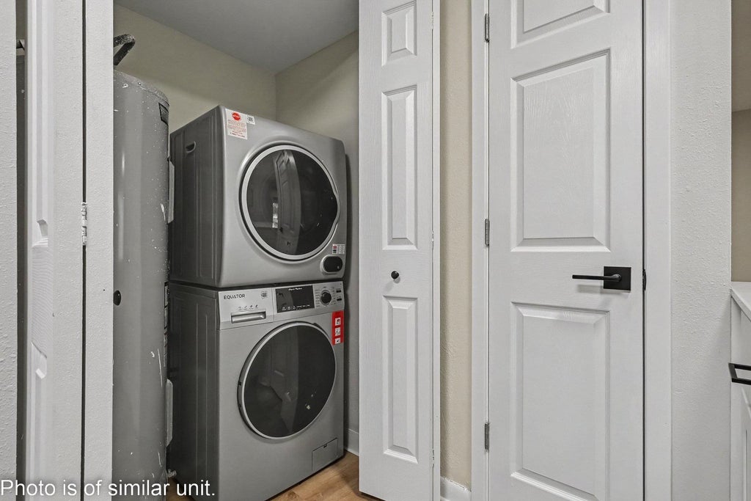
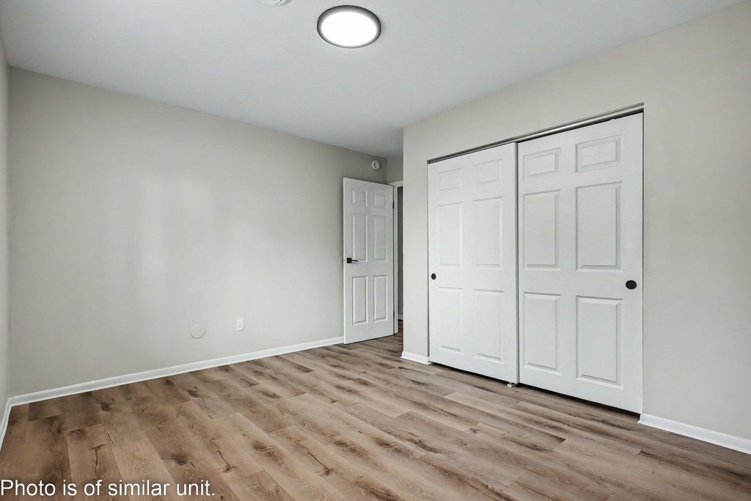
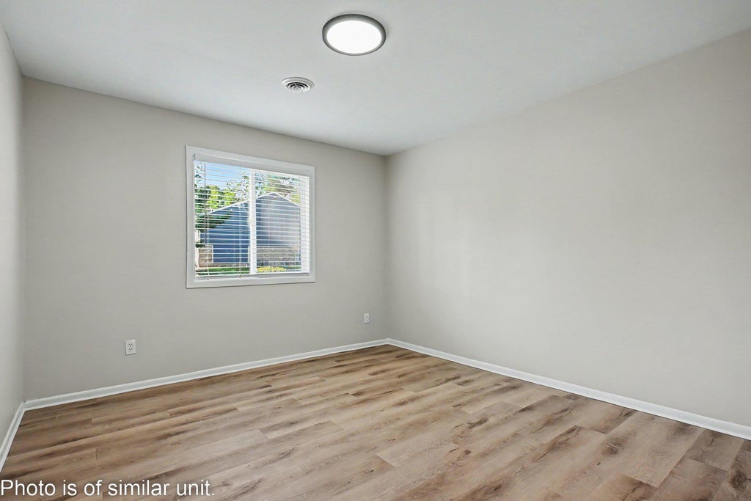
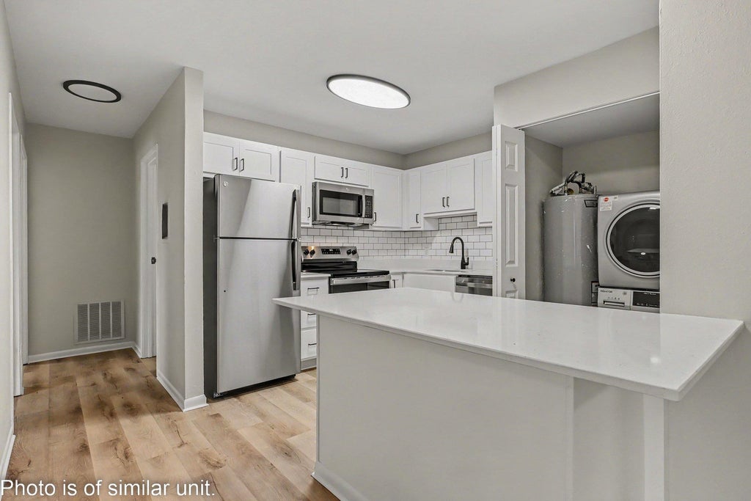
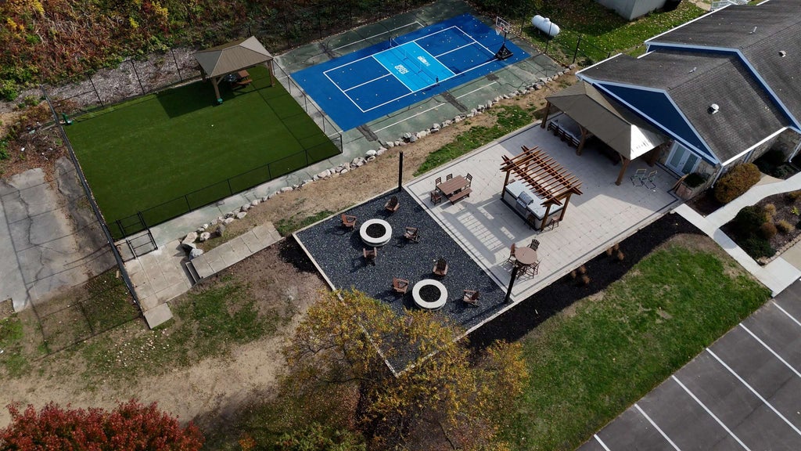
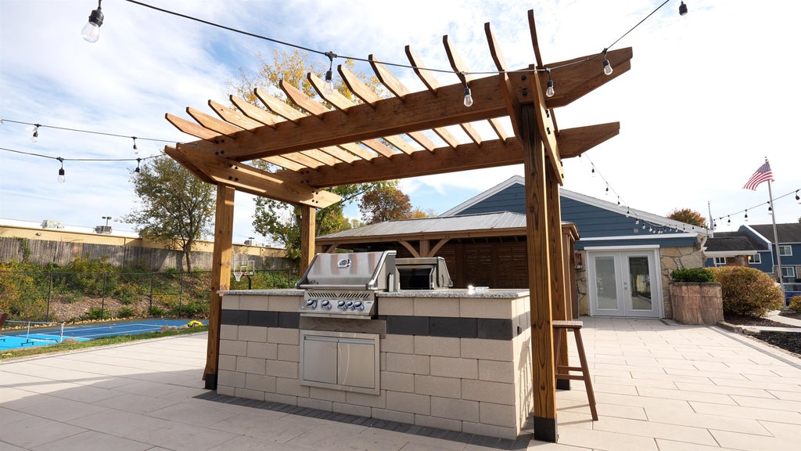
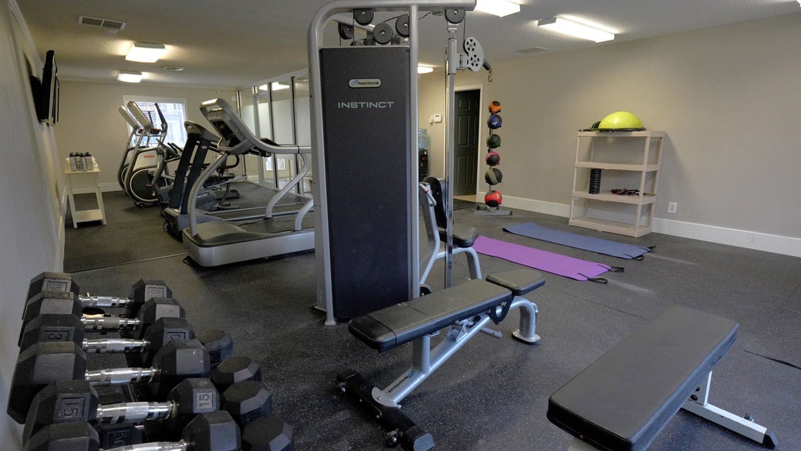
FULLY RENOVATED NEAR NOTRE DAME! Located approximately 0.2 miles from the University of Notre Dame, this beautifully updated 3-bedroom, 2-bath condo at The Bend offers around 1000 square feet of fresh, move-in-ready living space in an exceptional near-campus location. The renovation brings a clean, modern look throughout, with new flooring, paint, lighting and fixtures. The redesigned kitchen features new white shaker-style cabinetry, expansive countertops with breakfast-bar seating, subway tile backsplash, matte black hardware and stainless steel appliances. The spacious living and dining area offers flexible room for everyday living, entertaining or gathering on game weekends. The private bedroom suite includes a walk-in closet and an updated ensuite bath with a new vanity, contemporary black fixtures and a walk-in shower. Two additional bedrooms share another fully updated bathroom. In-unit laundry and two reserved parking spaces add everyday convenience. A new roof provides an additional major improvement to the condominium community. The Bend offers a low-maintenance ownership experience with on-site amenities including a fitness center, pickleball courts, dog park, fire pits, grilling areas and outdoor gathering spaces. The HOA covers exterior maintenance, landscaping, snow removal, common-area upkeep and access to community amenities. Notre Dame Stadium, Warren Golf Course, Eddy Street Commons, grocery shopping, dining and other local destinations are all nearby - including Martin's Super Market just around the corner. Short-term and long-term rentals are permitted, providing added flexibility for owners. Freshly renovated, remarkably close to campus and ready for its next chapter. Welcome to The Bend.
| DAYS ON MARKET | 1 | LAST UPDATED | 9/14/2026 |
|---|---|---|---|
| TRACT | None | YEAR BUILT | 1974 |
| COUNTY | St. Joseph | STATUS | Active |
| PROPERTY TYPE(S) | Condo/Townhouse/Co-Op |
| School District | South Bend Community School Corp |
|---|---|
| Elementary School | Darden Primary Center |
| Jr. High School | Jefferson |
| High School | Adams |
| ADDITIONAL DETAILS | |
| AIR | Central Air |
|---|---|
| AIR CONDITIONING | Yes |
| APPLIANCES | Dishwasher, Disposal, Electric Range, Electric Water Heater, Exhaust Fan, Refrigerator, Washer/Dryer Stacked, Water Heater |
| BASEMENT | None |
| CONSTRUCTION | Vinyl Siding |
| EXTERIOR | Fire Pit |
| HEAT | Electric |
| HOA DUES | 350 |
| INTERIOR | Eat-In Kitchen, Laminate Counters, Master Downstairs, Walk-In Closet(s) |
| LOT | 0 |
| LOT DESCRIPTION | Level |
| LOT DIMENSIONS | 0x0 |
| PARKING | Off Street |
| SEWER | Public Sewer |
| STYLE | 1 Level |
| SUBDIVISION | None |
| WATER | Public |
MORTGAGE CALCULATOR
TOTAL MONTHLY PAYMENT
0
P
I
*Estimate only
Listed with Tommy Kraemer, Coldwell Banker Real Estate Group, Cell: 574-276-3072
The data relating to real estate for sale on this web site comes in part from the Internet Data exchange (“IDX”) program of the Indiana Regional MLS®. IDX information is provided exclusively for consumers’ personal, non-commercial use, that it may not be used for any purpose other than to identify prospective properties consumers may be interested in purchasing. Data is deemed reliable but is not guaranteed accurate by the MLS.
Copyright© 2026 IRMLS. All rights reserved.
Last Updated On: 9/15/26 8:02 AM PDT
Walk Score provided by walkscore.com
Copyright© 2026 IRMLS. All rights reserved.
Last Updated On: 9/15/26 8:02 AM PDT
Walk Score provided by walkscore.com
This IDX solution is (c) Diverse Solutions 2026.
| SATELLITE VIEW |
| / | |
We respect your online privacy and will never spam you. By submitting this form with your telephone number
you are consenting for Rachel
Henry to contact you even if your name is on a Federal or State
"Do not call List".