
 Twitter
 Facebook
 Email
Email
|
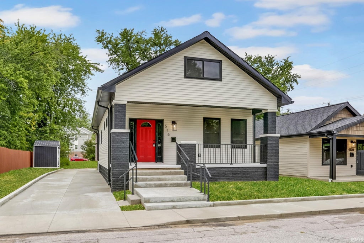
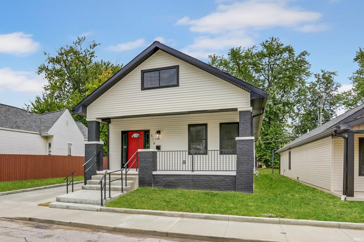
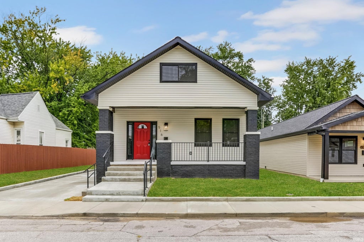
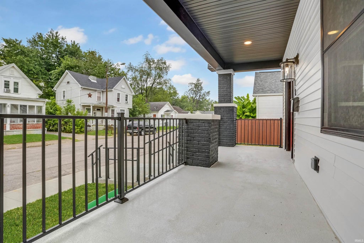
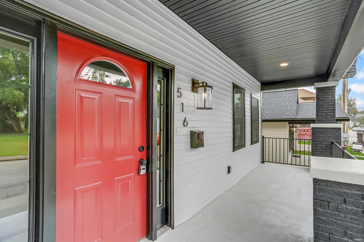
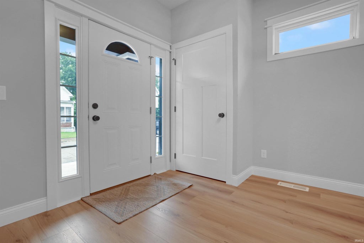
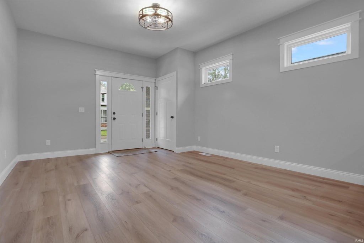
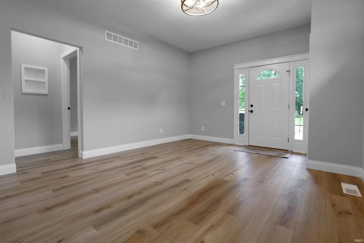
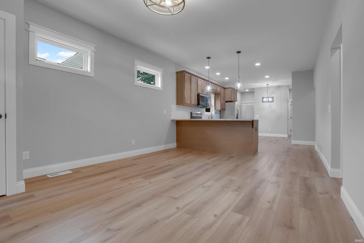
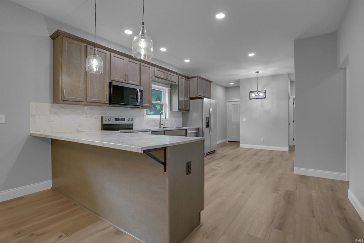
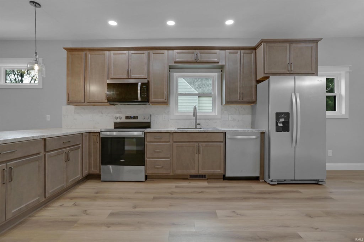
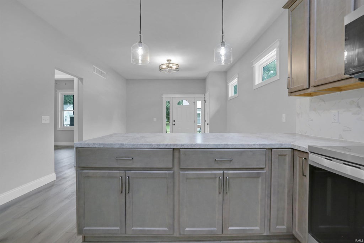
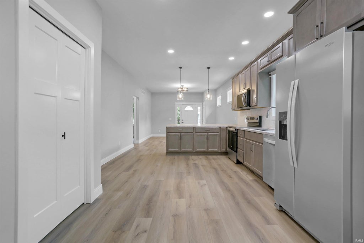
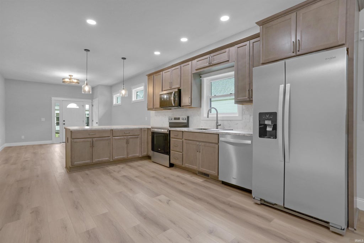
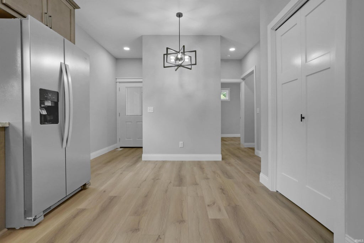
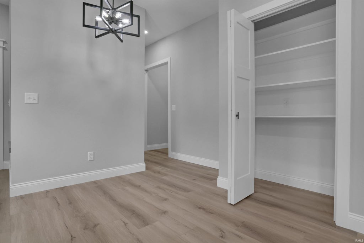
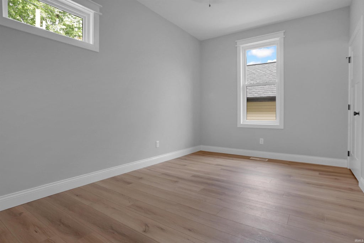
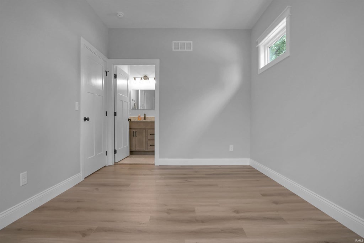
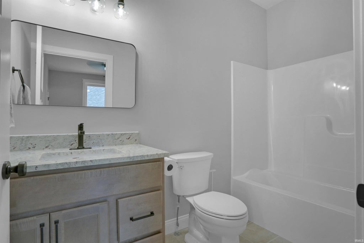
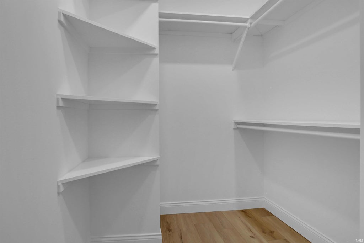
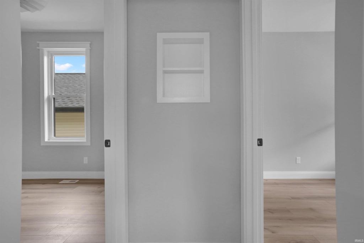
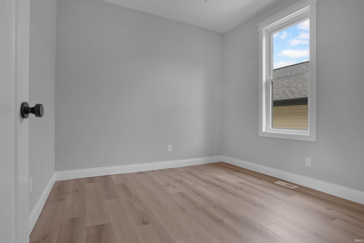

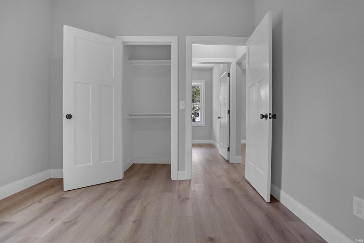
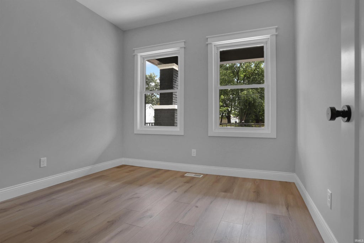
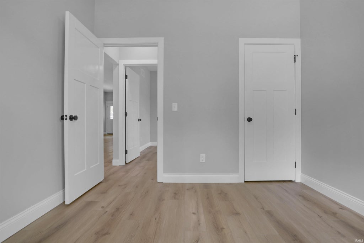
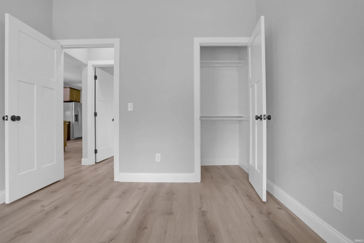
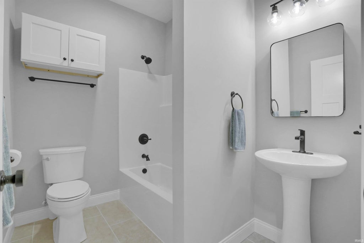
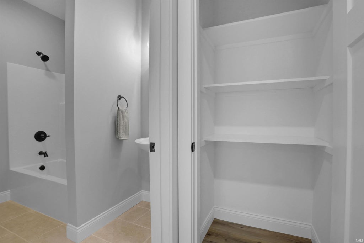
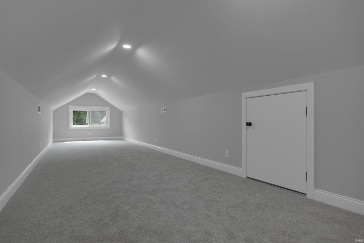
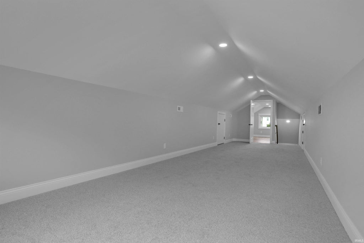
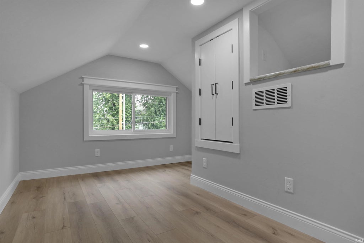
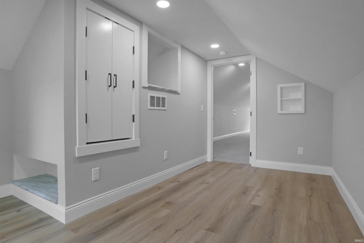
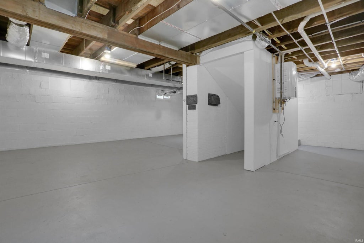
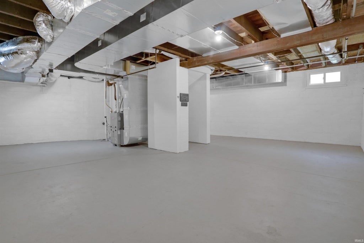
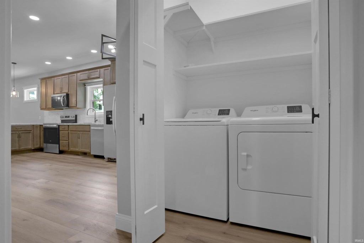
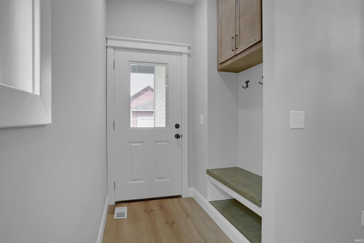
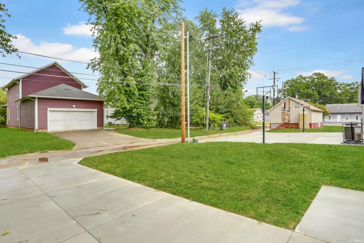
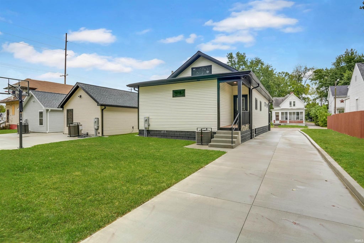
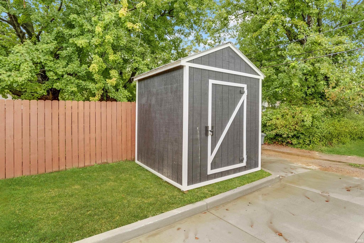

Love where you live! Completely remodeled from top to bottom, this 4-bedroom, 2-bath home with an office is ready for you to simply move in and enjoy. From the covered front porch to the thoughtfully updated interior, nearly every detail has been refreshed. Inside, the spacious great room flows naturally into the eat-in kitchen, creating an open setting that makes everyday living and entertaining easy. An 8-foot breakfast bar connects the two spaces, while the kitchen offers plenty of cabinetry, a pantry, stainless steel appliances, and a dedicated dining area. Just off the back door, a convenient drop zone gives you a place to land when coming and going, and main-floor laundry adds everyday convenience. The main level includes a comfortable primary suite with a walk-in closet and private full bath, along with two additional bedrooms and another full bath. Upstairs, you'll find a fourth bedroom with its own attached office, offering the flexibility for a dedicated workspace, study area, or hobby room. The clean, spacious basement adds even more usable space for recreation, storage, or future possibilities. Outside, enjoy the back yard, plenty of off-street parking, and a storage shed that keeps lawn equipment and outdoor essentials tucked away. A complete renovation, flexible living spaces, and plenty of room both inside and out make this one easy to call home. Seller is a local 503c non-profit organization, with buyer income requirements. Please see attached Purchasing Requirements. Taxes have not been assessed on the home.
| DAYS ON MARKET | 0 | LAST UPDATED | 9/14/2026 |
|---|---|---|---|
| TRACT | Washington Park | YEAR BUILT | 1899 |
| COUNTY | Vanderburgh | STATUS | Active |
| PROPERTY TYPE(S) | Single Family |
| School District | Evansville-Vanderburgh School Co |
|---|---|
| Elementary School | Glenwood |
| Jr. High School | Glenwood |
| High School | Bosse |
| ADDITIONAL DETAILS | |
| AIR | Central Air |
|---|---|
| AIR CONDITIONING | Yes |
| BASEMENT | Crawl Space, Partial, Unfinished, Yes |
| CONSTRUCTION | Brick, Vinyl Siding |
| HEAT | Natural Gas |
| INTERIOR | Breakfast Bar, Eat-In Kitchen, Laminate Counters, Master Downstairs, Open Floorplan, Walk-In Closet(s) |
| LOT | 5227 sq ft |
| LOT DESCRIPTION | Level |
| LOT DIMENSIONS | 52 x 100 |
| SEWER | Public Sewer |
| STYLE | One and Half Story |
| SUBDIVISION | Washington Park |
| WATER | Public |
MORTGAGE CALCULATOR
TOTAL MONTHLY PAYMENT
0
P
I
*Estimate only
Listed with Marc Hoeppner, @properties
The data relating to real estate for sale on this web site comes in part from the Internet Data exchange (“IDX”) program of the Indiana Regional MLS®. IDX information is provided exclusively for consumers’ personal, non-commercial use, that it may not be used for any purpose other than to identify prospective properties consumers may be interested in purchasing. Data is deemed reliable but is not guaranteed accurate by the MLS.
Copyright© 2026 IRMLS. All rights reserved.
Last Updated On: 9/14/26 2:06 PM PDT
Walk Score provided by walkscore.com
Copyright© 2026 IRMLS. All rights reserved.
Last Updated On: 9/14/26 2:06 PM PDT
Walk Score provided by walkscore.com
This IDX solution is (c) Diverse Solutions 2026.
| SATELLITE VIEW |
| / | |
We respect your online privacy and will never spam you. By submitting this form with your telephone number
you are consenting for Rachel
Henry to contact you even if your name is on a Federal or State
"Do not call List".