
 Twitter
 Facebook
 Email
Email






Listed with Jackie Mahony, Coldwell Banker Real Estate Group, Cell: 574-612-3243
|

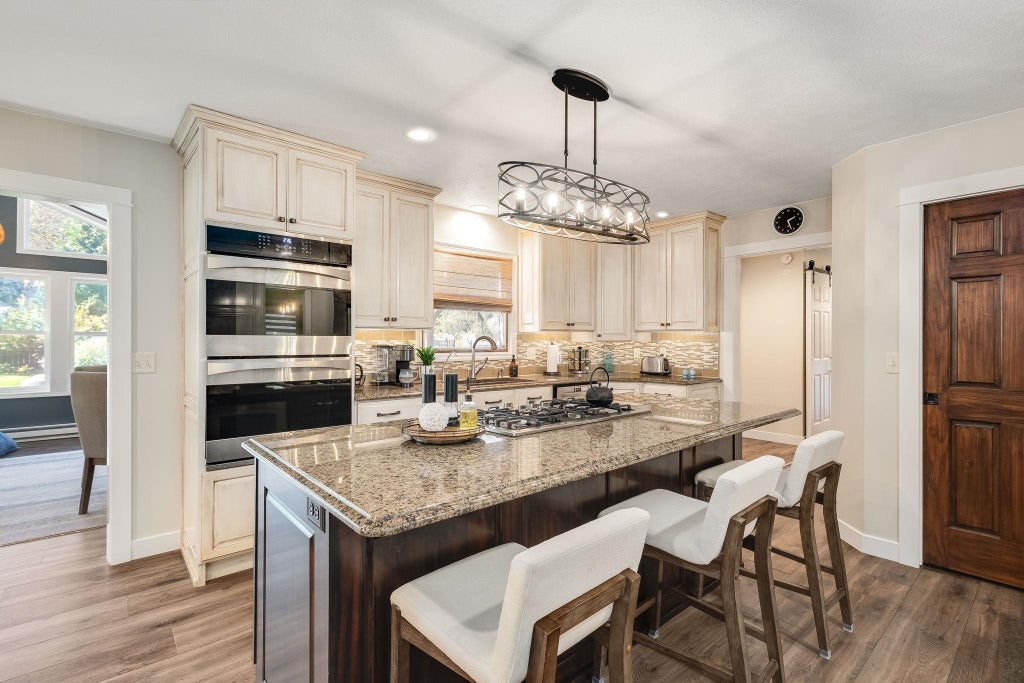
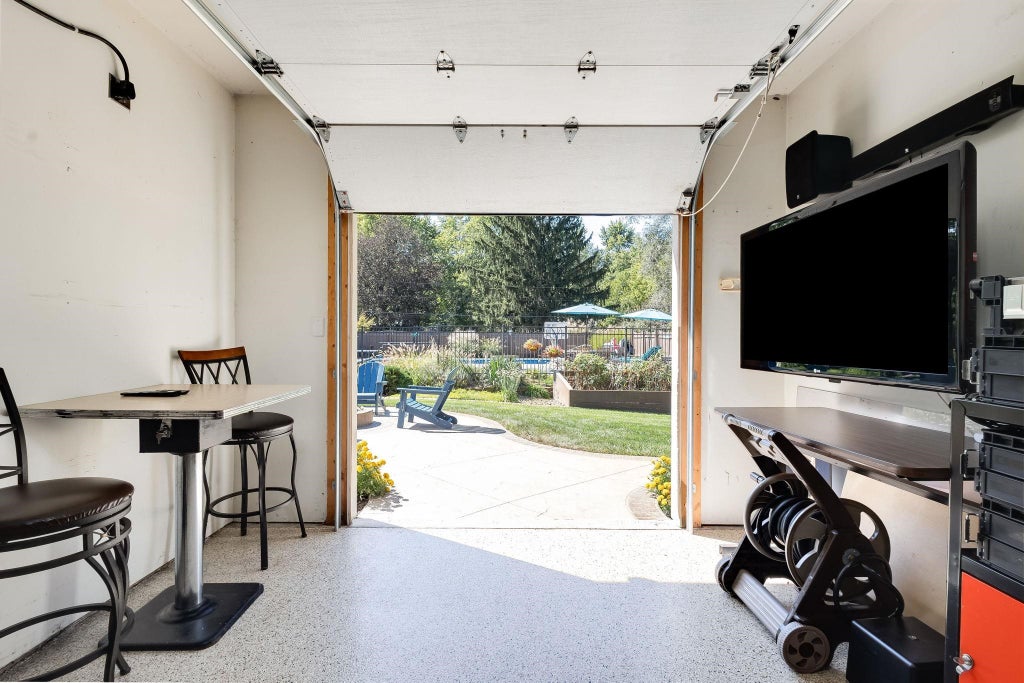
Contemporary Luxury Designed for Entertaining! This stunning 5-bedroom, 3½-bath contemporary home offers an exceptional blend of style, comfort, and impressive updates. Thoughtfully upgraded throughout, this spacious residence is truly move-in ready and designed for both everyday living and unforgettable gatherings. Step inside to discover a freshly painted interior complemented by new lighting throughout the home, creating a bright, modern atmosphere. The numerous recent improvements continue outdoors, where you'll find new professional landscape curbing, fresh landscaping, a new sidewalk along the side of the home, and a resealed back patio"”all enhancing the home's exceptional curb appeal and outdoor living space. The entertainment possibilities are endless with the in-ground pool and brand-new, large pool house, and new pool pump creating the perfect setting for summer gatherings, pool parties, and relaxing evenings in the hot tub with family and friends. The expansive outdoor spaces provide plenty of room to entertain while enjoying the privacy and amenities of your own backyard retreat. The 3-car garage is equally impressive, featuring new epoxy flooring, three new garage door openers, and a new garage heater, making this space functional and comfortable year-round. With 5 bedrooms, 3½ bathrooms, extensive new upgrades, a 3-car garage, and an incredible pool and pool-house setup, this home offers the perfect combination of contemporary design and resort-style living. Whole house generator included in sale. If you're looking for a home where you can entertain in style and enjoy every season, this one is a must-see!
| DAYS ON MARKET | 0 | LAST UPDATED | 9/14/2026 |
|---|---|---|---|
| TRACT | Hunters Pointe | YEAR BUILT | 1985 |
| GARAGE SPACES | 3.0 | COUNTY | Elkhart |
| STATUS | Active | PROPERTY TYPE(S) | Single Family |
| School District | Elkhart Community Schools |
|---|---|
| Elementary School | Eastwood |
| Jr. High School | North Side |
| High School | Elkhart |
| ADDITIONAL DETAILS | |
| AIR | Central Air |
|---|---|
| AIR CONDITIONING | Yes |
| APPLIANCES | Dishwasher, Double Oven, Gas Water Heater, Microwave, Refrigerator, Water Heater, Water Softener Owned |
| BASEMENT | Finished, Partial, Yes |
| CONSTRUCTION | Vinyl Siding |
| FIREPLACE | Yes |
| GARAGE | Attached Garage, Yes |
| HEAT | Forced Air |
| HOA DUES | 175 |
| INTERIOR | Breakfast Bar, Built-in Features, Eat-In Kitchen, Kitchen Island, Open Floorplan, Stone Counters, Walk-In Closet(s) |
| LOT | 0.43 acre(s) |
| LOT DESCRIPTION | Landscaped, Level |
| LOT DIMENSIONS | 115 x163 |
| PARKING | Garage Door Opener, Concrete, Garage, Attached |
| POOL | Yes |
| POOL DESCRIPTION | In Ground |
| SEWER | Septic Tank |
| STYLE | Two Story |
| SUBDIVISION | Hunters Pointe |
| TAXES | 3281.26 |
| WATER | Private, Well |
MORTGAGE CALCULATOR
TOTAL MONTHLY PAYMENT
0
P
I
*Estimate only
Listed with Jackie Mahony, Coldwell Banker Real Estate Group, Cell: 574-612-3243
The data relating to real estate for sale on this web site comes in part from the Internet Data exchange (“IDX”) program of the Indiana Regional MLS®. IDX information is provided exclusively for consumers’ personal, non-commercial use, that it may not be used for any purpose other than to identify prospective properties consumers may be interested in purchasing. Data is deemed reliable but is not guaranteed accurate by the MLS.
Copyright© 2026 IRMLS. All rights reserved.
Last Updated On: 9/14/26 2:06 PM PDT
Walk Score provided by walkscore.com
Copyright© 2026 IRMLS. All rights reserved.
Last Updated On: 9/14/26 2:06 PM PDT
Walk Score provided by walkscore.com
This IDX solution is (c) Diverse Solutions 2026.
| SATELLITE VIEW |
| / | |
We respect your online privacy and will never spam you. By submitting this form with your telephone number
you are consenting for Rachel
Henry to contact you even if your name is on a Federal or State
"Do not call List".