
 Twitter
 Facebook
 Email
Email
|
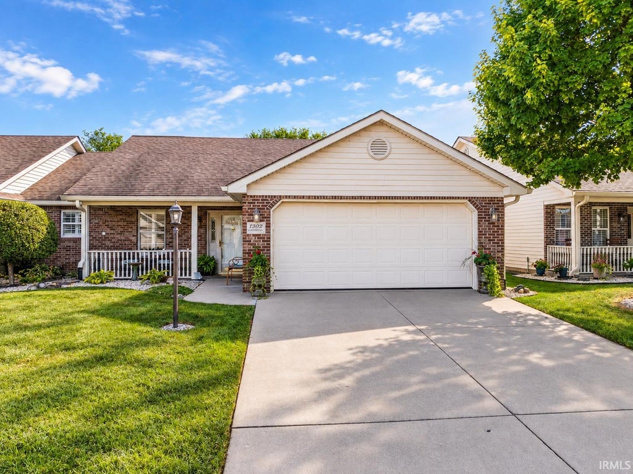
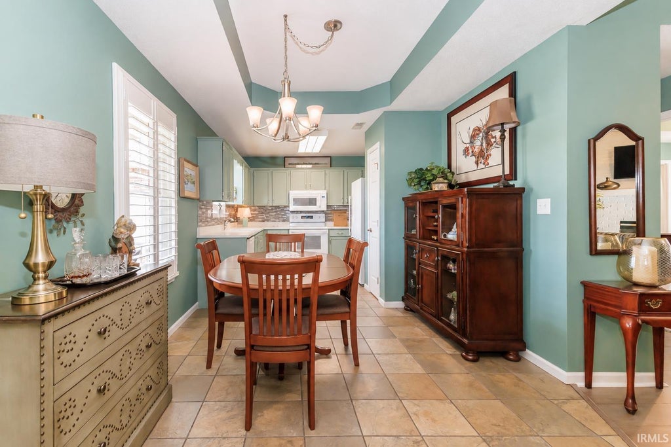


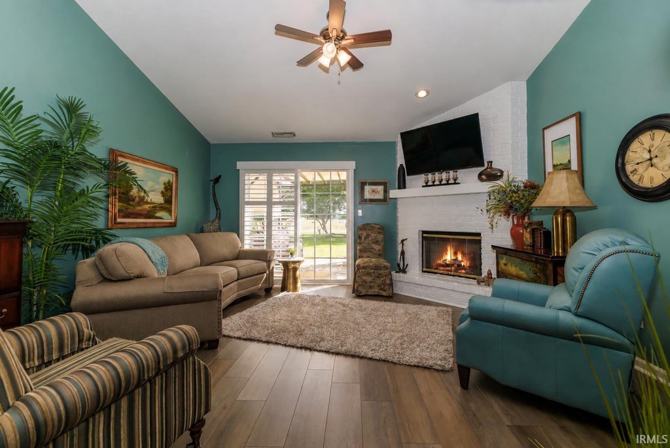
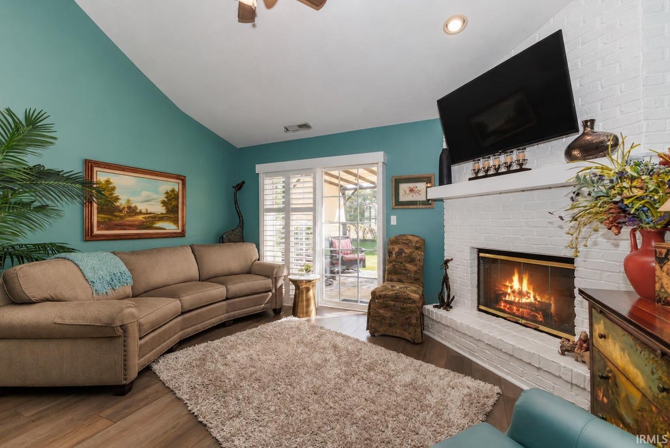
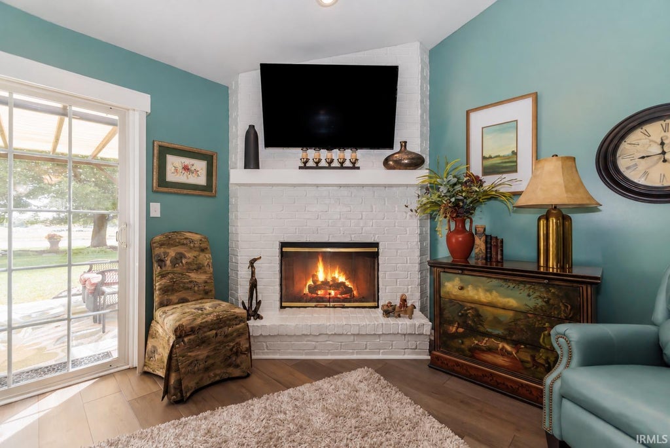
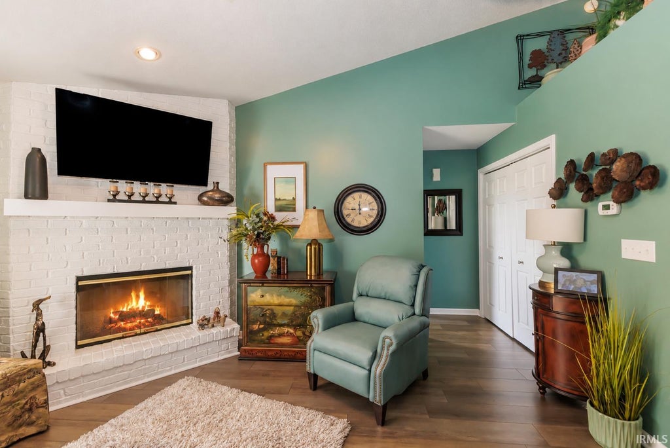
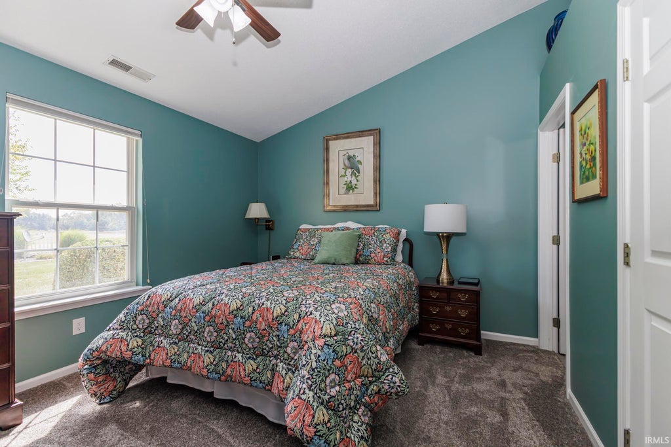

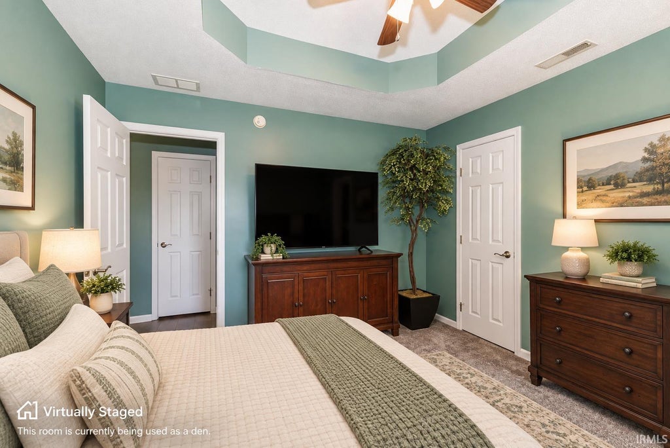
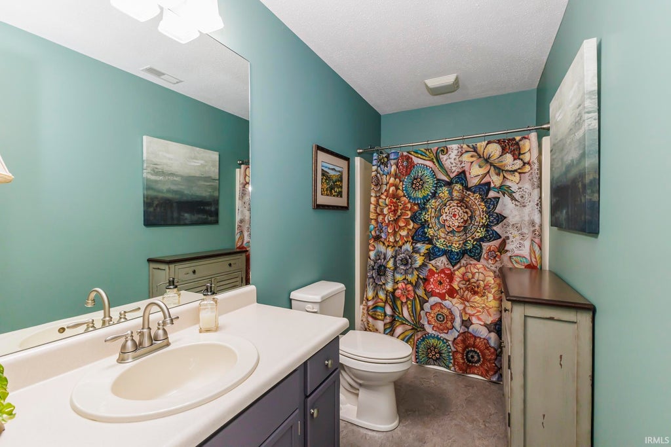
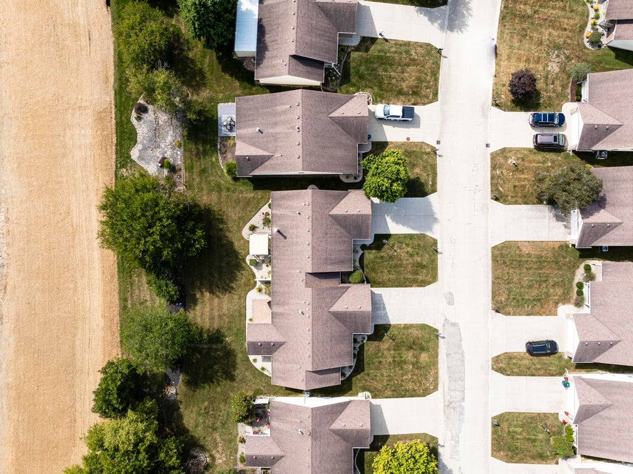

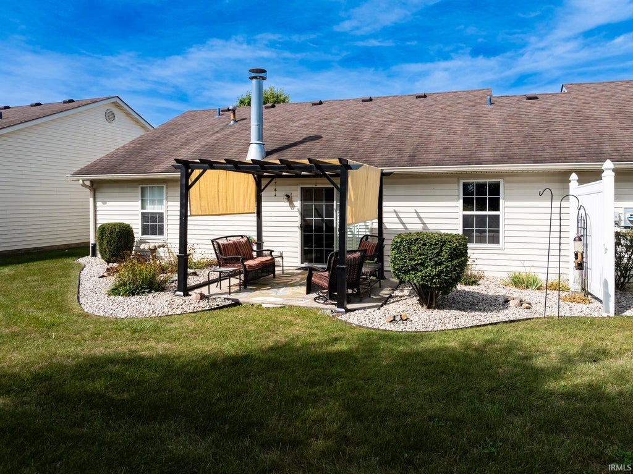
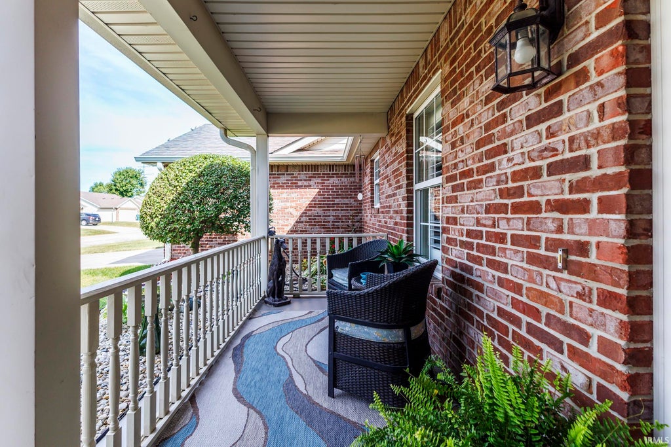
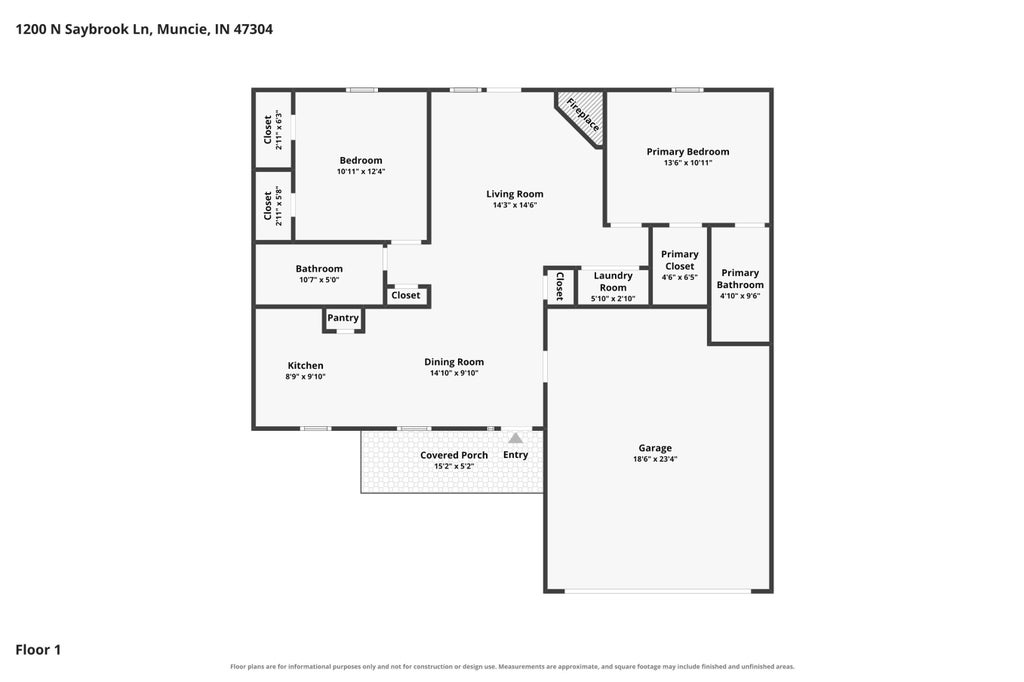

Immaculate and beautifully updated condo located in the highly sought-after Yorktown School District! Offering 1,115 square feet of thoughtfully designed living space, this home is filled with natural light and features vaulted ceilings that create an open and inviting atmosphere. The spacious living room is centered around a beautiful fireplace, while plantation shutters add a polished, upscale touch throughout. The updated eat-in kitchen features attractive cabinetry, a newer sink and appliances, and plenty of space for everyday dining. Recent improvements include shutters in 2021, carpeting and flooring in 2023, kitchen updates including cabinets, sink, and appliances in 2024, and a complete interior repaint in 2024. Step outside to the back patio and enjoy the beautiful pergola, which is included with the property and creates the perfect space for relaxing or entertaining. Exceptionally well cared for and truly move-in ready, this condo combines style, comfort, and low-maintenance living in a desirable Yorktown location. Included: Dishwasher, microwave, refrigerator, range, TV above the fireplace, pergola, window treatments, blinds, and curtains.
| DAYS ON MARKET | 1 | LAST UPDATED | 9/14/2026 |
|---|---|---|---|
| TRACT | Clearwater | YEAR BUILT | 2000 |
| GARAGE SPACES | 2.0 | COUNTY | Delaware |
| STATUS | Active | PROPERTY TYPE(S) | Condo/Townhouse/Co-Op |
| School District | Yorktown Community Schools |
|---|---|
| Elementary School | Pleasant View K-2 Yorktown 3-5 |
| Jr. High School | Yorktown |
| High School | Yorktown |
| ADDITIONAL DETAILS | |
| AIR | Central Air |
|---|---|
| AIR CONDITIONING | Yes |
| APPLIANCES | Disposal |
| CONSTRUCTION | Brick |
| FIREPLACE | Yes |
| GARAGE | Attached Garage, Yes |
| HEAT | Forced Air, Natural Gas |
| HOA DUES | 200 |
| INTERIOR | Built-in Features, Eat-In Kitchen, Laminate Counters, Master Downstairs, Open Floorplan, Vaulted Ceiling(s), Walk-In Closet(s) |
| LOT | 0 |
| LOT DESCRIPTION | Landscaped, Level |
| LOT DIMENSIONS | 51x116 |
| PARKING | Garage Door Opener, Concrete, Off Street, Garage, Attached |
| SEWER | Public Sewer |
| STYLE | Traditional |
| SUBDIVISION | Clearwater |
| TAXES | 1362.6 |
| WATER | Public |
| ZONING | Residential |
MORTGAGE CALCULATOR
TOTAL MONTHLY PAYMENT
0
P
I
*Estimate only
Listed with Dustin Ford, RE/MAX Real Estate Groups, Cell: 765-425-6800
The data relating to real estate for sale on this web site comes in part from the Internet Data exchange (“IDX”) program of the Indiana Regional MLS®. IDX information is provided exclusively for consumers’ personal, non-commercial use, that it may not be used for any purpose other than to identify prospective properties consumers may be interested in purchasing. Data is deemed reliable but is not guaranteed accurate by the MLS.
Copyright© 2026 IRMLS. All rights reserved.
Last Updated On: 9/15/26 9:49 AM PDT
Walk Score provided by walkscore.com
Copyright© 2026 IRMLS. All rights reserved.
Last Updated On: 9/15/26 9:49 AM PDT
Walk Score provided by walkscore.com
This IDX solution is (c) Diverse Solutions 2026.
| SATELLITE VIEW |
| / | |
We respect your online privacy and will never spam you. By submitting this form with your telephone number
you are consenting for Rachel
Henry to contact you even if your name is on a Federal or State
"Do not call List".