
 Twitter
 Facebook
 Email
Email
|
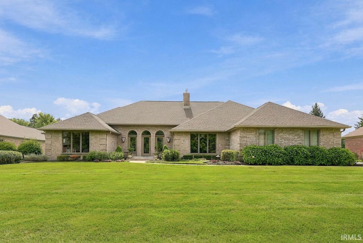
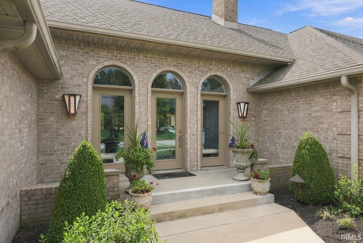

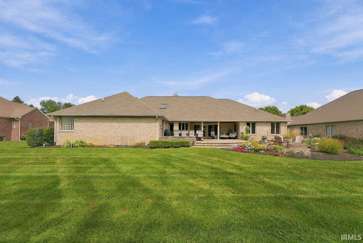
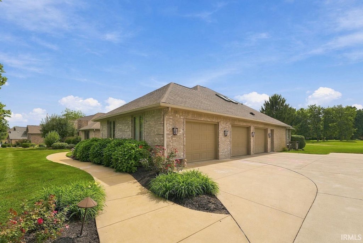
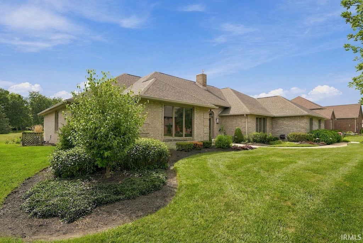
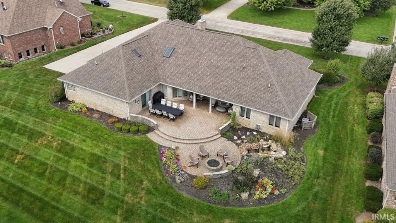
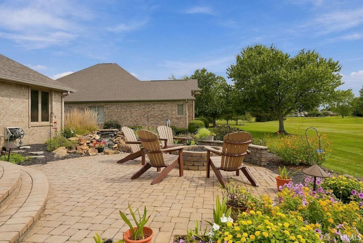
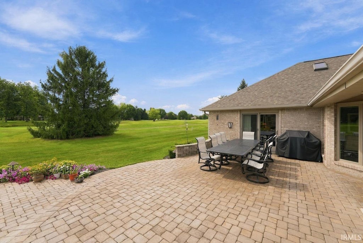
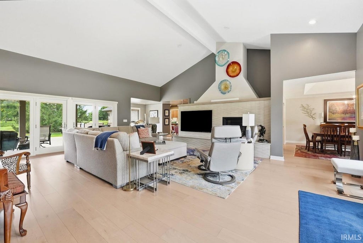
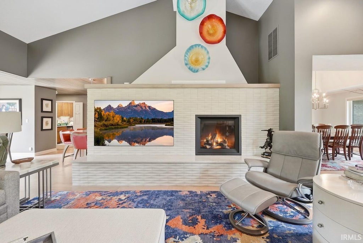
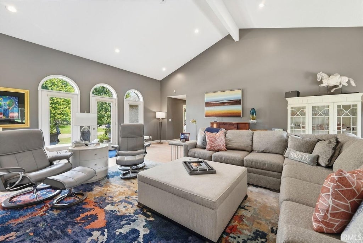
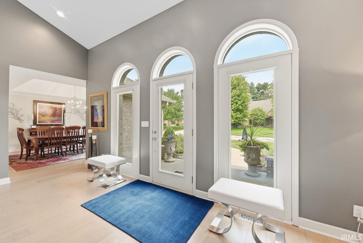
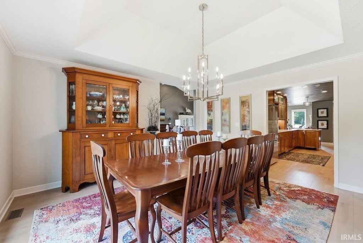
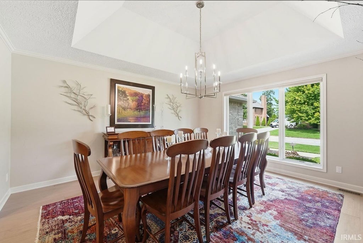
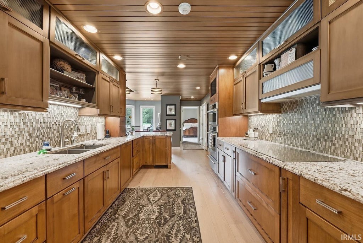
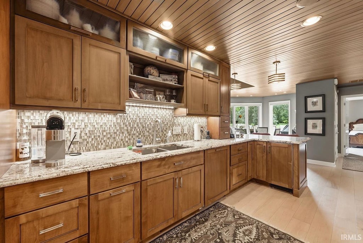
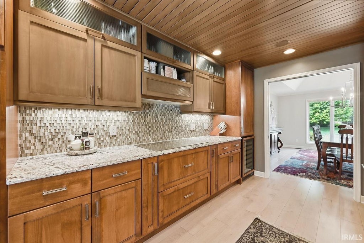

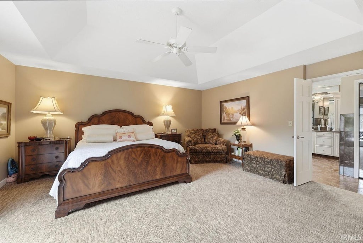
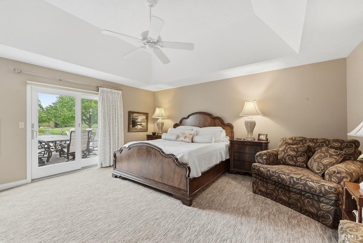
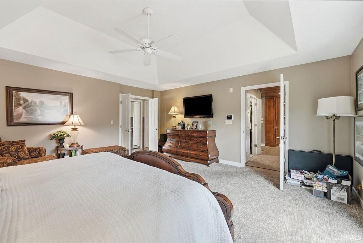
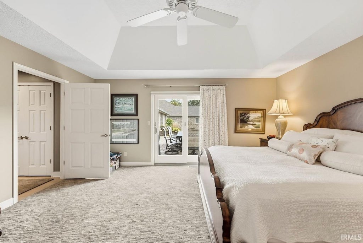
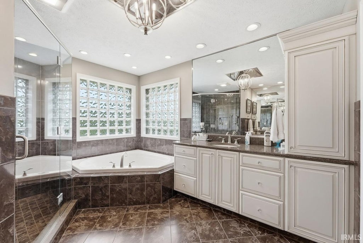
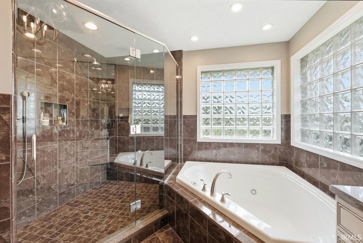
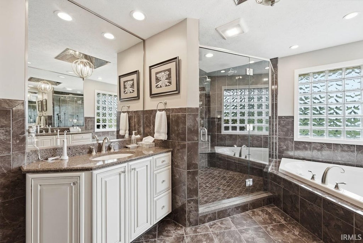
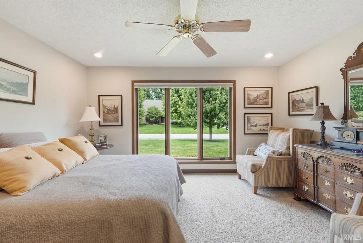
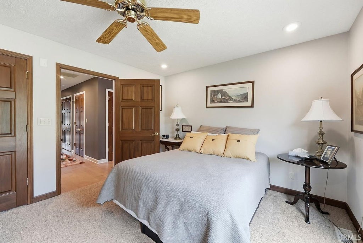
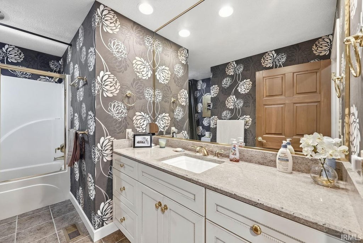
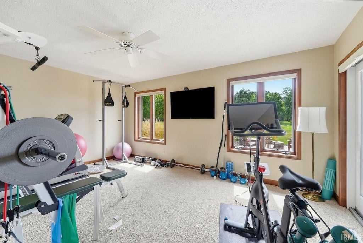
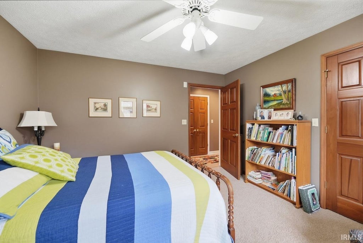
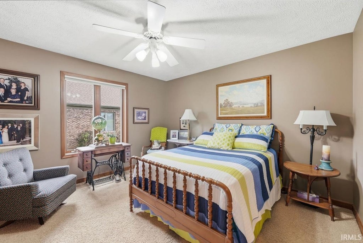
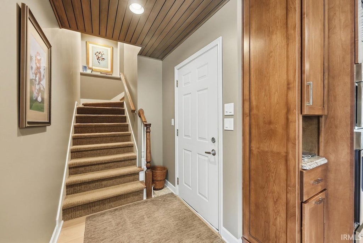
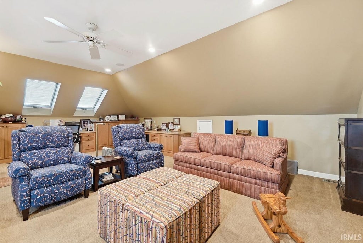
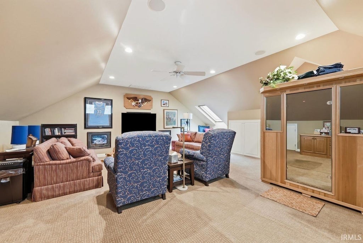
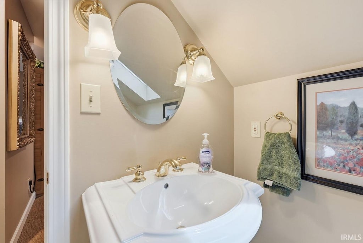
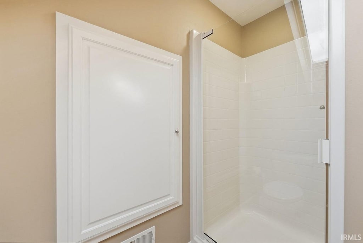
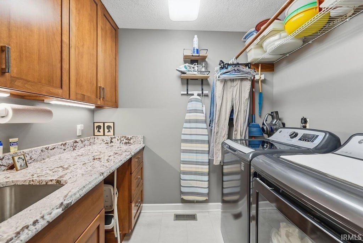
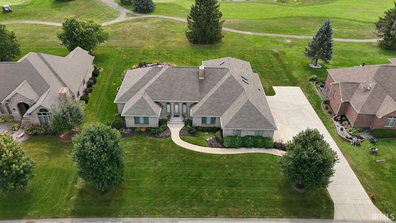
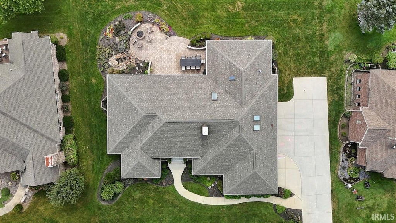

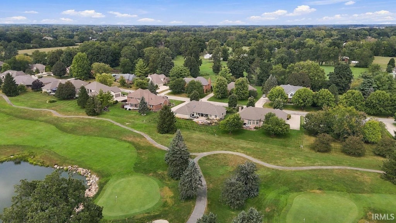

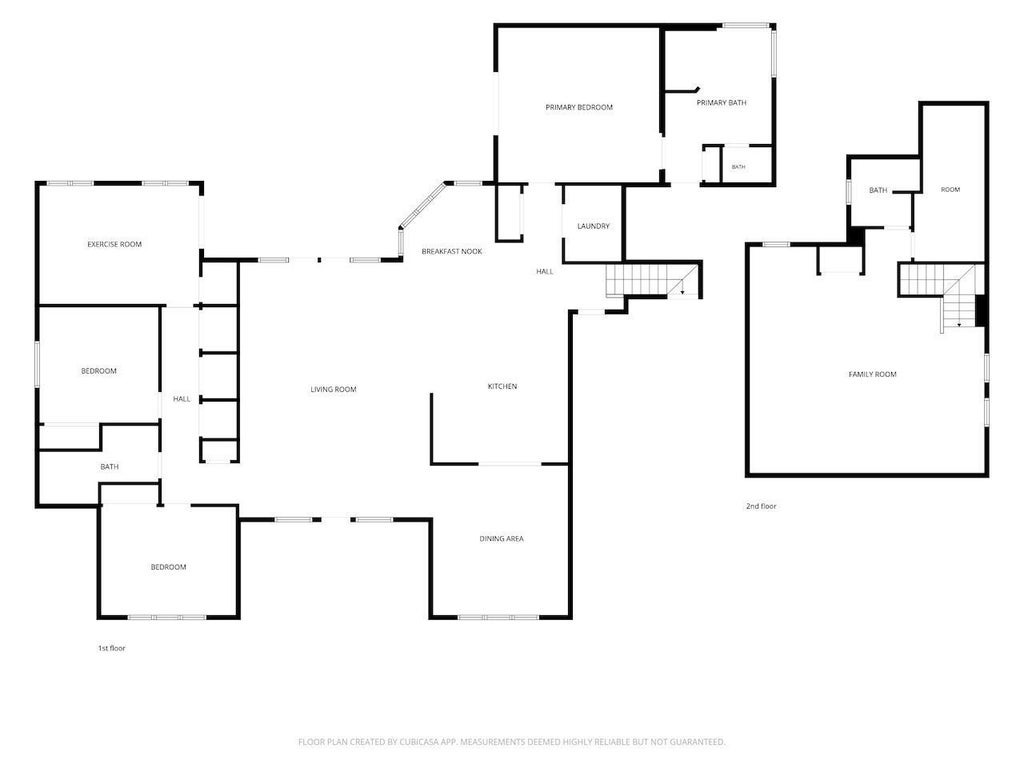
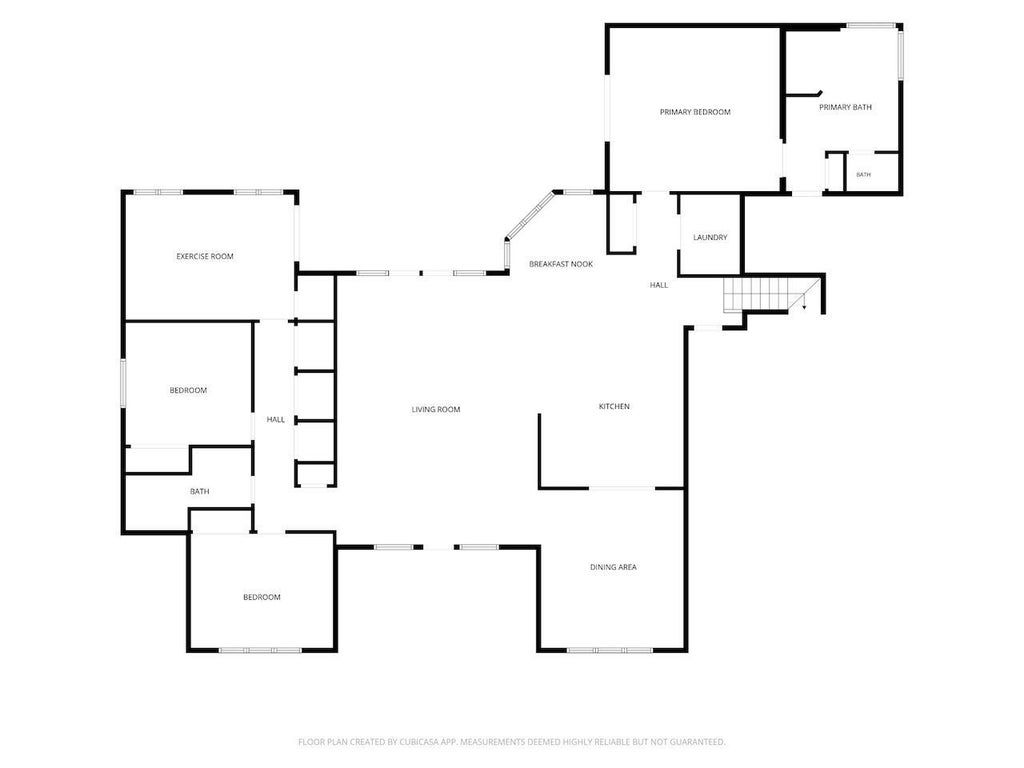
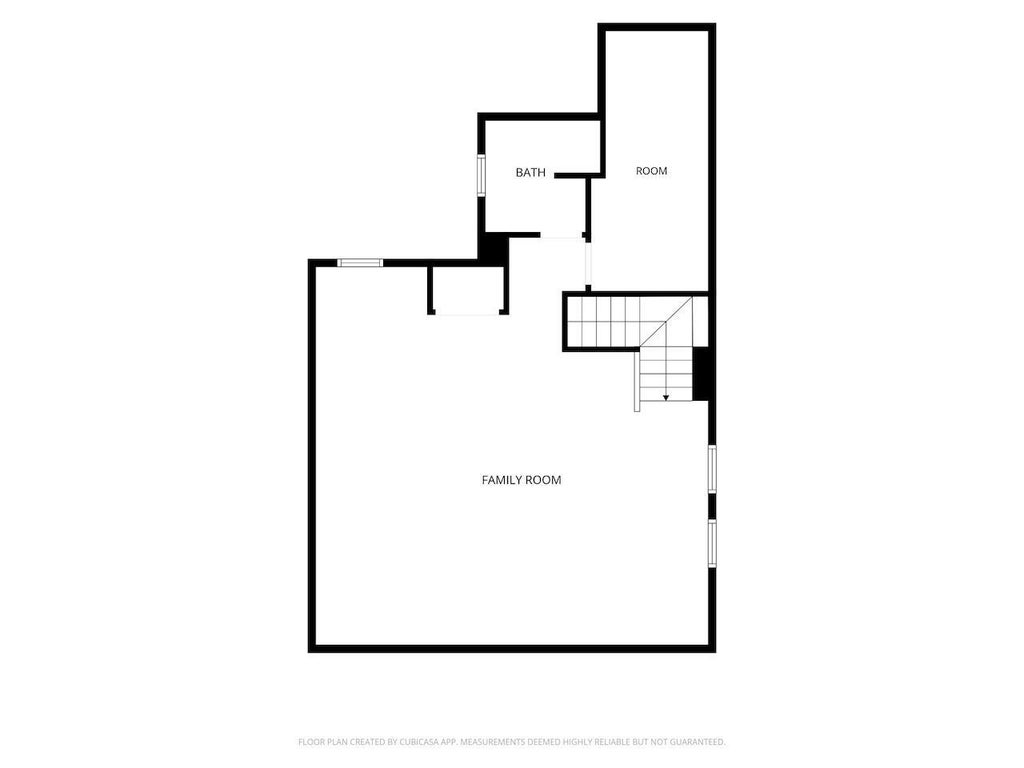

Exceptional golf-course living in Woodland Trails! Beautifully positioned to capture incredible course views, this move-in-ready home offers an extraordinary outdoor setting. The custom-paver patio features a water element and gas fire pit, creating a wonderful place to relax or entertain"”and the patio dining area is comfortably shaded in the evening. Built in 1994, the home offers 3,749 square feet of living space with four bedrooms and three full baths. The spacious floor plan includes a large great room, a dining room with space for a 12-seat table, and a quiet upstairs family room with an additional office area. Car enthusiasts and anyone needing extra storage will appreciate the oversized three-car garage, measuring approximately 23' x 41'. The beautifully updated Cabinet Crafters kitchen features high-end appliances, custom pull-outs, illuminated glass cabinetry, a concealed TV cabinet, a distinctive custom ceiling, and numerous thoughtful details. Additional improvements include the roof (2018), large-capacity water heater (2024), three HVAC systems"”including two newer systems"”the patio transformation with custom pavers, water feature, and gas fire pit (2009), great room renovation with gas fireplace (2020), three newer Andersen patio doors, and an irrigation system. The primary bath was completely remodeled in 2007 and includes a heated floor. The ultra-thin television and Sonos soundbar in the great room remain, along with the washer and dryer. The upstairs sauna may be available separately. Late-November 2026 possession may be possible. Virtual Tour now live.
| DAYS ON MARKET | 1 | LAST UPDATED | 9/14/2026 |
|---|---|---|---|
| TRACT | Woodland Trail | YEAR BUILT | 1994 |
| GARAGE SPACES | 3.0 | COUNTY | Delaware |
| STATUS | Active | PROPERTY TYPE(S) | Single Family |
| School District | Yorktown Community Schools |
|---|---|
| Elementary School | Pleasant View K-2 Yorktown 3-5 |
| Jr. High School | Yorktown |
| High School | Yorktown |
| ADDITIONAL DETAILS | |
| AIR | Ceiling Fan(s), Central Air, Multi Units, Zoned |
|---|---|
| AIR CONDITIONING | Yes |
| APPLIANCES | Convection Oven, Dishwasher, Disposal, Dryer, Electric Cooktop, Electric Oven, Exhaust Fan, Gas Water Heater, Microwave, Refrigerator, Washer, Water Heater, Water Softener Owned |
| BASEMENT | Crawl Space |
| CONSTRUCTION | Brick |
| EXTERIOR | Fire Pit |
| FIREPLACE | Yes |
| GARAGE | Attached Garage, Yes |
| HEAT | Floor Furnace, Forced Air, Natural Gas, Zoned |
| HOA DUES | 185 |
| INTERIOR | Built-in Features, Ceiling Fan(s), Crown Molding, Eat-In Kitchen, Master Downstairs, Open Floorplan, Stone Counters, Tray Ceiling(s), Vaulted Ceiling(s), Walk-In Closet(s) |
| LOT | 0.42 acre(s) |
| LOT DESCRIPTION | Landscaped, Level, On Golf Course |
| LOT DIMENSIONS | 121x150 |
| PARKING | Garage Door Opener, Concrete, Garage, Attached |
| SEWER | Public Sewer |
| STYLE | Traditional |
| SUBDIVISION | Woodland Trail |
| TAXES | 5049 |
| UTILITIES | Cable Available |
| WATER | Public |
MORTGAGE CALCULATOR
TOTAL MONTHLY PAYMENT
0
P
I
*Estimate only
Listed with Steve Slavin, Coldwell Banker Real Estate Group, Cell: 317-701-5006
The data relating to real estate for sale on this web site comes in part from the Internet Data exchange (“IDX”) program of the Indiana Regional MLS®. IDX information is provided exclusively for consumers’ personal, non-commercial use, that it may not be used for any purpose other than to identify prospective properties consumers may be interested in purchasing. Data is deemed reliable but is not guaranteed accurate by the MLS.
Copyright© 2026 IRMLS. All rights reserved.
Last Updated On: 9/15/26 8:02 AM PDT
Walk Score provided by walkscore.com
Copyright© 2026 IRMLS. All rights reserved.
Last Updated On: 9/15/26 8:02 AM PDT
Walk Score provided by walkscore.com
This IDX solution is (c) Diverse Solutions 2026.
| SATELLITE VIEW |
| / | |
We respect your online privacy and will never spam you. By submitting this form with your telephone number
you are consenting for Rachel
Henry to contact you even if your name is on a Federal or State
"Do not call List".