
 Twitter
 Facebook
 Email
Email
|


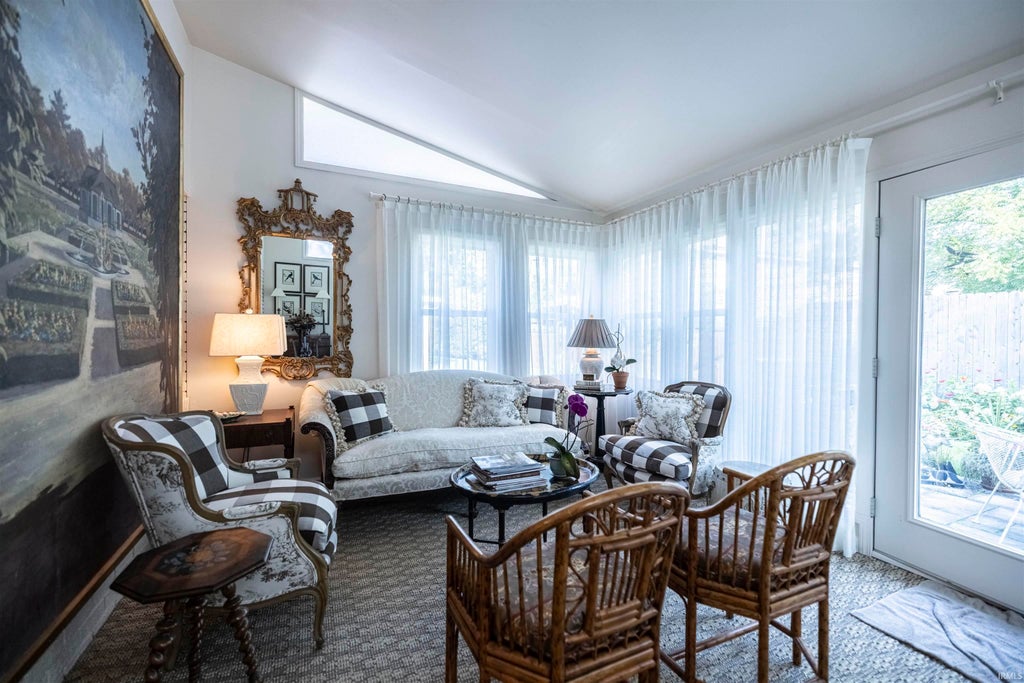


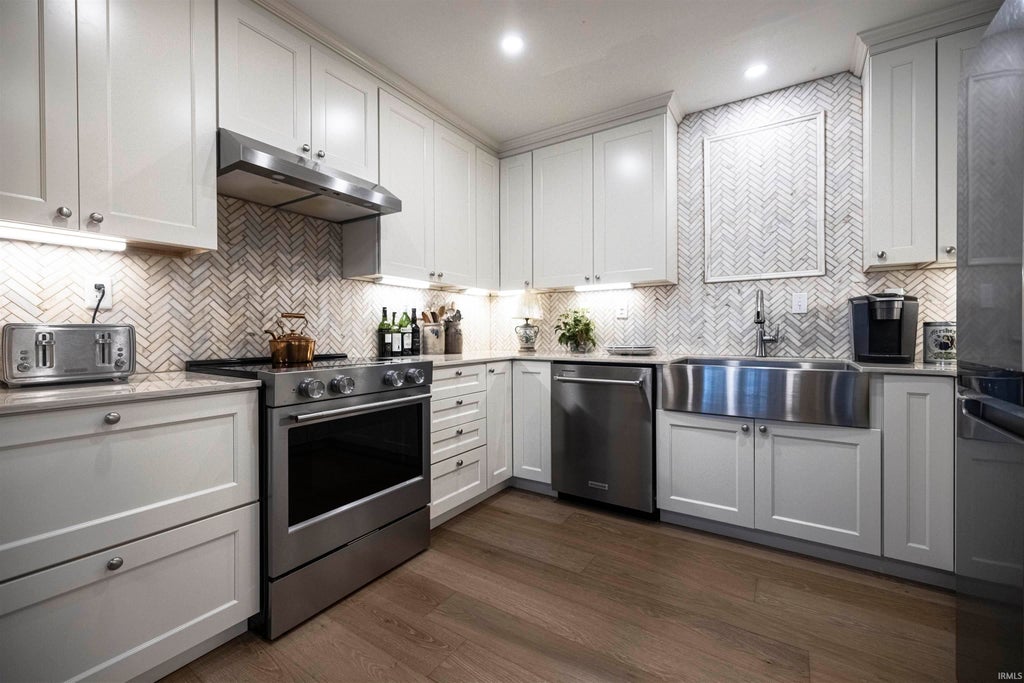

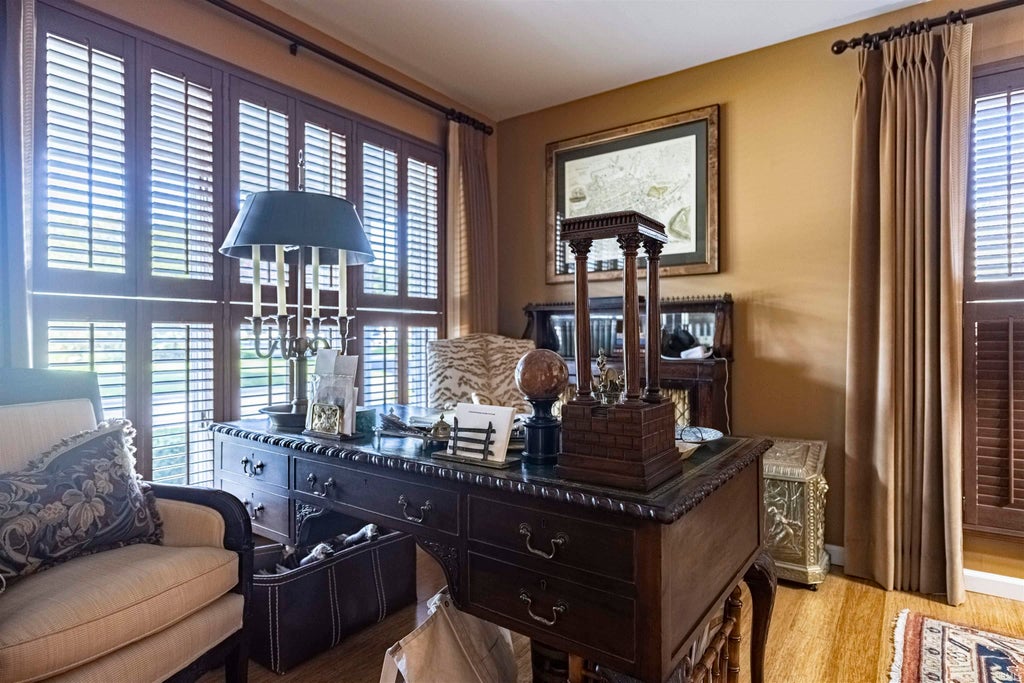


Everything in this one is new. The kitchen was rebuilt from scratch with quartz counters, a marble herringbone backsplash, soft grey shaker cabinets and a stainless apron-front sink, and all of the appliances are new stainless. New hardwood runs through the kitchen, the baths and the hallways, and there is new wool carpet in the family room and laminate in other the other bedrooms. Both baths were redone down to marble shower floors. 2,288 square feet on one level, and it does not live like a condo. There is a full living room, a separate family room, a dining room, a sun room and a private office with plantation shutters. Two bedrooms, two full baths, two car attached garage. The sun room across the back is wrapped in windows and floored in sisal, and it opens onto a paver patio and a lawn with mature trees. White brick, one level, no steps, gas forced air and central air. Halteman Villas handles the lawn, the snow and the grounds, and there is a clubhouse and a pool. You get the room of a house and somebody else takes the Saturday chores.
| DAYS ON MARKET | 1 | LAST UPDATED | 9/14/2026 |
|---|---|---|---|
| TRACT | Halteman Villas | YEAR BUILT | 1988 |
| GARAGE SPACES | 2.0 | COUNTY | Delaware |
| STATUS | Active | PROPERTY TYPE(S) | Condo/Townhouse/Co-Op |
| School District | Muncie Community Schools |
|---|---|
| Elementary School | Northview |
| Jr. High School | Northside |
| High School | Central |
| ADDITIONAL DETAILS | |
| AIR | Central Air |
|---|---|
| AIR CONDITIONING | Yes |
| APPLIANCES | Dishwasher, Gas Range, Refrigerator, Washer |
| CONSTRUCTION | Brick |
| GARAGE | Attached Garage, Yes |
| HEAT | Forced Air, Natural Gas |
| HOA DUES | 380 |
| INTERIOR | Eat-In Kitchen, Pantry, Stone Counters |
| LOT | 0 |
| LOT DESCRIPTION | Level |
| LOT DIMENSIONS | NA |
| PARKING | Off Street, Attached |
| SEWER | Public Sewer |
| STYLE | Ranch |
| SUBDIVISION | Halteman Villas |
| TAXES | 2242.09 |
| WATER | Public |
MORTGAGE CALCULATOR
TOTAL MONTHLY PAYMENT
0
P
I
*Estimate only
Listed with Lucius Conner, Viking Realty, Cell: 765-730-5496
The data relating to real estate for sale on this web site comes in part from the Internet Data exchange (“IDX”) program of the Indiana Regional MLS®. IDX information is provided exclusively for consumers’ personal, non-commercial use, that it may not be used for any purpose other than to identify prospective properties consumers may be interested in purchasing. Data is deemed reliable but is not guaranteed accurate by the MLS.
Copyright© 2026 IRMLS. All rights reserved.
Last Updated On: 9/15/26 7:10 AM PDT
Walk Score provided by walkscore.com
Copyright© 2026 IRMLS. All rights reserved.
Last Updated On: 9/15/26 7:10 AM PDT
Walk Score provided by walkscore.com
This IDX solution is (c) Diverse Solutions 2026.
| SATELLITE VIEW |
| / | |
We respect your online privacy and will never spam you. By submitting this form with your telephone number
you are consenting for Rachel
Henry to contact you even if your name is on a Federal or State
"Do not call List".