
 Twitter
 Facebook
 Email
Email
|
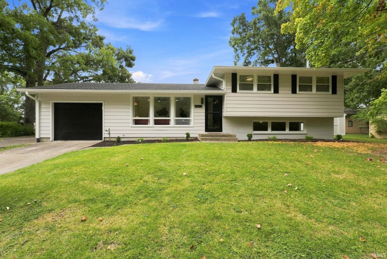
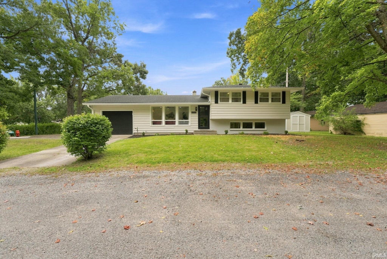
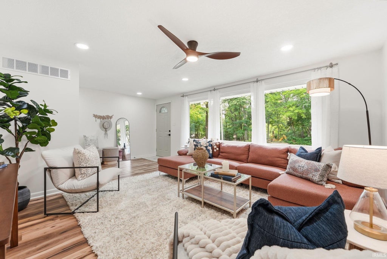
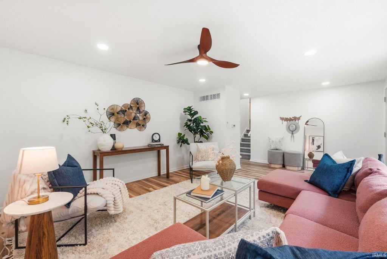
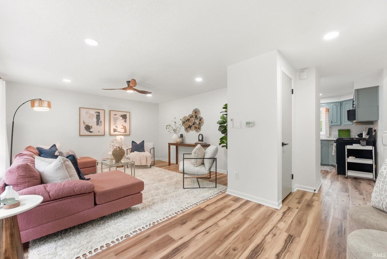
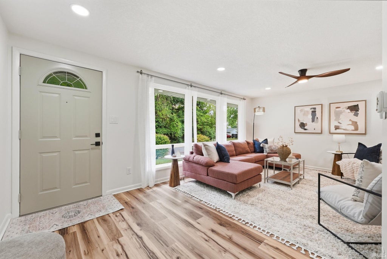
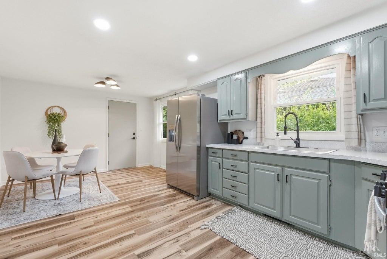
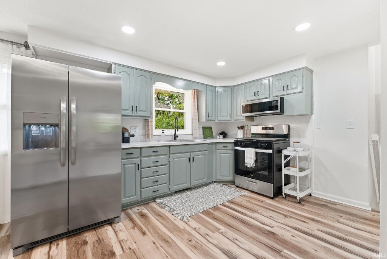
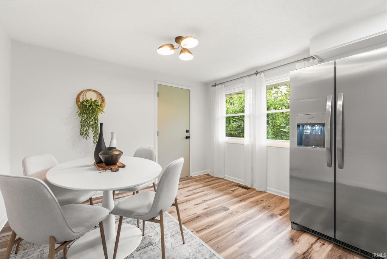
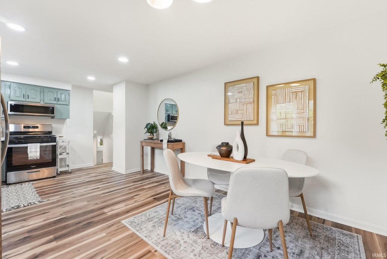
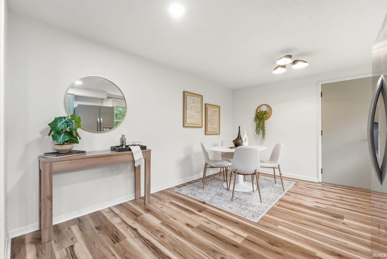
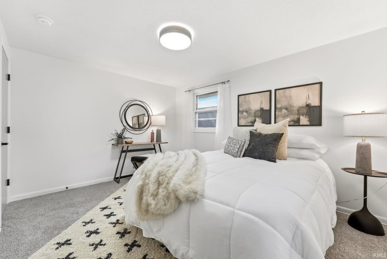
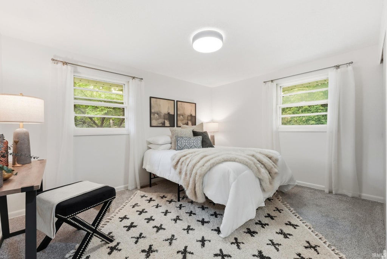
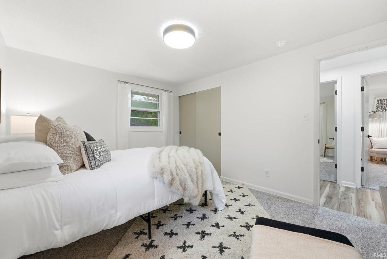
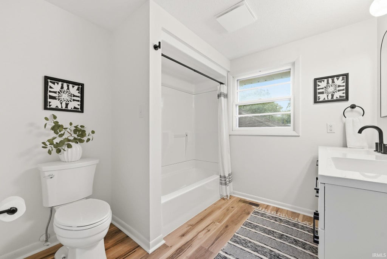
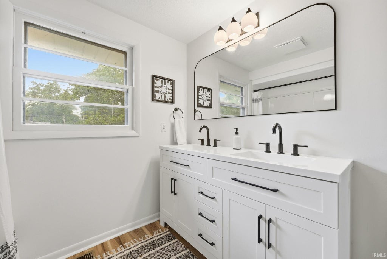
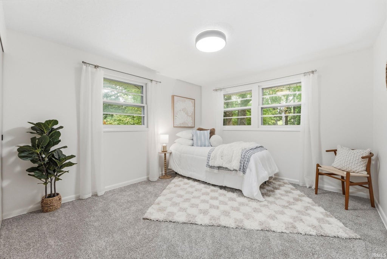
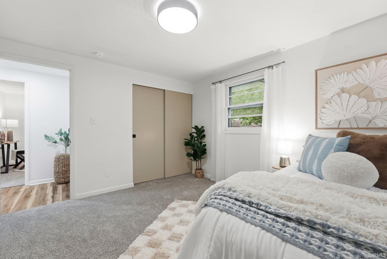
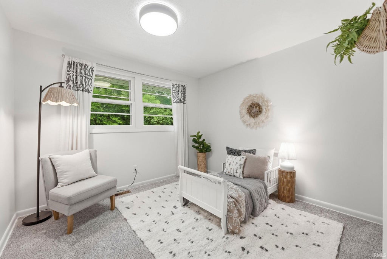
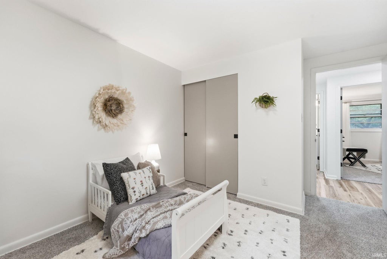
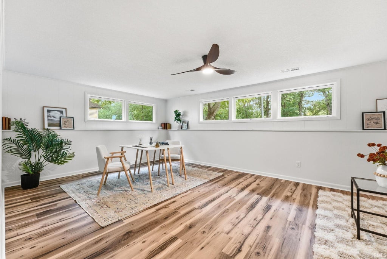
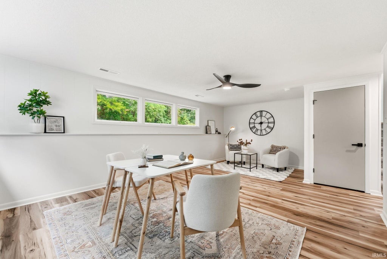
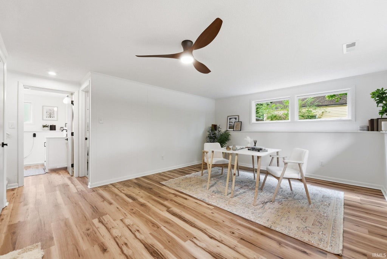
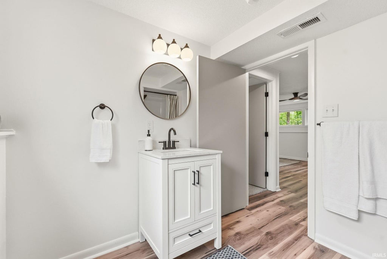
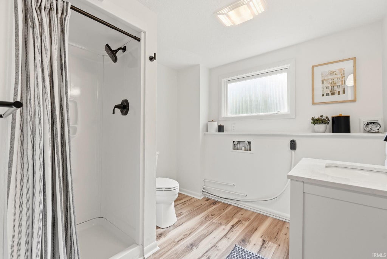
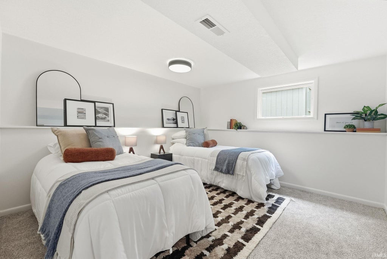
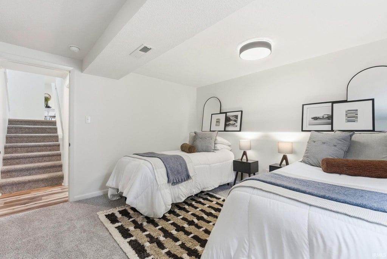
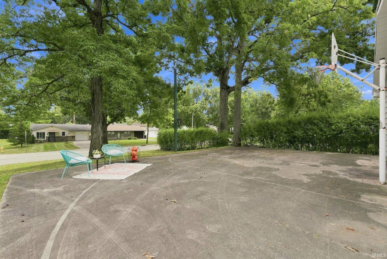
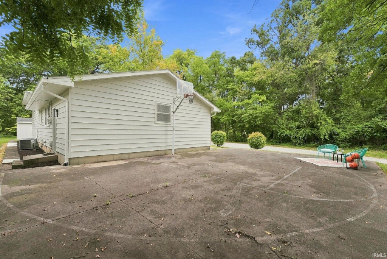
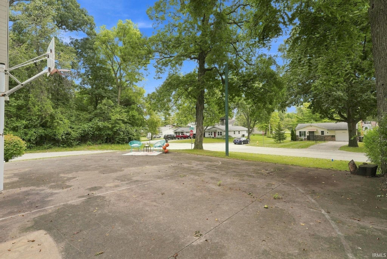
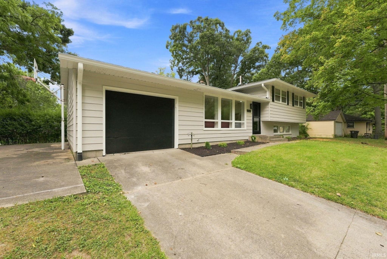
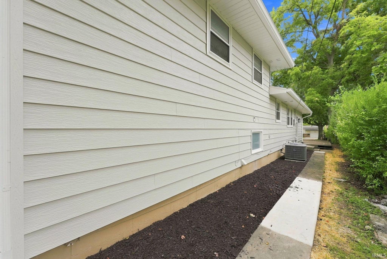
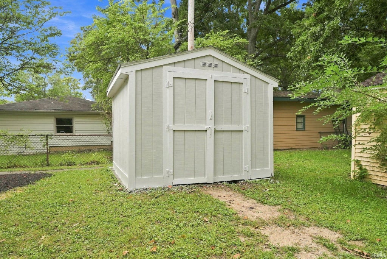

Welcome to 1805 Year Dr.! This beautifully updated tri level home offers four bedrooms, two bathrooms and 1,812 square feet of spacious, comfortable living space. Step inside to an inviting layout filled with natural light, modern finishes, and multiple living and dining spaces that provide plenty of flexibility for everyday living and entertaining. The updated kitchen is a standout, featuring updated cabinetry, generous counter space, and brand-new stainless steel appliances. Four spacious bedrooms provide plenty of room for family, guests, a home office, or hobby space, while two full bathrooms add everyday convenience. Outside, the spacious yard offers even more to enjoy, including your own basketball court"”perfect for games, entertaining, and outdoor fun. A storage shed provides additional space for lawn equipment, bikes, and more. This home has so much to offer. Move-in ready and waiting for its next owner"”schedule your showing today!
| DAYS ON MARKET | 1 | LAST UPDATED | 9/14/2026 |
|---|---|---|---|
| TRACT | Cambridge Hills | YEAR BUILT | 1939 |
| GARAGE SPACES | 1.0 | COUNTY | Allen |
| STATUS | Active | PROPERTY TYPE(S) | Single Family |
| School District | Fort Wayne Community |
|---|---|
| Elementary School | Price |
| Jr. High School | Northwood |
| High School | North Side |
| ADDITIONAL DETAILS | |
| AIR | Ceiling Fan(s), Central Air |
|---|---|
| AIR CONDITIONING | Yes |
| APPLIANCES | Disposal, Electric Water Heater, Gas Range, Ice Maker, Microwave, Refrigerator, Water Heater |
| BASEMENT | Crawl Space |
| CONSTRUCTION | Aluminum Siding |
| EXTERIOR | Basketball Court |
| GARAGE | Attached Garage, Yes |
| HEAT | Forced Air, Natural Gas |
| INTERIOR | Ceiling Fan(s), Eat-In Kitchen |
| LOT | 5227 sq ft |
| LOT DESCRIPTION | Corner Lot, Landscaped |
| LOT DIMENSIONS | 100x120x50x30 |
| PARKING | Concrete, Attached |
| SEWER | Public Sewer |
| STYLE | Tri-Level |
| SUBDIVISION | Cambridge Hills |
| TAXES | 2177.62 |
| WATER | Public |
MORTGAGE CALCULATOR
TOTAL MONTHLY PAYMENT
0
P
I
*Estimate only
Listed with Jacalyn Jones, CENTURY 21 Bradley Realty, Inc, Cell: 260-413-6086
The data relating to real estate for sale on this web site comes in part from the Internet Data exchange (“IDX”) program of the Indiana Regional MLS®. IDX information is provided exclusively for consumers’ personal, non-commercial use, that it may not be used for any purpose other than to identify prospective properties consumers may be interested in purchasing. Data is deemed reliable but is not guaranteed accurate by the MLS.
Copyright© 2026 IRMLS. All rights reserved.
Last Updated On: 9/15/26 7:09 AM PDT
Walk Score provided by walkscore.com
Copyright© 2026 IRMLS. All rights reserved.
Last Updated On: 9/15/26 7:09 AM PDT
Walk Score provided by walkscore.com
This IDX solution is (c) Diverse Solutions 2026.
| SATELLITE VIEW |
| / | |
We respect your online privacy and will never spam you. By submitting this form with your telephone number
you are consenting for Rachel
Henry to contact you even if your name is on a Federal or State
"Do not call List".