
 Twitter
 Facebook
 Email
Email
|
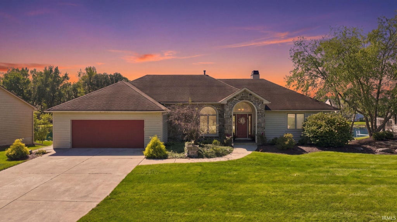
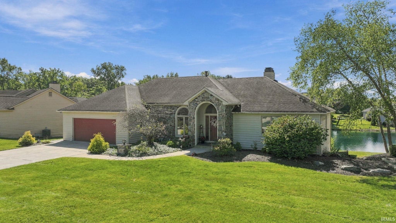
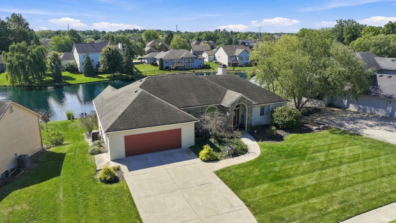
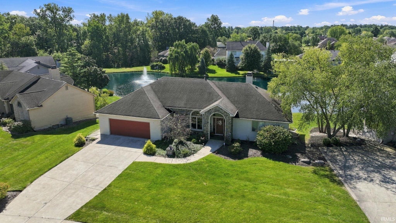
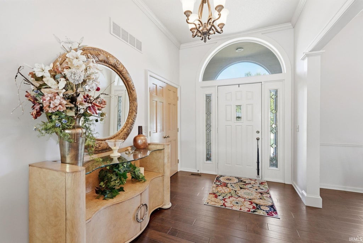
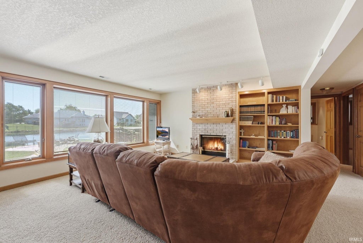
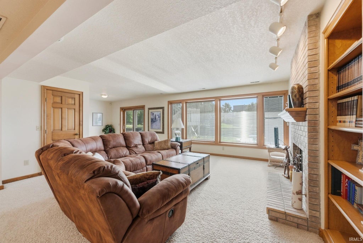
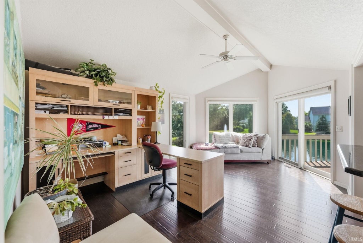
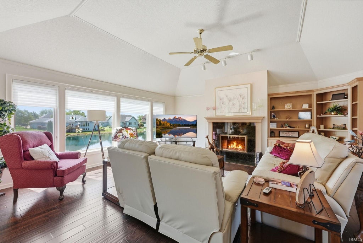
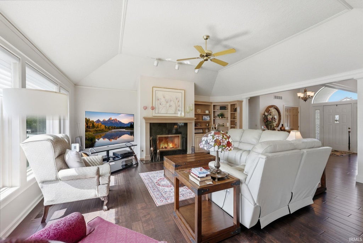
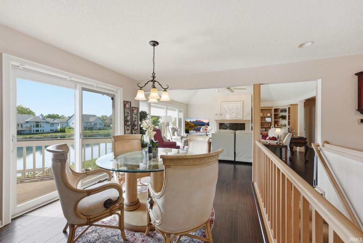
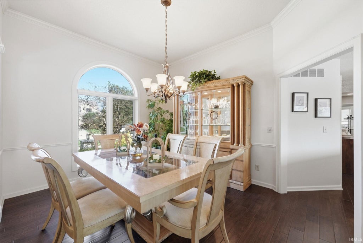
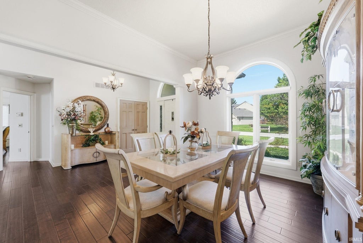
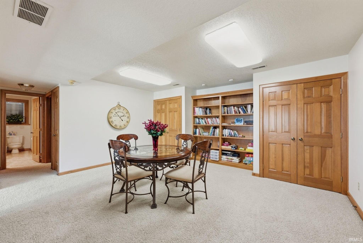
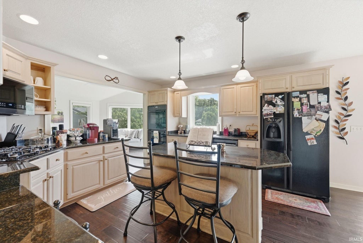
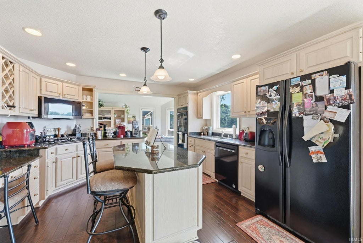
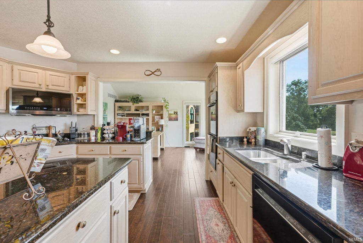
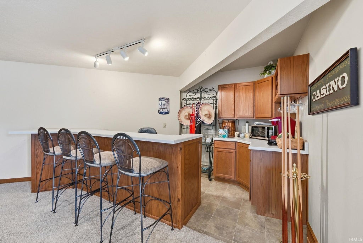
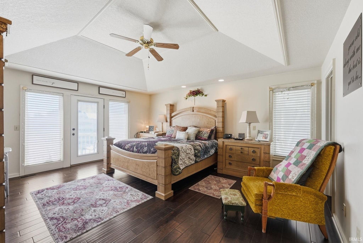
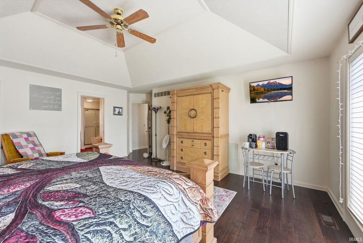
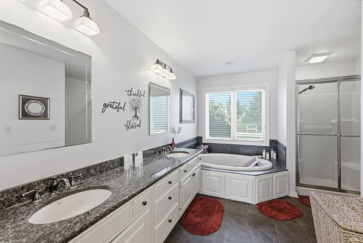
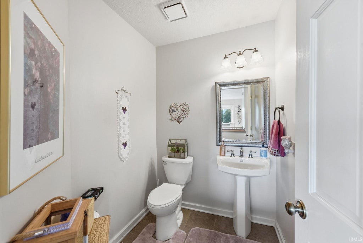
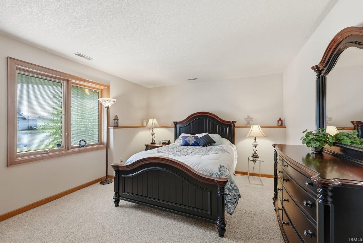
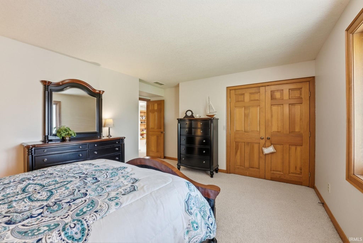
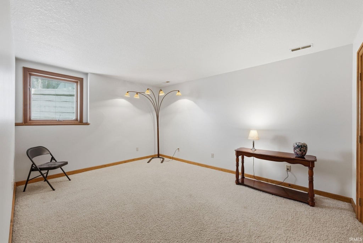
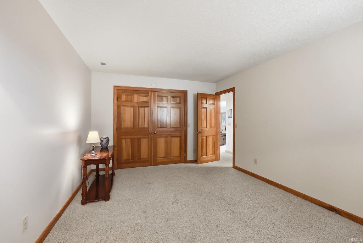
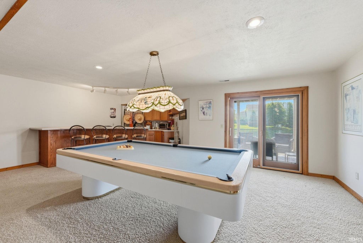
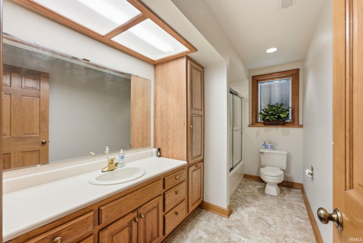
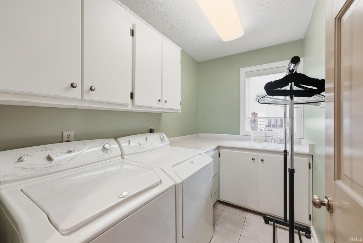
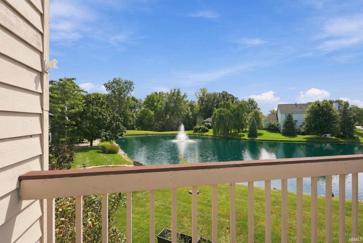
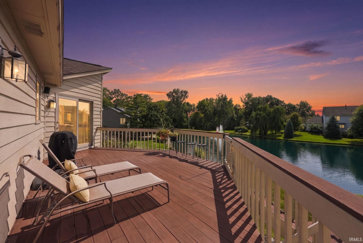
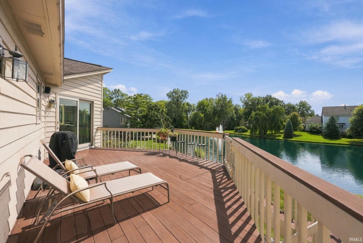
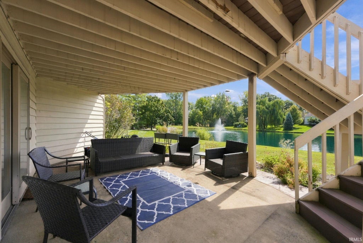
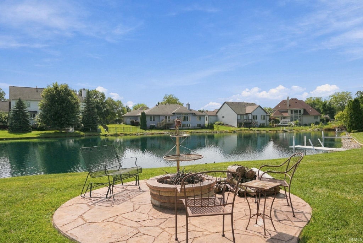
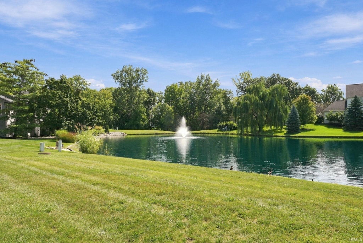
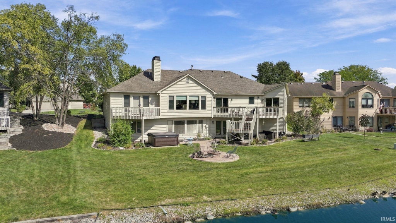
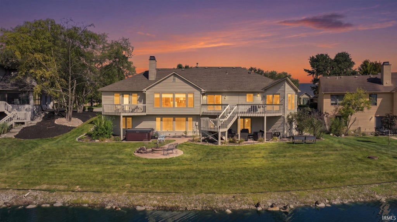
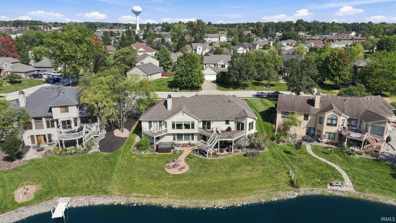
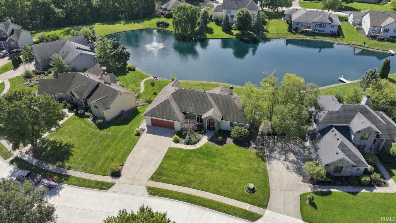

Welcome home to this immaculate property in the highly desired Woodland Lake neighborhood. Tucked between three major roadways yet still secluded, Woodland Lake offers large lots, seven lakes, spacious custom homes, mature trees, walking trails, a pool, and a genuine sense of community. It's been rated among the top five places to live in Fort Wayne. Inside, hardwood plank flooring and high-end finishes run throughout the main level, with like-new carpet below. The main-floor master suite includes a large walk-in closet and a spa-like bath finished with blue pearl granite countertops, a Jack-and-Jill vanity, and Ardesia black ceramic tile on the floors and tub surround. The living room's large windows fill the space with natural light, framed by a fireplace with Verde Ubatuba granite surround and hearth. A sliding door leads to the deck. The kitchen carries the same Verde Ubatuba granite paired with custom cabinetry, and just off it sits a spacious office with its own walkout porch and water views. Downstairs, the finished lower level offers a walkout patio, wet bar, recreation room, two generously sized bedrooms, a full bath, and abundant storage with two oversized utility closets.
| DAYS ON MARKET | 0 | LAST UPDATED | 9/14/2026 |
|---|---|---|---|
| TRACT | Woodland Lake | YEAR BUILT | 1992 |
| GARAGE SPACES | 2.0 | COUNTY | Allen |
| STATUS | Active | PROPERTY TYPE(S) | Single Family |
| School District | Fort Wayne Community |
|---|---|
| Elementary School | Lincoln |
| Jr. High School | Shawnee |
| High School | Northrop |
| ADDITIONAL DETAILS | |
| AIR | Ceiling Fan(s), Central Air |
|---|---|
| AIR CONDITIONING | Yes |
| APPLIANCES | Dishwasher, Disposal, Double Oven, Dryer, Electric Oven, Gas Cooktop, Gas Water Heater, Humidifier, Microwave, Refrigerator, Washer, Water Heater |
| BASEMENT | Walk-Out Access, Yes |
| CONSTRUCTION | Stone, Wood Siding |
| EXTERIOR | Balcony |
| FIREPLACE | Yes |
| GARAGE | Attached Garage, Yes |
| HEAT | Forced Air, Natural Gas |
| HOA DUES | 595 |
| INTERIOR | Breakfast Bar, Ceiling Fan(s), Crown Molding, Eat-In Kitchen, Entrance Foyer, Kitchen Island, Stone Counters, Vaulted Ceiling(s), Wet Bar |
| LOT | 0.27 acre(s) |
| LOT DESCRIPTION | Cul-De-Sac, Landscaped, Views, Waterfront, Wooded |
| LOT DIMENSIONS | 91X130 |
| PARKING | Garage Door Opener, Concrete, Off Street, Garage, Attached |
| POOL | Yes |
| POOL DESCRIPTION | Association |
| SEWER | Public Sewer |
| STYLE | Walkout Ranch |
| SUBDIVISION | Woodland Lake |
| TAXES | 4856.24 |
| VIEW | Yes |
| VIEW DESCRIPTION | Water |
| WATER | Public |
| WATER ACCESS | Woodland Lake |
| WATERFRONT | Yes |
| WATERFRONT DESCRIPTION | Lake, Lake Privileges, Pond |
MORTGAGE CALCULATOR
TOTAL MONTHLY PAYMENT
0
P
I
*Estimate only
Listed with Todd Stock, RE/MAX Results
The data relating to real estate for sale on this web site comes in part from the Internet Data exchange (“IDX”) program of the Indiana Regional MLS®. IDX information is provided exclusively for consumers’ personal, non-commercial use, that it may not be used for any purpose other than to identify prospective properties consumers may be interested in purchasing. Data is deemed reliable but is not guaranteed accurate by the MLS.
Copyright© 2026 IRMLS. All rights reserved.
Last Updated On: 9/14/26 11:24 PM PDT
Walk Score provided by walkscore.com
Copyright© 2026 IRMLS. All rights reserved.
Last Updated On: 9/14/26 11:24 PM PDT
Walk Score provided by walkscore.com
This IDX solution is (c) Diverse Solutions 2026.
| SATELLITE VIEW |
| / | |
We respect your online privacy and will never spam you. By submitting this form with your telephone number
you are consenting for Rachel
Henry to contact you even if your name is on a Federal or State
"Do not call List".