
 Twitter
 Facebook
 Email
Email
|


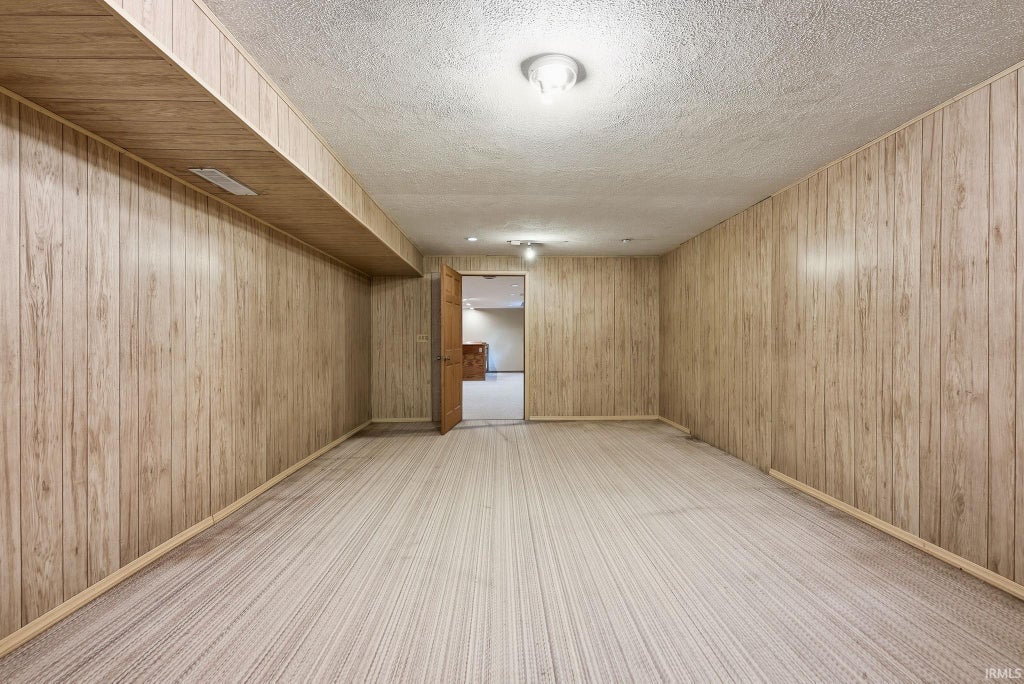


Welcome to this beautifully updated Oak Crossing home, offering four bedrooms, two full baths, two half baths, and a finished basement. The main level blends timeless comfort with thoughtful modern updates, featuring hardwood oak floors, newer windows, formal living and dining rooms, and a welcoming family room anchored by a fireplace with a brand-new roof with skylights and remote-controlled shades brings in natural light and added convenience.. The updated kitchen is appointed with Corian countertops and custom cabinetry and panty. Upstairs, the remodeled primary suite offers a private retreat with a walk-in closet, private water closet, double granite vanity, and tiled walk-in shower with dual showerheads. Three additional spacious bedrooms and a full bath complete the upper level. The finished basement expands the home's living and entertaining possibilities with a custom built-in maple bar, bonus room, half bath, and laundry area. Its versatile layout can easily accommodate an office, gym, guest room, or recreation space. Recent improvements include a three-year-old furnace and A/C, tankless water heater, whole-home water filtration system, radon mitigation system, sump pump with battery backup, and main-level laundry hookups. Outside, beautifully landscaped grounds surround a bi-level Trex deck with a natural-gas grill connection, creating an inviting setting for relaxed gatherings and outdoor entertaining. An attached garage completes this exceptional Oak Crossing residence.
| DAYS ON MARKET | 1 | LAST UPDATED | 9/14/2026 |
|---|---|---|---|
| TRACT | Oak Crossing | YEAR BUILT | 1989 |
| GARAGE SPACES | 2.0 | COUNTY | Allen |
| STATUS | Active | PROPERTY TYPE(S) | Single Family |
| School District | Northwest Allen County |
|---|---|
| Elementary School | Oak View |
| Jr. High School | Carroll |
| High School | Carroll |
| ADDITIONAL DETAILS | |
| AIR | Central Air, ENERGY STAR Qualified Equipment |
|---|---|
| AIR CONDITIONING | Yes |
| APPLIANCES | Dishwasher, Disposal, Double Oven, Dryer, Electric Cooktop, Electric Oven, Microwave, Refrigerator, Tankless Water Heater, Water Heater |
| BASEMENT | Finished, Sump Pump, Yes |
| CONSTRUCTION | Brick, Vinyl Siding |
| FIREPLACE | Yes |
| GARAGE | Attached Garage, Yes |
| HEAT | ENERGY STAR Qualified Equipment, Floor Furnace, Forced Air, Natural Gas |
| HOA DUES | 50 |
| INTERIOR | Breakfast Bar, Entrance Foyer, Kitchen Island, Vaulted Ceiling(s), Walk-In Closet(s) |
| LOT | 0.33 acre(s) |
| LOT DESCRIPTION | Landscaped, Level |
| LOT DIMENSIONS | 100X142 |
| PARKING | Garage Door Opener, Off Street, Garage, Attached |
| SEWER | Public Sewer |
| STYLE | Traditional |
| SUBDIVISION | Oak Crossing |
| TAXES | 2185 |
| WATER | Public |
MORTGAGE CALCULATOR
TOTAL MONTHLY PAYMENT
0
P
I
*Estimate only
Listed with Samantha Mason, CENTURY 21 Bradley Realty, Inc, Cell: 260-415-0599
The data relating to real estate for sale on this web site comes in part from the Internet Data exchange (“IDX”) program of the Indiana Regional MLS®. IDX information is provided exclusively for consumers’ personal, non-commercial use, that it may not be used for any purpose other than to identify prospective properties consumers may be interested in purchasing. Data is deemed reliable but is not guaranteed accurate by the MLS.
Copyright© 2026 IRMLS. All rights reserved.
Last Updated On: 9/15/26 5:30 AM PDT
Walk Score provided by walkscore.com
Copyright© 2026 IRMLS. All rights reserved.
Last Updated On: 9/15/26 5:30 AM PDT
Walk Score provided by walkscore.com
This IDX solution is (c) Diverse Solutions 2026.
| SATELLITE VIEW |
| / | |
We respect your online privacy and will never spam you. By submitting this form with your telephone number
you are consenting for Rachel
Henry to contact you even if your name is on a Federal or State
"Do not call List".